NOT LISTED FOR SALE

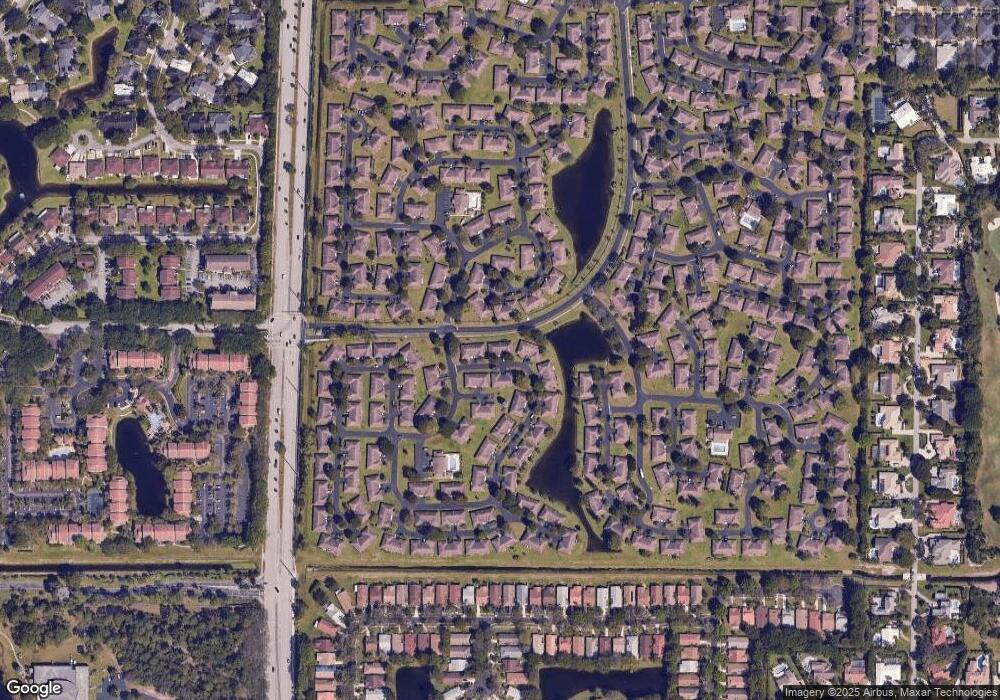
4826 Equestrian Cir Unit A Boynton Beach, FL 33436

Pine Tree Neighborhood

Estimated Value: $197,700 - $319,000

2 Beds
2 Baths
1,400 Sq Ft
$175/Sq Ft Est. Value

Sale Details

Date Sold: January 28, 2016

Last sale price $135,000 $96 Per Sq Ft

Est. 84% increase in value since last sale

Current estimated payment $1,808 / mo

46 Days on Market

Highlights

  • Active Adult
  • Clubhouse
  • Community Pool
  • Gated Community
  • Sun or Florida Room
  • 1 Car Attached Garage

About This Home

As of January 2016

GREAT UPGRADED FURNISHED 2/2 WITH FAMILY ROOM, 1 CAR GARAGE, UPGRADED KITCHEN, WITH MATCHING APPLIANCES IN BLACK, BEAUTIFUL LIGHTING, ETC., LARGE TILE THRU OUT EXCEPT FAMILY ROOM, HI EFFICIENT WASHER AND DRYER, NEW FRONT WINDOWS, CLOSE TO EVERYTHING MEDICAL, SHOPPING, DINING AND MOVIES NO CAR NEEDED HERE!!!

Last Buyer's Agent

Angela Diskin

MMLS Assoc.-Inactive Member License #3301167

MMLS Assoc.-Inactive Member
Create a Home Valuation Report for This Property
The Home Valuation Report is an in-depth analysis detailing your home's value as well as a comparison with similar homes in the area

Home Details

Home Type

  • Single Family

Est. Annual Taxes

  • $831

Year Built

  • Built in 1979

HOA Fees

  • $227 Monthly HOA Fees

Parking

  • 1 Car Attached Garage
  • Automatic Garage Door Opener
  • Parking Garage Space
  • Secure Parking

Home Design

  • Shingle Roof
  • Composition Roof
  • Concrete Block And Stucco Construction

Interior Spaces

  • 1,400 Sq Ft Home
  • Property has 1 Level
  • Ceiling Fan
  • Family Room
  • Combination Dining and Living Room
  • Sun or Florida Room
  • Carpet
  • Property Views

Kitchen

  • Eat-In Kitchen
  • Electric Range
  • Microwave
  • Ice Maker
  • Dishwasher
  • Disposal

Bedrooms and Bathrooms

  • 2 Bedrooms
  • Walk-In Closet
  • 2 Full Bathrooms
  • Bathtub and Shower Combination in Primary Bathroom

Laundry

  • Dryer
  • Washer

Attic

  • Attic Fan
  • Pull Down Stairs to Attic

Home Security

  • Security System Owned
  • Security Fence, Lighting or Alarms
  • Fire and Smoke Detector

Utilities

  • Central Heating and Cooling System
  • Electric Water Heater
  • Cable TV Available

Additional Features

  • Awning
  • East Facing Home

Listing and Financial Details

  • Assessor Parcel Number 00424525090044451

Community Details

Overview

  • Active Adult
  • Greentree Villas Subdivision
  • Mandatory home owners association
  • The community has rules related to no recreational vehicles or boats

Amenities

  • Clubhouse
  • Billiard Room

Recreation

  • Community Pool

Security

  • Card or Code Access
  • Gated Community

Home Details

Home Type

Single Family

Est. Annual Taxes

$831

Year Built

Built in 1979

Lot Details

0 Sq Ft Lot

HOA Fees

$227 per month

Parking

1

Listing Details

  • Property Type: Residential
  • Year Built: 1979
  • Directions: I95 TO BBB WEST TOWARDS MILITARY TURN INTO GREENTREE SOUTH SIDE BEFORE MILITARY TRAIL MAKE 4TH LEFT THEN 1ST R UNIT ON LEFT
  • Garage Yn: Yes
  • Horses: No
  • Unit Levels: 1
  • New Construction: No
  • Building Stories: 1
  • Subdivision Name: GREENTREE VILLAS
  • MIAMIRE_PoolYN: No
  • MIAMIRE_PetsAllowedYN: No
  • MIAMIRE_MembershipPurchRqdYN: No
  • LastStatus: Pending
  • CurrentPrice: 135000
  • Special Features: None
  • Property Sub Type: Detached
  • Stories: 1

Interior Features

  • Appliances: Electric Water Heater, Dishwasher, Disposal, Dryer, Ice Maker, Microwave, Electric Range, Refrigerator, Washer
  • Interior Amenities: Pantry, Pull Down Stairs, Walk-In Closet(s), Family Room, Florida Room
  • Full Bathrooms: 2
  • Total Bedrooms: 2
  • Flooring: Carpet
  • Furnished: Unfurnished
  • Living Area: 1400
  • Other Equipment: Automatic Garage Door Opener
  • Stories: 1
  • Window Features: Hurricane Shutters, Awning
  • Dining Room Features: Dining/Living Room, Eat-In Kitchen
  • Living Room Features: Family Room, Florida Room, Pantry
  • Master Bathroom Features: Combination Tub & Shower

Exterior Features

  • Roof: Comp Shingle Roof, Composition Roll, Shingle
  • View: Other, Other View, Other Water View
  • Construction Type: CBS Construction
  • Direction Faces: East
  • Disclosures: Disclosure
  • Other Structures: Livable
  • Patio And Porch Features: Awning(s)
  • Pool Features: Community
  • Pool Private: Yes
  • View: Yes
  • Waterfront: No

Garage/Parking

  • Attached Garage: Yes
  • Park Building Name: GREENTREE VILLAS
  • Covered Parking Spaces: 1
  • Garage Spaces: 1
  • Parking Features: 1 Space, Parking Garage, No Rv/Boats
  • Total Parking Spaces: 1

Utilities

  • Sewer: At Site, Public Sewer, Other, Public Sanitation, Sewer
  • Water Source: Public
  • Green Building Features: Club House
  • Cooling: Attic Fan, Ceiling Fan(s), Central Air
  • Cooling Y N: Yes
  • Heating: Central, Electric
  • Heating Yn: Yes
  • Security: Smoke Alarm, Smoke Detector(s), Owned Burglar Alarm, Smoke Detector, Key Card Entry, Card Entry, Burglar Alarm, Key/Card Entry Parking, Security System, Unit Alarm
  • Utilities: Cable Connected, Sewer Connected, Water Connected, Cable Available, Sewer Available, Water Available

Condo/Co-op/Association

  • Association Fee: 227
  • Amenities: Billiard Room, Gated, Clubhouse, Clubhouse-Clubroom, Community Pool, Pool, Pool Table, Private Pool
  • Association Fee Frequency: Monthly
  • Association: Yes
  • Community Features: Buyer Approval Required, Clubhouse, Mandatory Hoa, Pool, Street Lights
  • Senior Community: Yes

Association/Amenities

  • MIAMIRE_TypeofAssociation: Condo

Lot Info

  • Parcel Number: 00424525090044451
  • Zoning: RES

Rental Info

  • Pets Allowed: No, Yes

Tax Info

  • Tax Year: 2015
  • Tax Annual Amount: 831

Ownership History

We collect this data history from publicly available records. To have your information removed, we recommend requesting removal directly through your county’s website.

Date Name Owned For Owner Type

Purchase Details

Closed on
Aug 24, 2018
Sold by
Roddin Susan L
Bought by
Current Estimated Value
$247,946

Home Financials for this Owner

Home Financials are based on the most recent Mortgage that was taken out on this home.
Original Mortgage
$50,000
Interest Rate
4.5%
Mortgage Type
Stand Alone Second

Purchase Details

Listed on
Nov 13, 2015
Closed on
Jan 28, 2016
Sold by
Hennick William
Bought by
Roddin Susan
Buyer's Agent
Angela Diskin
MMLS Assoc.-Inactive Member
List Price
$145,000
Sold Price
$135,000
Premium/Discount to List
-$10,000
-6.9%

Home Financials for this Owner

Home Financials are based on the most recent Mortgage that was taken out on this home.
Avg. Annual Appreciation
5.76%
Original Mortgage
$65,000
Interest Rate
3.98%
Mortgage Type
New Conventional

Purchase Details

Closed on
Jun 8, 2012
Sold by
Revoca Hennick Lee J and Revoca Gertrude Lucene Hennick
Bought by
Hennick Lee J

Purchase Details

Closed on
Jan 20, 2011
Sold by
Hennick Lucene and Hennick Gertrude Lucene
Bought by
Hennick Gertrude Lucene and Gertrude Lucene Hennick Revocable Trust

Purchase Details

Closed on
Aug 31, 2001
Sold by
Ciarkowski Elaine F
Bought by
Hennick Thomas

Purchase Details

Closed on
Jun 17, 1999
Sold by
Michael Cousins Tr
Bought by
Ciarkowski Elaine E
Source: Public Records

Home Values in the Area

Source: Public Records

Average Home Value in this Area


Source: Public Records

Agents Specializing in Pine Tree, FL

See All Agents

Purchase History

We collect this data history from publicly available records. To have your information removed, we recommend requesting removal directly through your county’s website.

Date Buyer Sale Price Title Company
$31,000 None Available
Roddin Susan $135,000 First Priority Title Company
Hennick Lee J -- Attorney
Hennick William -- Attorney
Hennick Gertrude Lucene -- Attorney
Hennick Thomas $79,000 Delray Title
Ciarkowski Elaine E $65,000 --
Source: Public Records

Mortgage History

We collect this data history from publicly available records. To have your information removed, we recommend requesting removal directly through your county’s website.

Date Status Borrower Loan Amount
Open $100,000
Closed Roddin Susan L $50,000
Previous Owner Roddin Susan $65,000
Source: Public Records

Property History

We collect this data history from publicly available records. To have your information removed, we recommend requesting removal directly through your county’s website.

Date Event Price List to Sale Price per Sq Ft
01/28/2016 01/28/16 Sold $135,000 -6.9% $96 / Sq Ft
12/29/2015 12/29/15 Pending -- -- --
11/13/2015 11/13/15 For Sale $145,000 -- $104 / Sq Ft
Source: MIAMI REALTORS® MLS

Tax History

We collect this data history from publicly available records. To have your information removed, we recommend requesting removal directly through your county’s website.

Year Tax Paid Tax Assessment Tax Assessment Total Assessment is a certain percentage of the fair market value that is determined by local assessors to be the total taxable value of land and additions on the property. Land Improvement
2025 $2,470 $149,644
2024 $2,470 $161,337
2023 $2,318 $150,987 $0 $0
2022 $2,192 $141,452 $0 $0
2021 $2,046 $132,662 $0 $0
2020 $1,990 $128,282 $0 $0
2019 $1,961 $124,394 $0 $0
2018 $1,703 $120,989 $0 $0
2017 $1,662 $118,500 $0 $0
2016 $814 $60,272 $0 $0
2015 $827 $59,853 $0 $0
2014 $831 $59,378 $0 $0
Source: Public Records

Agents Affiliated with this Home

  • Section Image
See All Agents

Map

Source: MIAMI REALTORS® MLS

MLS Number: R10184402

MIAMI REALTORS® MLS

APN: 00-42-45-25-09-004-4451

Your Personal Tour Guide

Ask me questions while you tour the home.