NOT LISTED FOR SALE

Estimated Value: $556,000 - $643,629

3 Beds
2 Baths
2,123 Sq Ft
$280/Sq Ft Est. Value

Sale Details

Date Sold: January 20, 2022

Last sale price $585,000 $276 Per Sq Ft

Est. 1% increase in value since last sale

Current estimated payment $3,487 / mo

4 Days on Market

Highlights

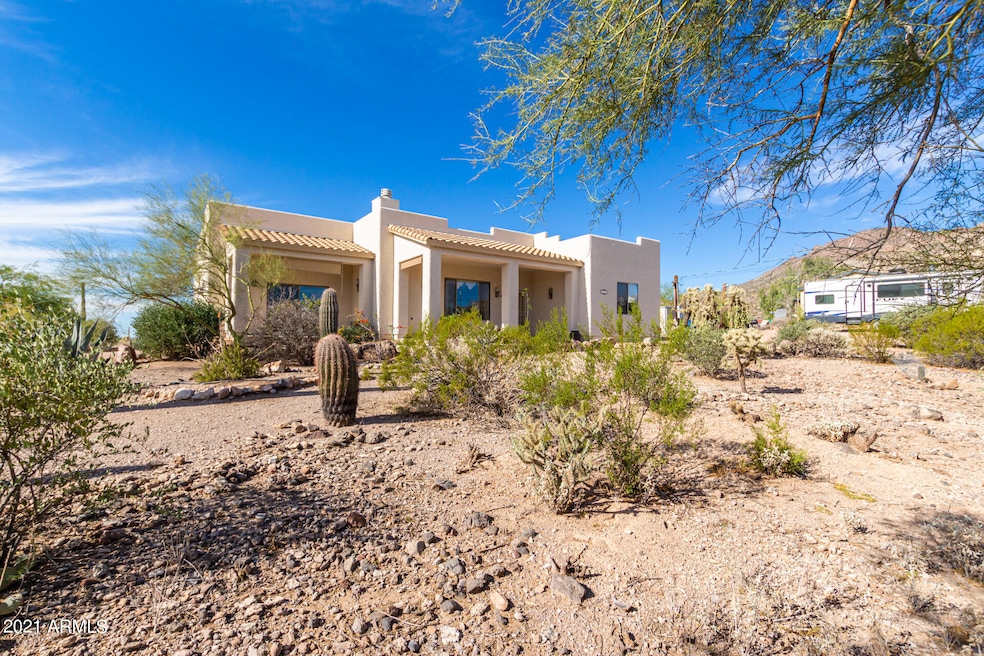
  • Horses Allowed On Property
  • 1.25 Acre Lot
  • Corner Lot
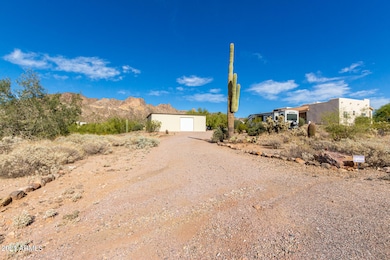
  • RV Garage
  • Mountain View
  • Great Room

About This Home

As of January 2022

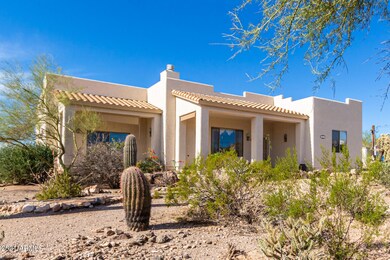
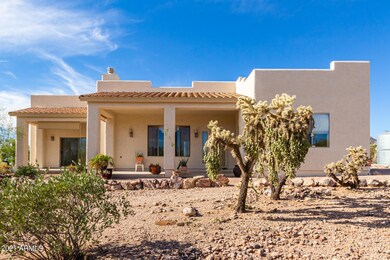
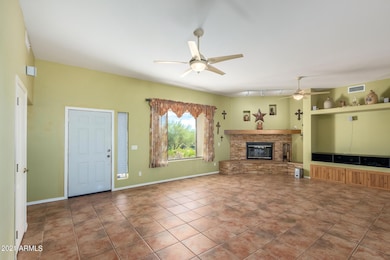
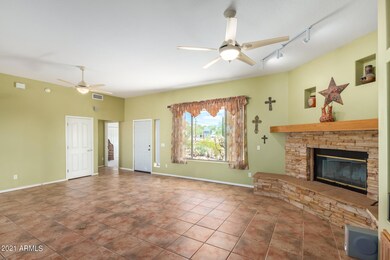
CUSTOM BEAUTY * METICULOUSLY MAINTAINED BY ORIGINAL OWNERS * SINGLE LEVEL * 2,123 SF * 1.25 ACRE CORNER LOT * NO HOA * SPECTACULAR MOUNTAIN VIEWS * 3 BEDROOMS * ONE BR IS SPLIT W/PRIVATE PATIO & EN-SUITE BATH * DETACHED 24 x 40 WORKSHOP * 10FT GARAGE DOOR * ON SLAB FOUNDATION W/ ELECTRIC, 1/2 BATH & WASHER/DRYER HOOK-UP * OUTBUILDING CAN BE CONVERTED TO SEPARATE LIVING QUARTERS/CASITA * SEPTIC & PRIVATE WATER WELL * EXTERIOR BOASTS NATURAL DESERT LANDSCAPE * FULL COVERED FRONT PORCH & COVERED BACK PATIO * 10FT CEILINGS * 36in WIDE INTERIOR DOORS * SKYLIGHTS IN KITCHEN & MASTER BATH * PORCELAIN TILE IN GREAT ROOM * COZY STONE FIREPLACE USES PROPANE TANK * CUSTOM SOLID KNOTTY OAK WOOD CABINETRY * GAS COOKING * KITCHEN ISLAND * HUGE INSIDE LAUNDRY/UTILITY ROOM WITH BUILT-IN DESK . . . . SPLIT SYSTEM HVAC & 2 WATER HEATERS * EXTERIOR PAINTED IN 2019 *HOME SITS ON TOP OF LOT WITH NO FLOOD THREAD * Goldfield Ghost town and the Superstition Mountains to the East * Tonto National Forest & Goldfield Mountains to the North * DO NOT MISS THIS BEAUTY * MAKE APPT TO SEE IT TODAY!

Last Agent to Sell the Property

Russell Shaw

Realty One Group Brokerage Phone: 602-957-7777 License #BR008345000 Listed on: 12/02/2021

Realty One Group

Last Buyer's Agent

Bradley Sikes

Delex Realty License #SA653253000

Delex Realty

Home Details

Home Type

  • Single Family

Est. Annual Taxes

  • $2,640

Year Built

  • Built in 2001

Lot Details

  • 1.25 Acre Lot
  • Desert faces the front and back of the property
  • Corner Lot

Parking

  • 1 Car Detached Garage
  • Oversized Parking
  • Garage ceiling height seven feet or more
  • RV Garage

Home Design

  • Wood Frame Construction
  • Tile Roof
  • Stucco

Interior Spaces

  • 2,123 Sq Ft Home
  • 1-Story Property
  • Ceiling Fan
  • Skylights
  • Double Pane Windows
  • Vinyl Clad Windows
  • Solar Screens
  • Family Room with Fireplace
  • Great Room
  • Combination Dining and Living Room
  • Mountain Views

Kitchen

  • Breakfast Bar
  • Electric Oven or Range
  • Gas Cooktop
  • Built-In Microwave
  • Dishwasher
  • Kitchen Island
  • Disposal

Flooring

  • Carpet
  • Tile

Bedrooms and Bathrooms

  • 3 Bedrooms
  • Split Bedroom Floorplan
  • Walk-In Closet
  • Easy To Use Faucet Levers

Laundry

  • Laundry in unit
  • Dryer
  • Washer

Accessible Home Design

  • Grab Bar In Bathroom
  • Doors with lever handles
  • No Interior Steps
  • Raised Toilet

Outdoor Features

  • Covered Patio or Porch
  • Separate Outdoor Workshop

Schools

  • Cactus Canyon Junior High
  • Apache Junction High School

Horse Facilities and Amenities

  • Horses Allowed On Property

Utilities

  • Central Air
  • Heating System Uses Propane
  • Electric Water Heater
  • High Speed Internet
  • Cable TV Available

Community Details

  • No Home Owners Association
  • Association fees include no fees
  • Built by CUSTOM
  • S5 T1n R8e Subdivision

Listing and Financial Details

  • Assessor Parcel Number 100-08-032-E

Home Details

Home Type

Single Family

Est. Annual Taxes

$2,640

Year Built

Built in 2001

Lot Details

1.25 Acres

Parking

1

Listing Details

  • Cross Street: Ironwood RD & McKellips Blvd
  • Property Type: Residential
  • Ownership: Fee Simple
  • Updated Heating or Cooling Units: Partial
  • Items Updated Ht Cool Yr Updated: 2020
  • Updated Kitchen: Partial
  • Items Updated Kitchen Yr Updated: 2019
  • Separate Den Office Sep Den Office: N
  • Year Built: 2001
  • Tax Year: 2021
  • Property Sub Type: Single Family Residence
  • Horses: Yes
  • Lot Size Acres: 1.25
  • Subdivision Name: S5 T1N R8E
  • Property Attached Yn: No
  • Tax Parcel Letter: E
  • General Property Description:PriceSqFt: 275.55
  • Const - Finish:Const - Finish: Painted, Stucco
  • Cooling:Cooling: Ceiling Fan(s), Central Air
  • Other Rooms:Other Rooms: Great Room, Separate Workshop
  • Technology:Technology: Cable TV Avail, High Speed Internet
  • Plumbing:Plumbing: Electric Hot Wtr Htr
  • Special Features: VirtualTour

Interior Features

  • Flooring: Carpet, Tile
  • Basement YN: No
  • Spa Features: None
  • Appliances: Dishwasher, Disposal, Refrigerator, Gas Cooktop, Microwave, Washer, Dryer
  • Accessibility Features: Bath Raised Toilet, Bath Grab Bars, Bath Lever Faucets, Lever Handles
  • Total Bedrooms: 3
  • Fireplace Features: Family Room
  • Fireplaces: 1
  • Fireplace: Yes
  • Interior Amenities: 3/4 Bath Master Bdrm, Breakfast Bar, Pantry, Kitchen Island, Non-laminate Counter, High Speed Internet, No Interior Steps
  • Living Area: 2123.0
  • Stories: 1
  • Window Features: Solar Screens, Vinyl Frame, Dual Pane, Skylight(s)
  • Additional Bedroom:Additional Bedroom: Other Bedroom Split, Separate Bedroom Exit, Master Bedroom Walk-in Closet, Other Bedroom Walk-in Closet
  • Dining Area:Dining Area: Dining in LR/GR, Breakfast Bar
  • Interior Features:Interior Features: Skylight(s), No Interior Steps
  • Kitchen Features:Kitchen Features: Dishwasher, Disposal, Refrigerator, Pantry, Kitchen Island, Range/Oven Elec, Gas Cooktop, Built-in Microwave, Non-laminate Counter
  • Laundry:Laundry: Washer Included, Dryer Included, Inside
  • Master Bathroom:Master Bathroom: 3/4 Bath Master Bdrm
  • Master Bedroom:Master Bedroom: Split
  • Window Features:Window Features: Solar Screens, Vinyl Frame, Dual Pane

Exterior Features

  • Fencing: None
  • Lot Features: Corner Lot, Adjacent to Wash, Desert Front, Desert Back
  • Pool Private: No
  • View: Mountain(s)
  • Disclosures: Agency Discl Req
  • Construction Type: Wood Frame, Painted, Stucco
  • Patio And Porch Features: Patio, Covered Patio(s)
  • Roof: Tile, Rolled/Hot Mop
  • General Property Description:Community Pool YN2: No
  • General Property Description:Private Pool YN2: No

Garage/Parking

  • Total Covered Spaces: 1.0
  • Parking Features: RV Access/Parking, Over Height Garage, Extended Length Garage, Detached, Separate Strge Area, RV Garage
  • Attached Garage: No
  • Garage Spaces: 1.0

Utilities

  • Cooling: Ceiling Fan(s), Central Air
  • Heating: Electric, Propane
  • Laundry Features: Inside
  • Cooling Y N: Yes
  • Heating Yn: Yes
  • Water Source: Private Well
  • Utilities:Utilities: SRP

Condo/Co-op/Association

  • Association: No

Association/Amenities

  • Association Fees:PAD Fee YN2: N

Fee Information

  • Association Fee Includes: No Fees

Schools

  • High School: Apache Junction High School
  • Junior High Dist: Apache Junction Unified District
  • Middle Or Junior School: Cactus Canyon Junior High

Lot Info

  • Land Lease: No
  • Lot Size Sq Ft: 54363.0
  • Parcel #: 100-08-032-E

Building Info

  • Builder Name: CUSTOM

Tax Info

  • Tax Annual Amount: 2640.0
  • Tax Book Number: 100.0
  • Tax Lot: --
  • Tax Map Number: 8.0

Ownership History

We collect this data history from publicly available records. To have your information removed, we recommend requesting removal directly through your county’s website.

Date Name Owned For Owner Type

Purchase Details

Closed on
Sep 23, 2022
Sold by
Bought by
Current Estimated Value
$593,657

Purchase Details

Listed on
Dec 2, 2021
Closed on
Dec 29, 2021
Sold by
Bought by
Seller's Agent
Russell Shaw
Realty One Group
Buyer's Agent
Bradley Sikes
Delex Realty
List Price
$569,900
Sold Price
$585,000
Premium/Discount to List
$15,100
2.65%

Home Financials for this Owner

Home Financials are based on the most recent Mortgage that was taken out on this home.
Avg. Annual Appreciation
0.32%
Original Mortgage
$575,000
Interest Rate
0.0311%
Mortgage Type
VA
Source: Public Records
Create a Home Valuation Report for This Property
The Home Valuation Report is an in-depth analysis detailing your home's value as well as a comparison with similar homes in the area

Home Values in the Area

Source: Public Records

Average Home Value in this Area


Source: Public Records

Purchase History

We collect this data history from publicly available records. To have your information removed, we recommend requesting removal directly through your county’s website.

Date Buyer Sale Price Title Company
-- --
$585,000 Great American Title
Source: Public Records

Mortgage History

We collect this data history from publicly available records. To have your information removed, we recommend requesting removal directly through your county’s website.

Date Status Borrower Loan Amount
Previous Owner $575,000
Previous Owner $100,000
Source: Public Records

Property History

We collect this data history from publicly available records. To have your information removed, we recommend requesting removal directly through your county’s website.

Date Event Price List to Sale Price per Sq Ft
01/20/2022 01/20/22 Sold $585,000 +2.6% $276 / Sq Ft
12/06/2021 12/06/21 Pending -- -- --
12/02/2021 12/02/21 For Sale $569,900 -- $268 / Sq Ft
Source: Arizona Regional Multiple Listing Service (ARMLS)

Tax History

We collect this data history from publicly available records. To have your information removed, we recommend requesting removal directly through your county’s website.

Year Tax Paid Tax Assessment Tax Assessment Total Assessment is a certain percentage of the fair market value that is determined by local assessors to be the total taxable value of land and additions on the property. Land Improvement
2025 $2,723 $47,790
2024 $2,679 $50,095
2023 $2,679 $42,908 $0 $0
2022 $2,559 $29,442 $4,963 $24,479
2021 $2,640 $26,497 $0 $0
2020 $2,574 $25,562 $0 $0
2019 $2,464 $23,505 $0 $0
2018 $2,410 $21,738 $0 $0
2017 $677 $5,710 $0 $0
2016 $657 $4,557 $2,991 $1,566
2014 $728 $4,827 $2,800 $2,027
Source: Public Records

Agents Affiliated with this Home

  • Section Image
  • Section Image
See All Agents

Map

Source: Arizona Regional Multiple Listing Service (ARMLS)

MLS Number: 6327283

Arizona Regional Multiple Listing Service (ARMLS)

APN: 100-08-032E

Your Personal Tour Guide

Ask me questions while you tour the home.