
Seller's Agent in 2012
Travis Arnold
Weichert, REALTORS-Market Edge
(870) 715-2404
166 Total Sales
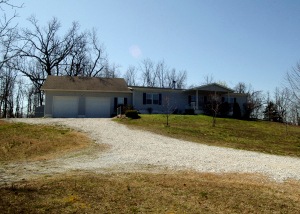
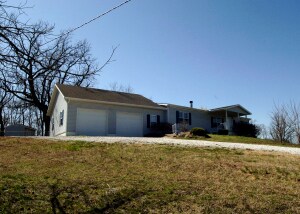
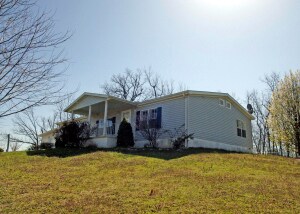
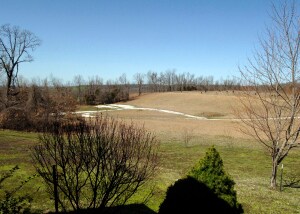
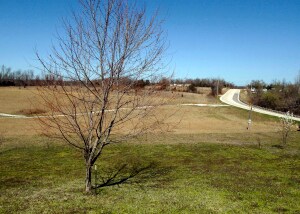
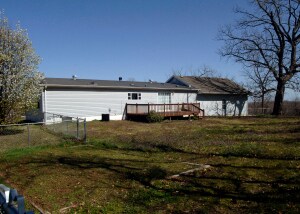

Extremely well kept & maintained 2002 Manufactured home sitting on 2+ acres! This 3BR/2BA home has a lot of extras incl. oversized attached garage, fenced backyard, big living room w/ fireplace, nice kitchen w/ pantry doors that open to reveal a BIG hidden pantry, large covered front porch w/ awesome views & large wooden deck in the back. All this & a great location just North of town on pavement
Last Agent to Sell the Property
Weichert, REALTORS-Market Edge License #EB00067394 Listed on: 03/21/2012
Last Buyer's Agent
Alvin Brantley
Re/Max Unlimited, Inc. License #SA00048467
We collect this data history from publicly available records. To have your information removed, we recommend requesting removal directly through your county’s website.
| Date | Buyer | Sale Price | Title Company |
|---|---|---|---|
| -- | None Available | ||
| Oberley Rosa Lea | $129,000 | None Available | |
| Glenn | -- | -- |
We collect this data history from publicly available records. To have your information removed, we recommend requesting removal directly through your county’s website.
| Date | Status | Borrower | Loan Amount |
|---|---|---|---|
| Open | $190,000 | ||
| Closed | Rubio Abel | $190,000 | |
| Closed | Rubio Abel | $106,000 | |
| Closed | Rubio Abel | $106,000 |
We collect this data history from publicly available records. To have your information removed, we recommend requesting removal directly through your county’s website.
| Date | Event | Price | List to Sale | Price per Sq Ft |
|---|---|---|---|---|
| 08/13/2012 08/13/12 | Sold | $80,000 | -8.6% | $47 / Sq Ft |
| 07/14/2012 07/14/12 | Pending | -- | -- | -- |
| 03/21/2012 03/21/12 | For Sale | $87,500 | -- | $51 / Sq Ft |
We collect this data history from publicly available records. To have your information removed, we recommend requesting removal directly through your county’s website.
| Year | Tax Paid | Tax Assessment Tax Assessment Total Assessment is a certain percentage of the fair market value that is determined by local assessors to be the total taxable value of land and additions on the property. | Land | Improvement |
|---|---|---|---|---|
| 2025 | $584 | $13,410 | $1,220 | $12,190 |
| 2024 | $560 | $13,410 | $1,220 | $12,190 |
| 2023 | $537 | $13,410 | $1,220 | $12,190 |
| 2022 | $139 | $13,410 | $1,220 | $12,190 |
| 2021 | $116 | $13,410 | $1,220 | $12,190 |
| 2020 | $92 | $10,430 | $1,220 | $9,210 |
| 2019 | $110 | $10,430 | $1,220 | $9,210 |
| 2018 | $135 | $10,430 | $1,220 | $9,210 |
| 2017 | $117 | $10,430 | $1,220 | $9,210 |
| 2016 | $117 | $10,430 | $1,220 | $9,210 |
| 2015 | $452 | $10,090 | $1,230 | $8,860 |
| 2014 | $102 | $10,090 | $1,230 | $8,860 |
Seller's Agent in 2012
Travis Arnold
Weichert, REALTORS-Market Edge
(870) 715-2404
166 Total Sales
AB
Buyer's Agent in 2012
Alvin Brantley
Re/Max Unlimited, Inc.
Source: ArkansasOne MLS
MLS Number: H128128
Disclaimer: Certain information contained herein is derived from information provided by parties other than Homes.com. All information provided is deemed reliable, but is not guaranteed to be accurate and should be independently verified.
IDX information is provided exclusively for personal, non-commercial use, and may not be used for any purpose other than to identify prospective properties consumers may be interested in purchasing. Information is deemed reliable but not guaranteed.
Ask me questions while you tour the home.