
Karen Blum
Howard Hanna
(937) 745-2322
90 Total Sales
1 in Garfield Heights
$129,000 Price

Estimated Value: $128,884
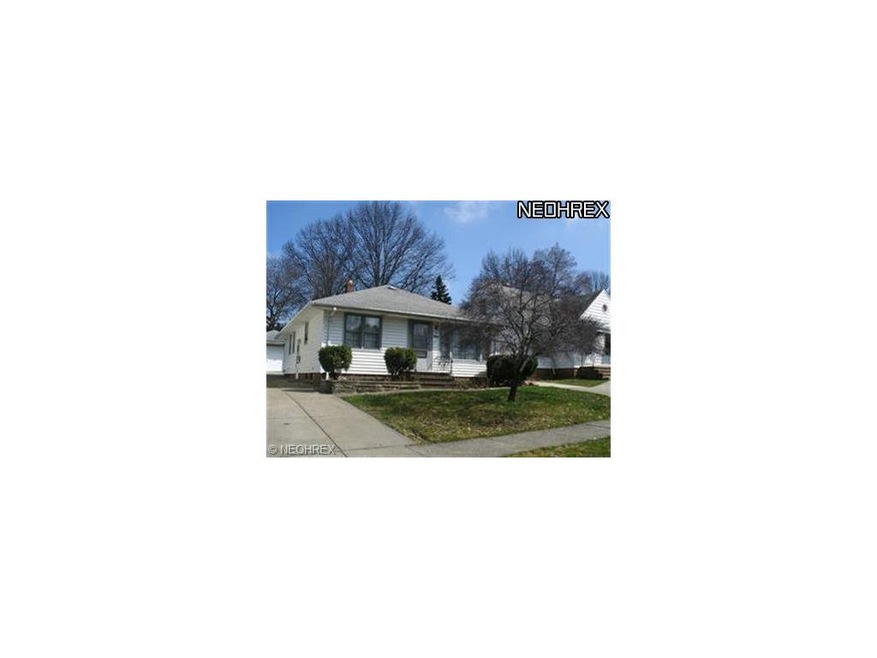
Clean, well maintained 3bd/1 full bth ranch. Eat-in kitchen w/ all appliances. All hardwood floors have recently been done. Fully finished basement w/ another full kitchen. Huge laundry room downstairs as well. Lovely home that needs a new owner! Take a look.
Last Agent to Sell the Property
Keller Williams Greater Metropolitan License #2004017346 Listed on: 01/09/2012
Last Buyer's Agent
John Wirsing
Deleted Agent License #2005000212
We collect this data history from publicly available records. To have your information removed, we recommend requesting removal directly through your county’s website.
Karen Blum
Howard Hanna
(937) 745-2322
90 Total Sales
1 in Garfield Heights
$129,000 Price
Stephanie Beeson
Berkshire Hathaway HomeServices Stouffer Realty
(234) 271-4156
207 Total Sales
2 in Garfield Heights
$95K - $115K Price Range
Joseph Zingales
Berkshire Hathaway HomeServices Professional Realty
(440) 530-7856
532 Total Sales
5 in Garfield Heights
$88K - $150K Price Range
Gabe Mercado
Real of Ohio
(216) 859-1490
49 Total Sales
1 in Garfield Heights
$194,900 Price
Arnita Kindle
DreamTeam Realty, Inc.
(216) 350-0083
11 Total Sales
1 in Garfield Heights
$115,000 Price
Elliot Stone
Century 21 Homestar
(216) 284-8532
309 Total Sales
7 in Garfield Heights
$110K - $185K Price Range
We collect this data history from publicly available records. To have your information removed, we recommend requesting removal directly through your county’s website.
| Date | Event | Price | List to Sale | Price per Sq Ft |
|---|---|---|---|---|
| 05/25/2012 05/25/12 | Sold | $53,500 | -17.6% | $32 / Sq Ft |
| 05/23/2012 05/23/12 | Pending | -- | -- | -- |
| 01/09/2012 01/09/12 | For Sale | $64,900 | -- | $39 / Sq Ft |
We collect this data history from publicly available records. To have your information removed, we recommend requesting removal directly through your county’s website.
| Year | Tax Paid | Tax Assessment Tax Assessment Total Assessment is a certain percentage of the fair market value that is determined by local assessors to be the total taxable value of land and additions on the property. | Land | Improvement |
|---|---|---|---|---|
| 2025 | $2,066 | $33,810 | $8,015 | $25,795 |
| 2024 | $2,572 | $33,810 | $8,015 | $25,795 |
| 2023 | $1,765 | $23,940 | $4,480 | $19,460 |
| 2022 | $1,775 | $23,940 | $4,480 | $19,460 |
| 2021 | $1,869 | $23,940 | $4,480 | $19,460 |
| 2020 | $1,424 | $19,150 | $3,570 | $15,580 |
| 2019 | $1,412 | $54,700 | $10,200 | $44,500 |
| 2018 | $1,454 | $19,150 | $3,570 | $15,580 |
| 2017 | $1,024 | $15,370 | $3,470 | $11,900 |
| 2016 | $1,037 | $15,370 | $3,470 | $11,900 |
| 2015 | $1,339 | $15,370 | $3,470 | $11,900 |
| 2014 | $1,339 | $18,730 | $4,240 | $14,490 |
Seller's Agent in 2012
Colleen Miklus
Keller Williams Greater Metropolitan
(440) 479-8766
237 Total Sales
JW
Buyer's Agent in 2012
John Wirsing
Deleted Agent
Source: MLS Now
MLS Number: 3285317
APN: 541-16-078
Disclaimer: Certain information contained herein is derived from information provided by parties other than Homes.com. All information provided is deemed reliable, but is not guaranteed to be accurate and should be independently verified.
IDX information is provided exclusively for personal, non-commercial use, and may not be used for any purpose other than to identify prospective properties consumers may be interested in purchasing. Information is deemed reliable but not guaranteed.
Ask me questions while you tour the home.