
Seller's Agent in 2025
Katie Westhora
Silvercreek Realty Group
(208) 407-2317
200 Total Sales


Estimated Value: $447,701
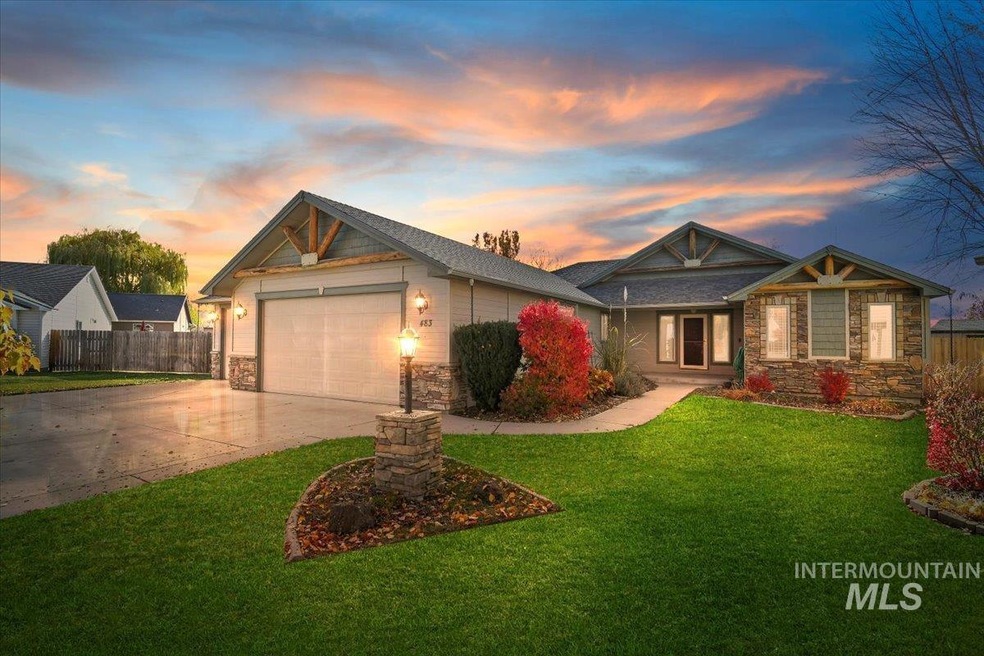
Welcome home to this custom beauty by Timberstone Builders! This gorgeous single-level residence, nestled on a manicured lot in a quiet cul-de-sac with no rear neighbors, is far superior to the competition! Step inside to discover vaulted ceilings, a striking custom log entry beam & hardwood floors with an inlay design that flow seamlessly into the great room. The centerpiece of the space is a stunning stone gas fireplace with a custom log mantel, flanked by floor-to-ceiling windows that showcase serene views of the backyard & open grassy acreage behind the property with views of the mountains. The spacious kitchen features a large island, custom hickory cabinetry with pull-outs, full tile backsplash, 5-burner gas range & a convenient pantry. The split-bedroom floorplan provides added privacy for the expansive primary suite, which offers a cozy window seat, XL walk-in closet with built-ins, hickory cabinetry, dual sinks, a step-in shower, & an extra-deep soaking tub. High-quality Plantation Shutters throughout, central vac, Ring Doorbell, NEW interior paint, NEW water heater. Outside, enjoy an extended covered patio with speakers, BBQ stub & pull-down shade screen, garden boxes, mature trees, a shed & an enclosed dog run. The extra-deep three-car garage with workbenches provides ample space for vehicles & storage. VETERANS: THIS HOME HAS AN ASSUMABLE LOAN AT 2.25%!
Last Agent to Sell the Property
Silvercreek Realty Group Brokerage Phone: 208-377-0422 Listed on: 11/13/2025
We collect this data history from publicly available records. To have your information removed, we recommend requesting removal directly through your county’s website.
We collect this data history from publicly available records. To have your information removed, we recommend requesting removal directly through your county’s website.
| Date | Buyer | Sale Price | Title Company |
|---|---|---|---|
| -- | Title One | ||
| -- | First American Title-Meridia | ||
| -- | Transnation Title |
We collect this data history from publicly available records. To have your information removed, we recommend requesting removal directly through your county’s website.
| Date | Status | Borrower | Loan Amount |
|---|---|---|---|
| Open | $450,000 | ||
| Previous Owner | $25,000 | ||
| Previous Owner | $323,232 | ||
| Previous Owner | $57,000 | ||
| Previous Owner | $214,515 | ||
| Previous Owner | $186,000 | ||
| Previous Owner | $199,920 | ||
| Previous Owner | $194,000 | ||
| Previous Owner | $34,000 |
We collect this data history from publicly available records. To have your information removed, we recommend requesting removal directly through your county’s website.
| Date | Event | Price | List to Sale | Price per Sq Ft | Prior Sale |
|---|---|---|---|---|---|
| 12/19/2025 12/19/25 | Sold | -- | -- | -- | |
| 11/16/2025 11/16/25 | Pending | -- | -- | -- | |
| 11/13/2025 11/13/25 | For Sale | $439,990 | +100.1% | $254 / Sq Ft | |
| 06/29/2016 06/29/16 | Sold | -- | -- | -- | View Prior Sale |
| 05/13/2016 05/13/16 | Pending | -- | -- | -- | |
| 05/12/2016 05/12/16 | For Sale | $219,900 | -- | $131 / Sq Ft |
We collect this data history from publicly available records. To have your information removed, we recommend requesting removal directly through your county’s website.
| Year | Tax Paid | Tax Assessment Tax Assessment Total Assessment is a certain percentage of the fair market value that is determined by local assessors to be the total taxable value of land and additions on the property. | Land | Improvement |
|---|---|---|---|---|
| 2026 | $1,474 | $421,300 | ||
| 2025 | $1,474 | $428,800 | ||
| 2024 | $1,575 | $405,300 | ||
| 2023 | $1,575 | $378,100 | $0 | $0 |
| 2022 | $2,072 | $461,000 | $0 | $0 |
| 2021 | $1,758 | $332,700 | $0 | $0 |
| 2020 | $1,705 | $256,800 | $0 | $0 |
| 2019 | $2,045 | $264,400 | $0 | $0 |
| 2018 | $1,690 | $225,200 | $0 | $0 |
| 2017 | $1,383 | $197,100 | $0 | $0 |
| 2016 | $2,590 | $180,300 | $0 | $0 |
| 2015 | $2,460 | $165,700 | $0 | $0 |
| 2012 | -- | $103,500 | $0 | $0 |
Seller's Agent in 2025
Katie Westhora
Silvercreek Realty Group
(208) 407-2317
200 Total Sales
Buyer's Agent in 2025
Tammy Higgins
Silvercreek Realty Group
(208) 869-3180
36 Total Sales
T
Seller's Agent in 2016
Troy Pedersen
Initial Point Real Estate
(208) 922-9819
1 Total Sale
Seller Co-Listing Agent in 2016
Heather Pedersen
Finding 43 Real Estate
(208) 830-3884
42 Total Sales
Buyer's Agent in 2016
Jenna King
Keller Williams Realty Boise
(208) 514-3630
165 Total Sales
Source: Intermountain MLS
MLS Number: 98967367
APN: R7074560200
Disclaimer: Certain information contained herein is derived from information provided by parties other than Homes.com. All information provided is deemed reliable, but is not guaranteed to be accurate and should be independently verified.
IDX information is provided exclusively for consumers’ personal, non-commercial use, that it may not be used for any purpose other than to identify prospective properties consumers may be interested in purchasing. IMLS does not assume any liability for missing or inaccurate data.
Information provided by IMLS is deemed reliable but not guaranteed.
Ask me questions while you tour the home.