
Jan Benadum
Responds Quickly
Coldwell Banker Realty
(888) 850-8575
155 Total Sales
1 in Westchester-Green Countrie
$300,000 Price
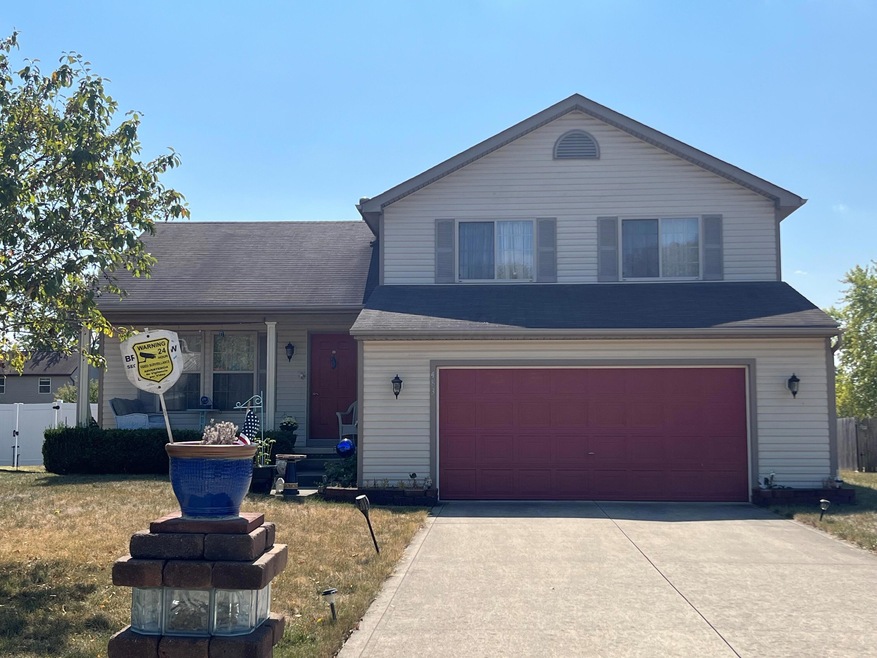
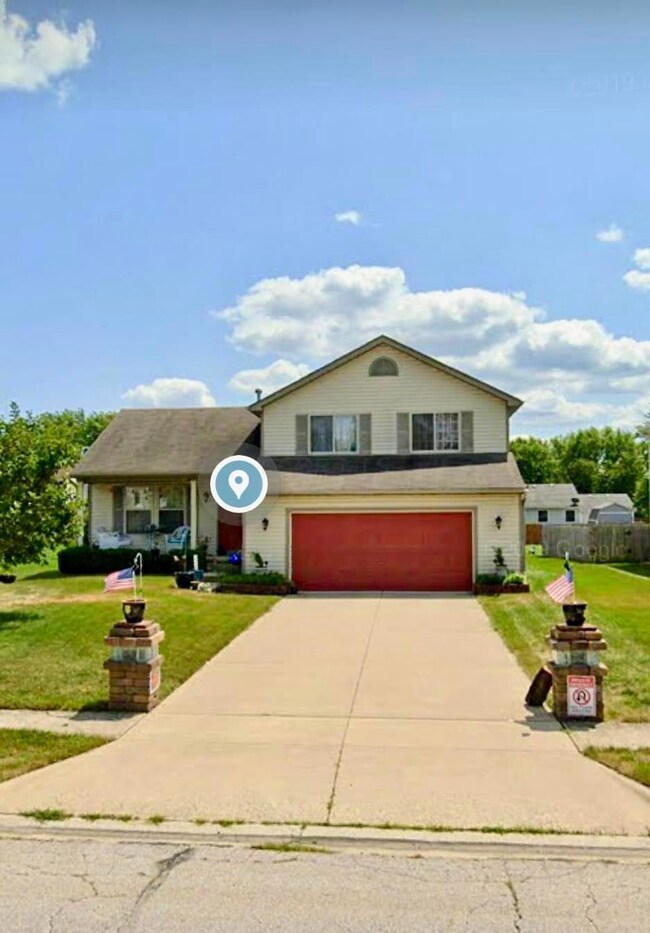
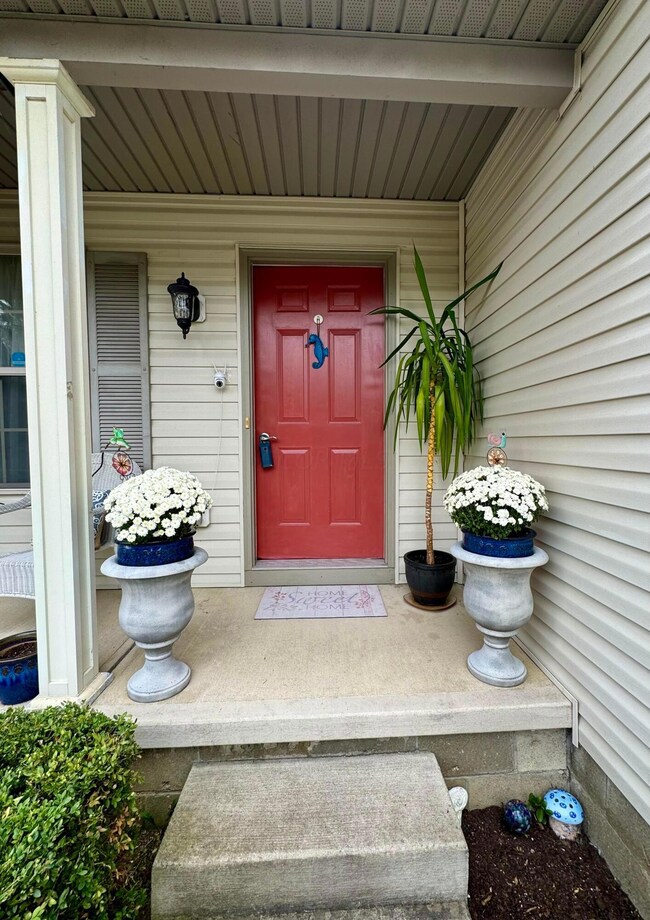
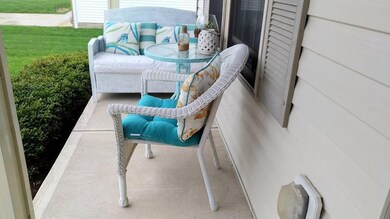
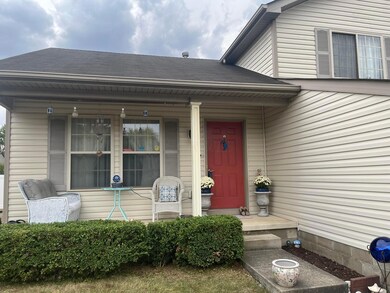

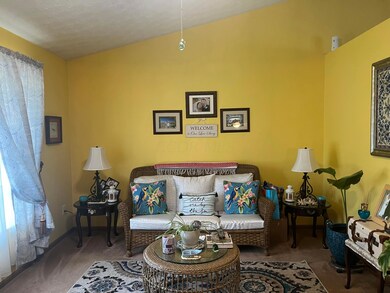
Estimated Value: $335,248
GREAT LOCATION close to schools, hospital, church, grocery/pharmacy, community center/pool. BEAUTIFUL UPGRADES & PRIDE OF OWNERSHIP IN THIS ''WOW'' HOUSE! MUST SEE!! Charming layout, impressive large kitchen with vaulted ceilings, nature views, oversized dining area. Primary bedroom suite with private bath & remodeled walk-in shower. Finished family room level, great for movie nights & entertaining. BONUS 4TH LEVEL w/ extra room for storage, crafts, etc. BRAND NEW A/C & BRAND NEW HOT WATER TANK in 2021. Completely insulated, drywalled, painted & finished attached garage provides pleasant indoor temps year round & extra low utility bills. Like BRAND NEW MAYTAG COMMERCIAL SERIES WASHER & DRYER STAY WITH LUCKY BUYER!! Perfect party size patio highlights DEEP OVER 1/3 ACRE private backyard!
We collect this data history from publicly available records. To have your information removed, we recommend requesting removal directly through your county’s website.
Jan Benadum
Coldwell Banker Realty
(888) 850-8575
155 Total Sales
1 in Westchester-Green Countrie
$300,000 Price
Lisa Jackman
Buckeye Realty Group
(888) 487-4145
42 Total Sales
1 in Westchester-Green Countrie
$190,000 Price
Krista Mathers
NextHome Experience
(380) 333-9956
106 Total Sales
1 in Westchester-Green Countrie
$270,000 Price
Jared West
Keller Williams Greater Cols
(380) 205-9886
81 Total Sales
2 in Westchester-Green Countrie
$260K - $315K Price Range
Renee Robinson
Howard Hanna Real Estate Svcs
(380) 207-9073
112 Total Sales
1 in Westchester-Green Countrie
$157,900 Price
Kristina Murphy
Howard Hanna Real Estate Svcs
(380) 888-3050
342 Total Sales
5 in Westchester-Green Countrie
$137K - $261K Price Range
We collect this data history from publicly available records. To have your information removed, we recommend requesting removal directly through your county’s website.
| Date | Buyer | Sale Price | Title Company |
|---|---|---|---|
| $333,000 | Northwest Select Title | ||
| $170,000 | None Available |
We collect this data history from publicly available records. To have your information removed, we recommend requesting removal directly through your county’s website.
| Date | Status | Borrower | Loan Amount |
|---|---|---|---|
| Open | $249,750 | ||
| Previous Owner | $112,000 | ||
| Previous Owner | $130,246 | ||
| Previous Owner | $136,000 | ||
| Previous Owner | $60,000 |
We collect this data history from publicly available records. To have your information removed, we recommend requesting removal directly through your county’s website.
| Date | Event | Price | List to Sale | Price per Sq Ft |
|---|---|---|---|---|
| 12/31/2024 12/31/24 | Sold | $333,000 | -6.2% | $210 / Sq Ft |
| 11/03/2024 11/03/24 | Price Changed | $355,000 | -2.7% | $224 / Sq Ft |
| 10/04/2024 10/04/24 | Price Changed | $365,000 | -2.7% | $230 / Sq Ft |
| 09/28/2024 09/28/24 | For Sale | $375,000 | -- | $237 / Sq Ft |
We collect this data history from publicly available records. To have your information removed, we recommend requesting removal directly through your county’s website.
| Year | Tax Paid | Tax Assessment Tax Assessment Total Assessment is a certain percentage of the fair market value that is determined by local assessors to be the total taxable value of land and additions on the property. | Land | Improvement |
|---|---|---|---|---|
| 2025 | $3,188 | $87,440 | $26,010 | $61,430 |
| 2024 | $3,188 | $87,440 | $26,010 | $61,430 |
| 2023 | $3,132 | $87,430 | $26,005 | $61,425 |
| 2022 | $3,070 | $62,900 | $9,240 | $53,660 |
| 2021 | $3,132 | $62,900 | $9,240 | $53,660 |
| 2020 | $3,114 | $62,900 | $9,240 | $53,660 |
| 2019 | $3,002 | $53,520 | $7,700 | $45,820 |
| 2018 | $2,821 | $53,520 | $7,700 | $45,820 |
| 2017 | $2,975 | $53,520 | $7,700 | $45,820 |
| 2016 | $2,654 | $43,860 | $14,670 | $29,190 |
| 2015 | $2,654 | $43,860 | $14,670 | $29,190 |
| 2014 | $2,656 | $43,860 | $14,670 | $29,190 |
| 2013 | $1,387 | $46,165 | $15,435 | $30,730 |
Seller's Agent in 2024
Gary Hoch
RE/MAX
2 in this area
74 Total Sales
Buyer's Agent in 2024
Nataly Perez Martinez
Coldwell Banker Realty
(614) 871-0808
1 in this area
44 Total Sales
Source: Columbus and Central Ohio Regional MLS
MLS Number: 224032878
APN: 570-275153
Disclaimer: Certain information contained herein is derived from information provided by parties other than Homes.com. All information provided is deemed reliable, but is not guaranteed to be accurate and should be independently verified.
IDX information is provided exclusively for personal, non-commercial use, and may not be used for any purpose other than to identify prospective properties consumers may be interested in purchasing.
Information is deemed reliable but not guaranteed.
Ask me questions while you tour the home.