
Diana Byrne
Coldwell Banker Realty
(561) 823-8227
36 Total Sales
1 in High Point
$450,000 Price
Estimated Value: $811,154
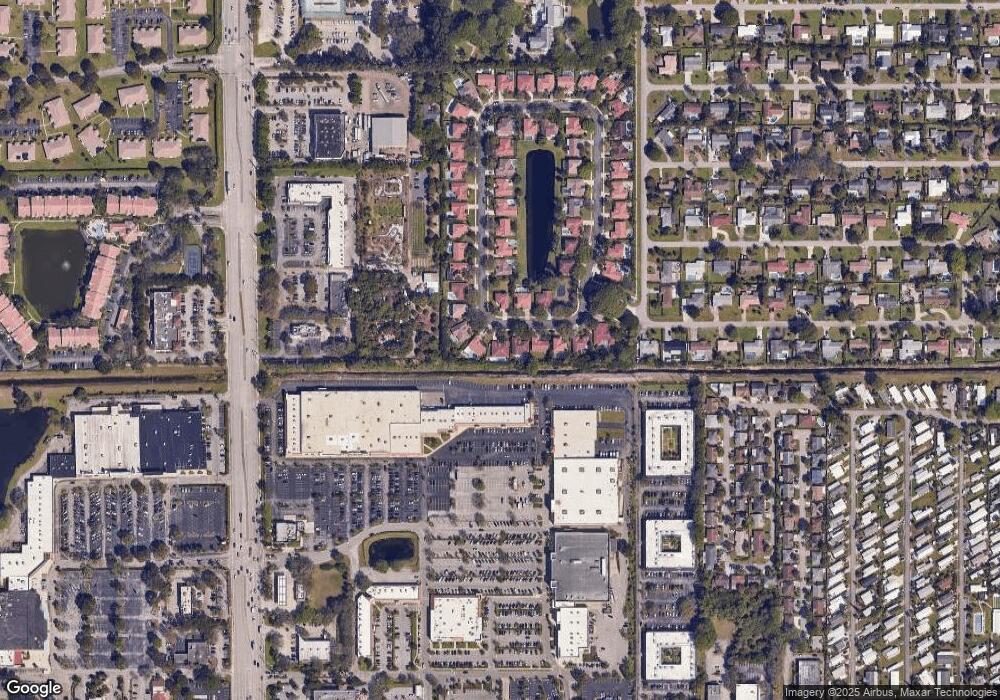
This 4 Bedroom, 2 1/2 Bath, pool home is sited in a convenient central location in Delray Beach just beyond the white cross hatched fence and the old big Banyan Tree in a charming neighborhood that greets its visitors with a friendly playground, called Lee's Crossing. This home is a lot of house. The wide open space hits you when you come through the double door entrance and the layout is brilliant. The large Kitchen/Family Room/Great Room is in the back of the house and has a long breakfast bar as well as a generous dining space. It overlooks the private fenced back yard with the sun warmed lap pool & paved deck with both open and covered patios. There is also a large side yard big enough for a garden and for the dogs and kids to play. There is an entrance to the two car garage from here too. This home can accommodate many. Three good sized bedrooms and a full bath make up one wing, and the very large and private Master Suite is opposite across the Dining and Living rooms. There is a half bath off a short hall by the front entrance...in the perfect spot and a laundry separates the living space and the garage. A few of the homes features are six panel doors, niches and millwork, tall and tray ceilings, recessed lighting, ceiling fans, tons of southern exposure light, and it's tiled throughout. Also, it's been freshly painted and it's ready for move in day! This is a truly wonderful home and a pleasure to share. Call to see it today!
We collect this data history from publicly available records. To have your information removed, we recommend requesting removal directly through your county’s website.
Diana Byrne
Coldwell Banker Realty
(561) 823-8227
36 Total Sales
1 in High Point
$450,000 Price
George Richetelli
Compass Florida LLC
(561) 794-1797
51 Total Sales
1 in High Point
$165,000 Price
Logan Crewss
Compass Florida, LLC
(954) 519-3543
88 Total Sales
1 in High Point
$795,000 Price
Shane Barta
Wycliffe Community Realty LLC
(561) 269-8207
48 Total Sales
1 in High Point
$375,000 Price
John Putzig
RE/MAX First
(754) 399-4184
144 Total Sales
4 in High Point
$505K - $694K Price Range
Howard Kriteman
Beachfront Properties Real Est
(646) 362-4990
21 Total Sales
1 in High Point
$165,000 Price
We collect this data history from publicly available records. To have your information removed, we recommend requesting removal directly through your county’s website.
| Date | Buyer | Sale Price | Title Company |
|---|---|---|---|
| -- | None Listed On Document | ||
| Gilbert Melissa | -- | Sam J Saad Iii | |
| Gilbert Andrew | $370,000 | Independence Title Ins Agenc | |
| Stokes William H | $185,000 | -- | |
| Palumbo Bart | $168,800 | -- |
We collect this data history from publicly available records. To have your information removed, we recommend requesting removal directly through your county’s website.
| Date | Status | Borrower | Loan Amount |
|---|---|---|---|
| Previous Owner | $205,000 | ||
| Previous Owner | Gilbert Andrew | $230,000 | |
| Previous Owner | Stokes William H | $312,575 | |
| Previous Owner | Stokes William H | $34,500 | |
| Previous Owner | Stokes William H | $337,600 | |
| Previous Owner | Stokes William H | $160,000 | |
| Previous Owner | Stokes William H | $24,671 |
We collect this data history from publicly available records. To have your information removed, we recommend requesting removal directly through your county’s website.
| Date | Event | Price | List to Sale | Price per Sq Ft |
|---|---|---|---|---|
| 09/10/2015 09/10/15 | Sold | $370,000 | -4.9% | $169 / Sq Ft |
| 08/11/2015 08/11/15 | Pending | -- | -- | -- |
| 06/14/2015 06/14/15 | For Sale | $389,000 | -- | $178 / Sq Ft |
We collect this data history from publicly available records. To have your information removed, we recommend requesting removal directly through your county’s website.
| Year | Tax Paid | Tax Assessment Tax Assessment Total Assessment is a certain percentage of the fair market value that is determined by local assessors to be the total taxable value of land and additions on the property. | Land | Improvement |
|---|---|---|---|---|
| 2025 | $5,837 | $354,948 | ||
| 2024 | $5,837 | $344,945 | ||
| 2023 | $11,340 | $578,998 | $140,600 | $438,398 |
| 2022 | $5,776 | $325,144 | $0 | $0 |
| 2021 | $5,780 | $315,674 | $0 | $0 |
| 2020 | $5,737 | $311,316 | $0 | $0 |
| 2019 | $5,658 | $304,317 | $0 | $0 |
| 2018 | $5,417 | $298,643 | $0 | $0 |
| 2017 | $5,393 | $292,500 | $0 | $0 |
| 2016 | $5,414 | $286,484 | $0 | $0 |
| 2015 | $6,259 | $267,930 | $0 | $0 |
| 2014 | $5,660 | $243,573 | $0 | $0 |
GH
Buyer's Agent in 2015
Gene Hochman
Compass Florida LLC
(561) 350-5668
2 in this area
35 Total Sales
Source: MIAMI REALTORS® MLS
MLS Number: R10144692
APN: 12-42-46-13-32-000-0060
Disclaimer: Certain information contained herein is derived from information provided by parties other than Homes.com. All information provided is deemed reliable, but is not guaranteed to be accurate and should be independently verified.
IDX information is provided exclusively for personal, non-commercial use, and may not be used for any purpose other than to identify prospective properties consumers may be interested in purchasing. Information is deemed reliable but not guaranteed.
Ask me questions while you tour the home.