NOT LISTED FOR SALE

Estimated Value: $453,330 - $496,000

5 Beds
3 Baths
2,866 Sq Ft
$168/Sq Ft Est. Value

Sale Details

Date Sold: June 11, 2020

Current estimated payment $2,834 / mo

94 Days on Market

Highlights

  • Freestanding Bathtub
  • Wooded Lot
  • Cathedral Ceiling
  • Lewisburg Primary School Rated 10
  • Outdoor Fireplace
  • Wood Flooring

About This Home

As of June 2020

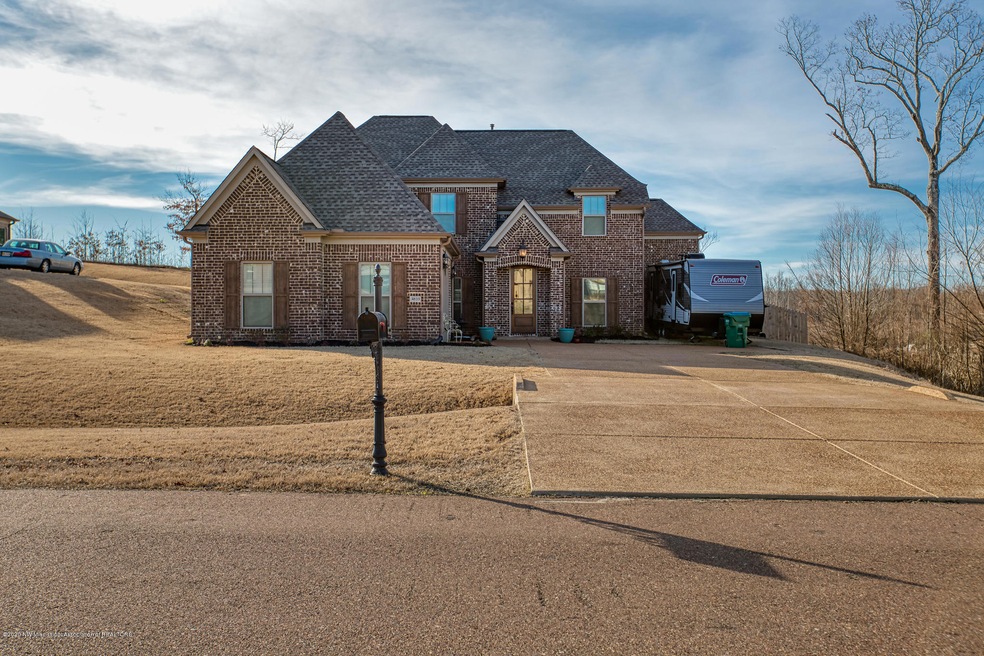
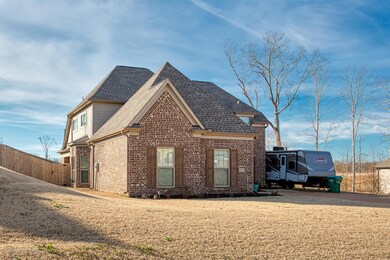
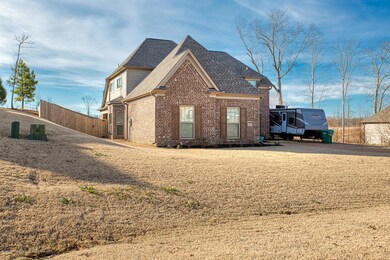
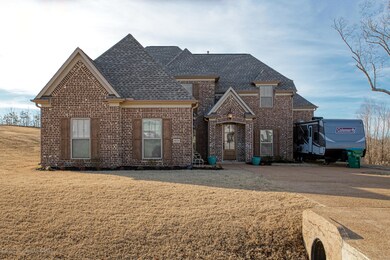
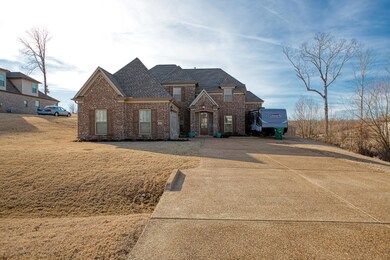
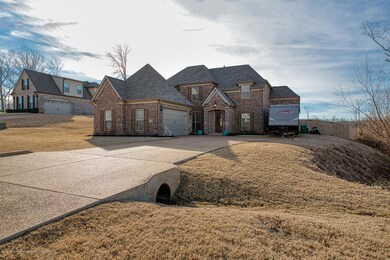
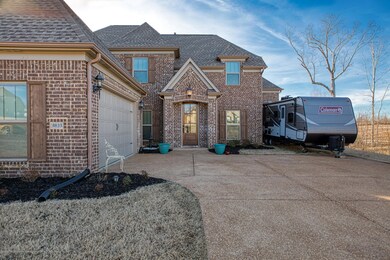
Stunning 5 bedroom 3 bathroom home in LEWISBURG School District on a beautiful 1/2 ACRE lot. Relax in your fenced backyard and enjoy the OUTDOOR FIREPLACE and large covered back porch. The kitchen shines with all of the bells and whistles including a farm sink, granite counter tops, custom double-stack to ceiling cabinets, decorative vent hood, pot filler, and hidden microwave in the center island. It is open to the living room featuring soaring 11' ceilings and masonry fireplace with cedar beam mantle. The dining room is a show stopper designed with cedar trim, a ship lap wall, and a tray ceiling, You will find two bedrooms downstairs including the master retreat. It has a tray ceiling with double crown molding, a walk thru shower, stand alone tub, his and her vanities with drawer stack and a large walk in closet. Upstairs you will find 3 additional bedrooms and a bathroom. There are many upgrades throughout this gorgeous home including a tankless water heater, recess lighting, wood-tread stairs with wrought iron railing, gorgeous hardwood flooring, 2'blinds, mud area with cubby, pantry, and laundry room with built in cabinets. All of this and NO CITY TAXES! Call to make it yours today!

Last Agent to Sell the Property

Linda Worsham

Crye-Leike Of MS-SH License #S-51109 Listed on: 02/04/2020

Crye-Leike Of MS-SH

Last Buyer's Agent

Ruben Lopez

Coldwell Banker Collins-Maury Southaven License #S-41577

Coldwell Banker Collins-Maury Southaven

Range of Values:

--
Value Increase
--
Percent Increase
--
Adjusted for Inflation
Collateral Analytics

Collateral Analytics Collateral Analytics AVMs (Automated Valuation Model) employ a number of statistical approaches combined with neighborhood-specific comparable selection guarantees the most up-to-date and precise valuations.

Not Available

Collateral Analytics does not have data for the current month. Please view the chart for historical values.

ICE

ICE Mortgage Technology ICE Mortgage Technology’s AVM (Automated Valuation Model) is a state-of-the-art online residential property valuation tool that provides a quick and accurate estimate of the value of almost any home in the U.S.

Not Available

ICE Mortgage Technology does not have data for the current month. Please view the chart for historical values.

First American

First American First American Data & Analytics’ next-generation AVM combines unrivaled data assets with a blended ensemble of valuation models to produce highly accurate, reliable valuations you can trust.

Not Available

First American does not have data for the current month. Please view the chart for historical values.

Quantarium

Quantarium Quantarium’s valuation service, repeatedly proven the industry’s most accurate and comprehensive, is supercharged with a self-learning and auto-tuning AI engine that continually becomes smarter and more accurate as it processes daily inputs from the industry’s leading RE data lake.

Not Available

Quantarium does not have data for the current month. Please view the chart for historical values.

Average Value
Not Available
List Price
Sold Price
Create a Home Valuation Report for This Property
The Home Valuation Report is an in-depth analysis detailing your home's value as well as a comparison with similar homes in the area

Home Details

Home Type

  • Single Family

Year Built

  • Built in 2018

Lot Details

  • 20,909 Sq Ft Lot
  • Property is Fully Fenced
  • Privacy Fence
  • Wood Fence
  • Landscaped
  • Irregular Lot
  • Wooded Lot

Parking

  • 2 Car Attached Garage
  • Side Facing Garage
  • Garage Door Opener
  • Circular Driveway

Home Design

  • Brick Exterior Construction
  • Slab Foundation
  • Architectural Shingle Roof
  • Stone

Interior Spaces

  • 2,866 Sq Ft Home
  • 2-Story Property
  • Cathedral Ceiling
  • Ceiling Fan
  • Wood Burning Fireplace
  • Ventless Fireplace
  • Gas Log Fireplace
  • Fireplace Features Masonry
  • Low Emissivity Windows
  • Vinyl Clad Windows
  • Insulated Windows
  • Great Room with Fireplace
  • Combination Kitchen and Living
  • Breakfast Room
  • Attic Floors
  • Fire and Smoke Detector
  • Laundry Room

Kitchen

  • Eat-In Kitchen
  • Breakfast Bar
  • Walk-In Pantry
  • Gas Oven
  • Gas Range
  • Microwave
  • Dishwasher
  • Stainless Steel Appliances
  • Kitchen Island
  • Granite Countertops
  • Built-In or Custom Kitchen Cabinets
  • Disposal
  • Pot Filler

Flooring

  • Wood
  • Carpet
  • Tile

Bedrooms and Bathrooms

  • 5 Bedrooms
  • 3 Full Bathrooms
  • Double Vanity
  • Freestanding Bathtub
  • Bathtub Includes Tile Surround
  • Multiple Shower Heads
  • Separate Shower

Outdoor Features

  • Patio
  • Outdoor Fireplace
  • Rain Gutters
  • Porch

Schools

  • Lewisburg Elementary School
  • Lewisburg Middle School
  • Lewisburg High School

Utilities

  • Central Heating and Cooling System
  • Heating System Uses Natural Gas
  • Natural Gas Connected
  • Prewired Cat-5 Cables
  • Satellite Dish

Community Details

  • Property has a Home Owners Association
  • Bakersfield Subdivision

Home Details

Home Type

Single Family

Year Built

Built in 2018

Lot Details

0.48 Acres

Parking

2

Listing Details

  • Unit Levels: Two
  • Property Sub Type: Single Family Residence
  • Prop. Type: Residential
  • Year Built: 2018
  • Lot Size Acres: 0.48
  • Subdivision Name: Bakersfield
  • Directions: from Getwell, get on I-269N, take the Laughter Rd N exit and go left. Turn left on Bakersfield. Home is on the left
  • Garage Yn: Yes
  • New Construction: No
  • General Property Information:List PriceSqFt: 114.1
  • Appliances Microwave: Yes
  • General Property Information:New Construction: No
  • Special Features: None

Interior Features

  • Appliances: Dishwasher, Disposal, Microwave, Stainless Steel Appliance(s), Other
  • AtticFeaturesAttic: Yes
  • Full Bathrooms: 3
  • Total Bedrooms: 5
  • Door Features: Dead Bolt Lock(s), Hinged Patio
  • Fireplace Features: Gas Log, Gas Starter, Great Room, Masonry, Ventless, Wood Burning, Outside
  • Flooring: Carpet, Combination, Tile, Wood
  • Interior Amenities: Breakfast Bar, Cathedral Ceiling(s), Ceiling Fan(s), Eat-in Kitchen, Granite Counters, High Ceilings, Kitchen Island, Pantry, Other, Double Vanity
  • Window Features: Insulated Windows, Low Emissivity Windows, Vinyl
  • Fireplace: Yes
  • ResoLivingAreaSource: Appraiser
  • Interior Features:Granite Counters: Yes
  • Kitchen Features:Granite Counters2: Yes
  • Appliances Dishwasher: Yes
  • Interior Features:Ceiling Fan(s)2: Yes
  • Interior Features:Breakfast Bar: Yes
  • Interior Features:Eat-in Kitchen: Yes
  • Interior Features:Pantry: Yes
  • Kitchen Features:KitchenFamily Room View: Yes
  • Fireplace Features:Gas Log: Yes
  • Interior Features:High Ceilings: Yes
  • Interior Features:Kitchen Island: Yes
  • Kitchen Features:Kitchen Island2: Yes
  • Kitchen Features:KitchenFamily Room Combo: Yes
  • Kitchen Features:Walk-in Pantry: Yes
  • Bathroom Features:Double Vanity2: Yes
  • Bathroom Features:Separate Tub Shower: Yes
  • Attic Features:Ridge Vent: Yes
  • Interior Features:Cathedral Ceiling(s): Yes
  • Kitchen Features:Breakfast RoomMorning Room: Yes
  • Bathroom Features:Walk-In Shower: Yes
  • Fireplace Features:Great Room2: Yes
  • Attic Features:Walk-In Attic: Yes
  • Kitchen Features:Custom Cabinets: Yes
  • Kitchen Features:Pot Filler: Yes
  • Bathroom Features:Free Standing Tub: Yes
  • Attic Features:Attic Floored: Yes
  • Bathroom Features:Two Shower Heads: Yes
  • Bathroom Features:Walk Through Shower: Yes
  • Appliances:Stainless Steel Appliance(s): Yes
  • Appliances:Other2: Yes
  • Fireplace Features:Wood Burning: Yes
  • Bathroom Features:Ceramic Tile2: Yes
  • Appliances:Oven - Gas: Yes
  • Interior Features:Other8: Yes
  • Kitchen Features:Solid Surface Counters: Yes
  • Appliances:Gas - Range: Yes
  • Fireplace Features:Masonry2: Yes
  • Fireplace Features:Gas Starter: Yes
  • Fireplace Features:Ventless: Yes

Exterior Features

  • Disclosures: USDA Rural Dev
  • Exterior Features: Rain Gutters, Satellite Dish
  • Fencing: Privacy, Wood, Full
  • Foundation Details: Slab
  • Lot Features: Fenced, Irregular Lot, Landscaped, Wooded
  • Roof: Architectural Shingles
  • Patio And Porch Features: Patio, Porch
  • Construction Type: Brick, Stone
  • Patio And Porch Features:Patio - Covered: Yes
  • Driveway Features:Concrete Drive: Yes
  • Door Features:Dead Bolt Lock(s): Yes
  • Lot Features:Landscaped: Yes
  • Window Features:Vinyl2: Yes
  • Patio And Porch Features:Porch: Yes
  • Exterior Features:Rain Gutters: Yes
  • Lot Features:Wooded: Yes
  • Lot Features:Fenced: Yes
  • Lot Features:Irregular Lot: Yes
  • Window Features:Insulated Windows: Yes
  • Patio And Porch Features:Patio: Yes
  • Exterior Features:Satellite Dish: Yes
  • Exterior Features:Outside Fireplace: Yes
  • Window Features:Low Emissivity Windows: Yes
  • Door Features:Hinged Patio: Yes
  • Driveway Features:Turnaround Drive: Yes

Garage/Parking

  • Garage Spaces: 2.0
  • Parking Features: Attached, Garage Door Opener, Garage Faces Side, Concrete
  • Attached Garage: Yes
  • Parking Features:Attached: Yes
  • Parking Features:Garage2: Yes
  • Parking Features:Garage Door Opener: Yes
  • Parking Features:Garage Faces Side: Yes
  • General Property Information:Garage Spaces: 2.0

Utilities

  • Cooling: Central Air, Electric
  • Heating: Central, Natural Gas
  • Laundry Features: Laundry Room
  • Sewer: Public Sewer
  • Utilities: Electricity Connected, Natural Gas Connected, Sewer Connected, Water Connected, Cat-5 Prewired
  • Water Source: Public
  • Security: Smoke Detector(s)
  • Cooling Y N: Yes
  • Heating Yn: Yes
  • Heating:Central: Yes
  • Heating:Natural Gas2: Yes

Association/Amenities

  • Tax and Financial Information:Association: Yes

Schools

  • Elementary School: Lewisburg
  • High School: Lewisburg
  • Middle Or Junior School: Lewisburg Middle

Lot Info

  • Lot Size Sq Ft: 20908.8
  • ResoLotSizeUnits: Acres

Ownership History

We collect this data history from publicly available records. To have your information removed, we recommend requesting removal directly through your county’s website.

Date Name Owned For Owner Type

Purchase Details

Listed on
Feb 4, 2020
Closed on
Jun 11, 2020
Sold by
Bought by
Seller's Agent
Linda Worsham
Crye-Leike Of MS-SH
Buyer's Agent
Ruben Lopez
Coldwell Banker Collins-Maury Southaven
List Price
$329,900
Current Estimated Value
$480,083

Home Financials for this Owner

Home Financials are based on the most recent Mortgage that was taken out on this home.
Avg. Annual Appreciation
6.40%
Original Mortgage
$304,900
Outstanding Balance
$264,832
Interest Rate
3.2%
Mortgage Type
New Conventional
Estimated Equity
$215,251

Purchase Details

Listed on
Oct 29, 2018
Closed on
Nov 29, 2018
Sold by
Bought by
Seller's Agent
Donnie Chambliss
Crye-Leike Of MS-SH
Buyer's Agent
PATRICK MCNAUGHTON
Focus Realty Inc
List Price
$320,000

Home Financials for this Owner

Home Financials are based on the most recent Mortgage that was taken out on this home.
Avg. Annual Appreciation
1.42%
Original Mortgage
$317,275
Interest Rate
4.8%
Mortgage Type
VA

Purchase Details

Closed on
Apr 21, 2017
Sold by
Bought by
Source: Public Records

Home Values in the Area

Source: Public Records

Average Home Value in this Area


Source: Public Records

Agents Specializing in Lewisburg, MS

See All Agents

Purchase History

We collect this data history from publicly available records. To have your information removed, we recommend requesting removal directly through your county’s website.

Date Buyer Sale Price Title Company
-- Guardian Title Llc
-- None Available
-- None Available
-- None Available
Source: Public Records

Mortgage History

We collect this data history from publicly available records. To have your information removed, we recommend requesting removal directly through your county’s website.

Date Status Borrower Loan Amount
Open $304,900
Previous Owner $263,189
Previous Owner $317,275
Previous Owner $242,000
Source: Public Records

Property History

We collect this data history from publicly available records. To have your information removed, we recommend requesting removal directly through your county’s website.

Date Event Price List to Sale Price per Sq Ft Prior Sale
06/11/2020 06/11/20 Sold -- -- --
05/09/2020 05/09/20 Pending -- -- --
02/04/2020 02/04/20 For Sale $329,900 +3.1% $115 / Sq Ft
11/29/2018 11/29/18 Sold -- -- -- View Prior Sale
10/23/2018 10/23/18 Pending -- -- --
03/02/2018 03/02/18 For Sale $320,000 -- $114 / Sq Ft
Source: MLS United

Tax History

We collect this data history from publicly available records. To have your information removed, we recommend requesting removal directly through your county’s website.

Year Tax Paid Tax Assessment Tax Assessment Total Assessment is a certain percentage of the fair market value that is determined by local assessors to be the total taxable value of land and additions on the property. Land Improvement
2025 $2,336 $31,961 $3,600 $28,361
2024 $2,021 $23,213 $3,600 $19,613
2023 $2,021 $23,219 $0 $0
2022 $2,021 $23,219 $3,600 $19,619
2021 $2,021 $23,219 $3,600 $19,619
2020 $1,865 $21,650 $3,600 $18,050
2019 $1,863 $21,639 $3,600 $18,039
2017 $408 $4,050 $4,050 $0
2016 $408 $4,050 $4,050 $0
2015 $408 $4,050 $4,050 $0
2014 $408 $4,050 $0 $0
Source: Public Records

Agents Affiliated with this Home

  • Section Image
  • Section Image
  • Section Image
  • Section Image
See All Agents

Map

Source: MLS United

MLS Number: 2327486

MLS United

APN: 2077260300003400

Your Personal Tour Guide

Ask me questions while you tour the home.