
Heather Vaughn
The Property Group 850 Inc
(850) 409-8516
99 Total Sales
2 in Milton
$285,000 Price Range

Estimated Value: $309,000 - $352,000
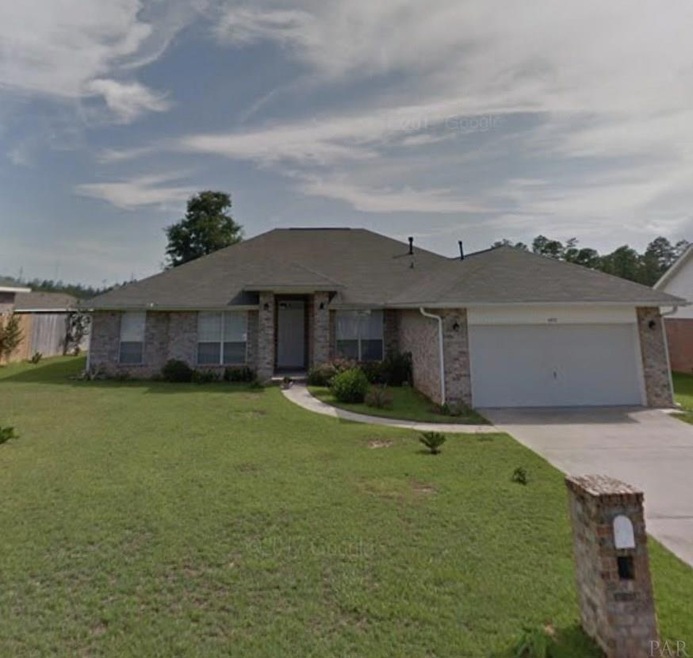
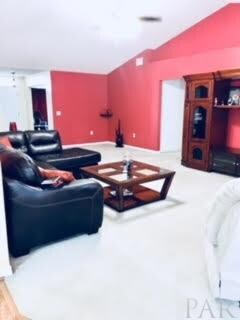
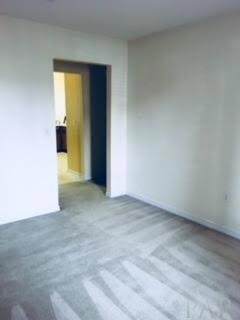
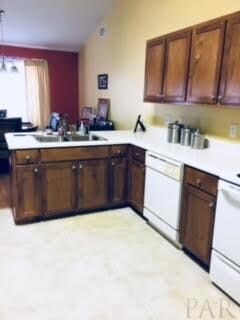
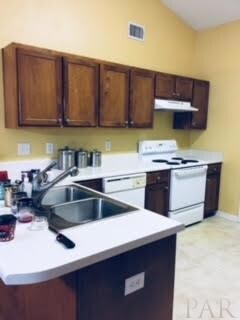
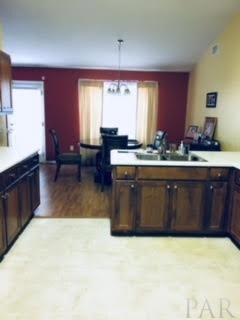
Centrally Located all brick home in Milton close to shopping, dining, Whiting Field and I-10. This well maintained home features an open split floor plan with 4 bedrooms and 2 bathrooms, formal living room, family room, dining room, eat in kitchen with lots of cabinets and counter space, laundry room with door to 2-car garage, and large privacy fenced backyard. Call now for your personal tour.
Last Buyer's Agent
KIM KORTLEEVER
Better Homes And Gardens Real Estate Main Street Properties
We collect this data history from publicly available records. To have your information removed, we recommend requesting removal directly through your county’s website.
Heather Vaughn
The Property Group 850 Inc
(850) 409-8516
99 Total Sales
2 in Milton
$285,000 Price Range
Jutta Schneider
Lucky Palms Realty
(850) 749-4012
138 Total Sales
3 in Milton
$302K - $420K Price Range
Amanda Gaskin
Briar Patch Realty LLC
(850) 409-8539
295 Total Sales
2 in Milton
$165K - $389K Price Range
Beth Arnold
Seashore Realty LLC
(850) 771-7320
40 Total Sales
2 in Milton
$54,000 Price Range
AB
Andrew Bravomalo
Better Homes And Gardens Real Estate Main Street Properties
(850) 972-0251
35 Total Sales
1 in Milton
$240,000 Price
LW
Lakisha Williams
Better Homes And Gardens Real Estate Main Street Properties
(850) 505-3678
39 Total Sales
1 in Milton
$309,900 Price
We collect this data history from publicly available records. To have your information removed, we recommend requesting removal directly through your county’s website.
| Date | Buyer | Sale Price | Title Company |
|---|---|---|---|
| $179,400 | None Available | ||
| $152,400 | -- |
We collect this data history from publicly available records. To have your information removed, we recommend requesting removal directly through your county’s website.
| Date | Status | Borrower | Loan Amount |
|---|---|---|---|
| Open | $163,500 | ||
| Closed | $161,460 | ||
| Previous Owner | $85,000 | ||
| Previous Owner | $82,900 |
We collect this data history from publicly available records. To have your information removed, we recommend requesting removal directly through your county’s website.
| Date | Event | Price | List to Sale | Price per Sq Ft |
|---|---|---|---|---|
| 05/09/2018 05/09/18 | Sold | $179,400 | 0.0% | $70 / Sq Ft |
| 02/19/2018 02/19/18 | Price Changed | $179,400 | -0.3% | $70 / Sq Ft |
| 02/19/2018 02/19/18 | Price Changed | $179,900 | -5.3% | $70 / Sq Ft |
| 01/30/2018 01/30/18 | Price Changed | $189,900 | -4.0% | $74 / Sq Ft |
| 01/10/2018 01/10/18 | For Sale | $197,900 | -- | $77 / Sq Ft |
We collect this data history from publicly available records. To have your information removed, we recommend requesting removal directly through your county’s website.
| Year | Tax Paid | Tax Assessment Tax Assessment Total Assessment is a certain percentage of the fair market value that is determined by local assessors to be the total taxable value of land and additions on the property. | Land | Improvement |
|---|---|---|---|---|
| 2025 | $2,267 | $197,999 | ||
| 2024 | $2,203 | $192,419 | ||
| 2023 | $2,203 | $186,815 | $0 | $0 |
| 2022 | $2,142 | $181,374 | $0 | $0 |
| 2021 | $2,074 | $176,091 | $0 | $0 |
| 2020 | $2,085 | $173,660 | $0 | $0 |
| 2019 | $2,051 | $169,756 | $0 | $0 |
| 2018 | $1,325 | $121,315 | $0 | $0 |
| 2017 | $1,315 | $118,820 | $0 | $0 |
| 2016 | $1,247 | $116,376 | $0 | $0 |
| 2015 | $1,267 | $115,567 | $0 | $0 |
| 2014 | $1,273 | $114,650 | $0 | $0 |
Seller's Agent in 2018
John Pinzino
ISLAND REALTY OF PENSACOLA BEACH
(850) 324-7188
20 Total Sales
Seller Co-Listing Agent in 2018
Nan Harper
ISLAND REALTY OF PENSACOLA BEACH
(850) 293-9321
29 Total Sales
KK
Buyer's Agent in 2018
KIM KORTLEEVER
Better Homes and Gardens Real Estate Main Street Properties
Source: Pensacola Association of REALTORS®
MLS Number: 529034
APN: 08-1N-28-1965-00F00-0090
Disclaimer: Certain information contained herein is derived from information provided by parties other than Homes.com. All information provided is deemed reliable, but is not guaranteed to be accurate and should be independently verified.
Copyright© 2026 by the Multiple Listing Service of the Pensacola Association of REALTORS®. This information is believed to be accurate but is not guaranteed. Subject to verification by all parties. This data is copyrighted and may not be transmitted, retransmitted, copied, framed, repurposed, or altered in any way for any other site, individual and/or purpose without the express written permission of the Multiple Listing Service of the Pensacola Association of REALTORS®. Florida recognizes single and transaction agency relationships. Information deemed reliable but not guaranteed. Any use of search facilities of data on this site, other than by a consumer looking to purchase real estate, is prohibited. IDX information is provided exclusively for personal, non-commercial use, and may not be used for any purpose other than to identify prospective properties consumers may be interested in purchasing.
Ask me questions while you tour the home.