
SANDRA SEYMOUR
Coldwell Banker Realty
(850) 905-0061
39 Total Sales
9 in Milton
$35K - $465K Price Range
Estimated Value: $364,170
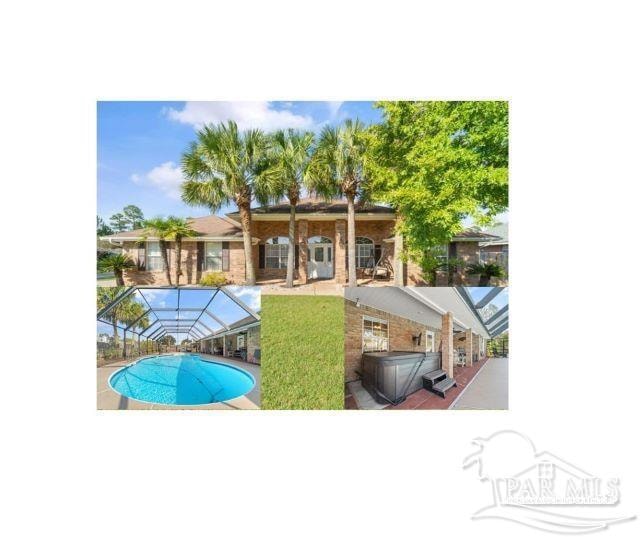
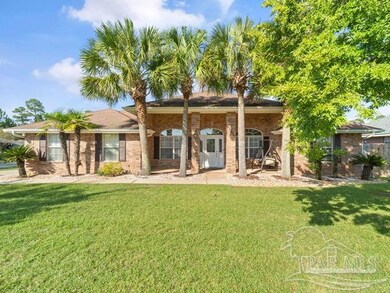
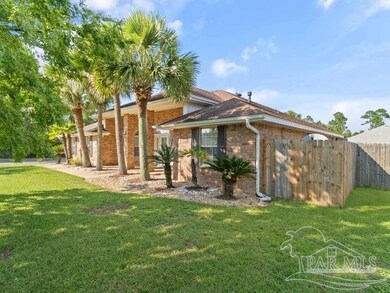
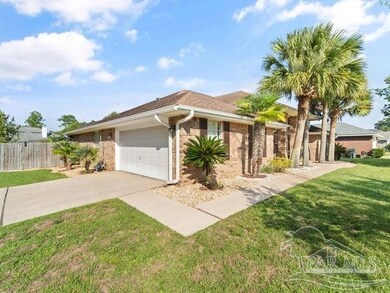
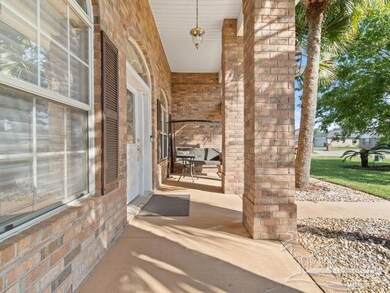
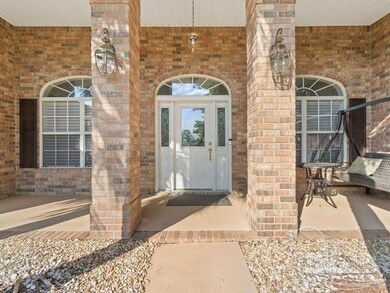
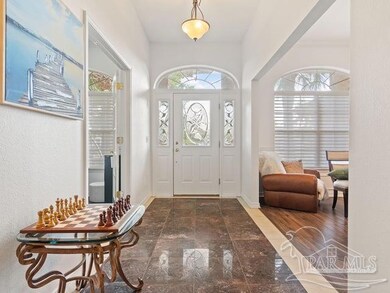
Back on the market... no fault to the sellers Stunning 4-Bedroom Home on a Corner Lot in Jaimee Ridge – Milton Welcome to this fantastic 4-bedroom, 2-bath home nestled on an interior corner lot in the desirable Jaimee Ridge community in Milton. This home is designed to impress, offering a perfect blend of comfort, style, and outdoor enjoyment. Step into the heart of the home, where the expansive kitchen provides plenty of space, whether you're cooking up a family meal or hosting a game day gathering. You'll love the brand-new Whirlpool refrigerator that stays with the home, and the impressive double-drawer Café dishwasher is a must-see! The open, split floor plan is designed with both families and guests in mind, offering the perfect blend of privacy and spaciousness for everyone. The luxurious master suite features double French doors that open directly to the pool area—imagine falling asleep to the soothing sounds of your own pool fountains under the stars. The backyard is your private oasis, complete with an in-ground pool Salt water (with a new gas heater for year-round enjoyment), a hot tub, and beautiful landscaping that includes blooming Confederate roses. Additional features include: Recently upgraded HVAC system & HWH New Roof 2024 Sprinkler system on its own well Pool cover for convenience and safety This home has everything you need for easy, stylish living. Don’t miss your chance to make this gem your own!
Co-Listed By
KRISTIN MENKE MILICEVIC
ERA LEGACY REALTY SPENCER
We collect this data history from publicly available records. To have your information removed, we recommend requesting removal directly through your county’s website.
SANDRA SEYMOUR
Coldwell Banker Realty
(850) 905-0061
39 Total Sales
9 in Milton
$35K - $465K Price Range
Sherry Agee-Smith
simpliHOM
(615) 379-9092
47 Total Sales
1 in Milton
$692,900 Price
Peggy Braun
Berkshire Hathaway Home Services PenFed Realty
(920) 666-6917
71 Total Sales
3 in Milton
$215K - $265K Price Range
Karen Broxson
Better Homes And Gardens Real Estate Main Street Properties
(470) 747-6276
50 Total Sales
6 in Milton
$150K - $385K Price Range
Charles Stallions
CHARLES STALLIONS RE SERVICES
(850) 429-4592
30 Total Sales
1 in Milton
$280,000 Price
Mark Simpson
Harrison Lilly Emerald Coast
(769) 210-8524
25 Total Sales
2 in Milton
$265,000 Price Range
We collect this data history from publicly available records. To have your information removed, we recommend requesting removal directly through your county’s website.
| Date | Buyer | Sale Price | Title Company |
|---|---|---|---|
| $400,000 | Reliable Land Title | ||
| $350,200 | Surety Land Title Of Fl Llc | ||
| $143,800 | -- |
We collect this data history from publicly available records. To have your information removed, we recommend requesting removal directly through your county’s website.
| Date | Status | Borrower | Loan Amount |
|---|---|---|---|
| Previous Owner | $100,000 | ||
| Previous Owner | $146,700 |
We collect this data history from publicly available records. To have your information removed, we recommend requesting removal directly through your county’s website.
| Date | Event | Price | List to Sale | Price per Sq Ft | Prior Sale |
|---|---|---|---|---|---|
| 03/10/2025 03/10/25 | Sold | $400,000 | -1.2% | $185 / Sq Ft | |
| 02/14/2025 02/14/25 | Pending | -- | -- | -- | |
| 01/11/2025 01/11/25 | Price Changed | $405,000 | -3.1% | $187 / Sq Ft | |
| 10/09/2024 10/09/24 | For Sale | $418,000 | +19.4% | $193 / Sq Ft | |
| 06/30/2021 06/30/21 | Sold | $350,168 | +4.5% | $162 / Sq Ft | View Prior Sale |
| 06/02/2021 06/02/21 | For Sale | $335,000 | -- | $155 / Sq Ft |
We collect this data history from publicly available records. To have your information removed, we recommend requesting removal directly through your county’s website.
| Year | Tax Paid | Tax Assessment Tax Assessment Total Assessment is a certain percentage of the fair market value that is determined by local assessors to be the total taxable value of land and additions on the property. | Land | Improvement |
|---|---|---|---|---|
| 2025 | $3,407 | $285,286 | $32,000 | $253,286 |
| 2024 | $3,540 | $282,697 | $32,000 | $250,697 |
| 2023 | $3,540 | $278,695 | $30,000 | $248,695 |
| 2022 | $4,007 | $267,997 | $30,000 | $237,997 |
| 2021 | $1,442 | $133,955 | $0 | $0 |
| 2020 | $1,450 | $132,106 | $0 | $0 |
| 2019 | $1,422 | $129,136 | $0 | $0 |
| 2018 | $1,409 | $126,728 | $0 | $0 |
| 2017 | $1,399 | $124,121 | $0 | $0 |
| 2016 | $1,331 | $121,568 | $0 | $0 |
| 2015 | $1,352 | $120,723 | $0 | $0 |
| 2014 | $1,359 | $119,765 | $0 | $0 |
Seller's Agent in 2025
Lacey Canan
ERA American Real Estate
(850) 572-3186
53 Total Sales
KM
Seller Co-Listing Agent in 2025
KRISTIN MENKE MILICEVIC
ERA LEGACY REALTY SPENCER
Buyer's Agent in 2025
Joshua Giuffria
Coldwell Banker Realty
(850) 714-2238
48 Total Sales
Seller's Agent in 2021
ANITA ALLEN
Levin Rinke Realty
(334) 740-6463
185 Total Sales
OS
Buyer's Agent in 2021
Outside Area Selling Agent
PAR Outside Area Listing Office
Source: Pensacola Association of REALTORS®
MLS Number: 653662
APN: 08-1N-28-1965-00E00-0130
Disclaimer: Certain information contained herein is derived from information provided by parties other than Homes.com. All information provided is deemed reliable, but is not guaranteed to be accurate and should be independently verified.
Copyright© 2026 by the Multiple Listing Service of the Pensacola Association of REALTORS®. This information is believed to be accurate but is not guaranteed. Subject to verification by all parties. This data is copyrighted and may not be transmitted, retransmitted, copied, framed, repurposed, or altered in any way for any other site, individual and/or purpose without the express written permission of the Multiple Listing Service of the Pensacola Association of REALTORS®. Florida recognizes single and transaction agency relationships. Information deemed reliable but not guaranteed. Any use of search facilities of data on this site, other than by a consumer looking to purchase real estate, is prohibited. IDX information is provided exclusively for personal, non-commercial use, and may not be used for any purpose other than to identify prospective properties consumers may be interested in purchasing.
Ask me questions while you tour the home.