
Jeff Vanderlinde
Responds Quickly
Vanderlinde Group | Edge Realty, Inc.
(612) 448-3557
457 Total Sales
9 in Rockford
$355K - $925K Price Range

Estimated Value: $559,083
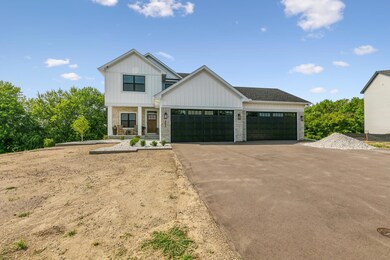
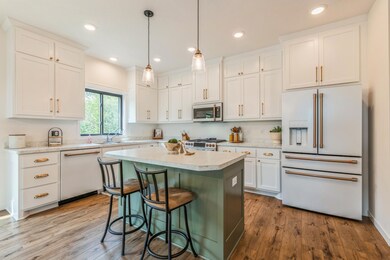
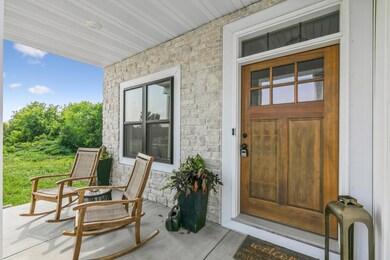
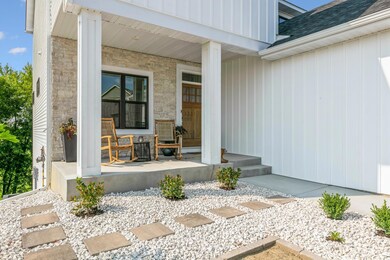
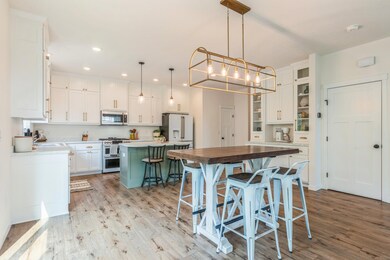
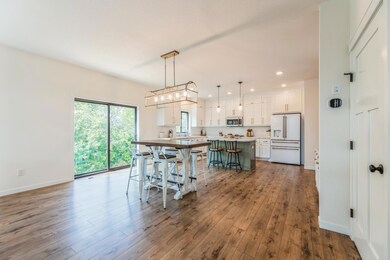
Great opportunity to own a newly constructed custom-built home without the wait. Walking into the main level, you are greeted with a wide-open floor plan. Accompanied to the amazing Chef's style kitchen is the long countertops, center island, upgraded appliances, walk-in pantry, and coffee bar. The beautiful upgraded lighting, white enamel cabinets, black windows, and gold hardware complement the look and feel of the entire level. Upstairs, you will find the living quarters with 3 bedrooms, 2 bathrooms, and a lounge. The large master suite with a private bathroom, soaker tub, dual vanity, and walk-in shower are just a few more luxuries this home has to offer. The unfinished basement with a walkout to the backyard leaves you with a blank canvas to customize this space to fit your needs. A 4-stall insulated garage is just another great feature that sets this home apart from the rest.
We collect this data history from publicly available records. To have your information removed, we recommend requesting removal directly through your county’s website.
Jeff Vanderlinde
Vanderlinde Group | Edge Realty, Inc.
(612) 448-3557
457 Total Sales
9 in Rockford
$355K - $925K Price Range
Matthew McLaren
Master Key Real Estate Co
(763) 324-9253
89 Total Sales
1 in Rockford
$335,000 Price
Gregory Hiniker
Realty Inc
(612) 260-9897
64 Total Sales
1 in Rockford
$75,000 Price
Stuart Francis
EXP REALTY LLC
(612) 260-4381
82 Total Sales
2 in Rockford
$340K - $675K Price Range
Chelsea Erickson
LaBelle Real Estate Group Inc
(612) 441-2146
164 Total Sales
2 in Rockford
$340K - $347K Price Range
Terri Danielson
Coldwell Banker Realty
(612) 429-4704
69 Total Sales
3 in Rockford
$190K - $585K Price Range
We collect this data history from publicly available records. To have your information removed, we recommend requesting removal directly through your county’s website.
| Date | Buyer | Sale Price | Title Company |
|---|---|---|---|
| $555,000 | -- | ||
| Engels Thomas | $569,379 | -- | |
| Drake Construction Inc | $130,000 | -- |
We collect this data history from publicly available records. To have your information removed, we recommend requesting removal directly through your county’s website.
| Date | Status | Borrower | Loan Amount |
|---|---|---|---|
| Open | $509,000 |
We collect this data history from publicly available records. To have your information removed, we recommend requesting removal directly through your county’s website.
| Date | Event | Price | List to Sale | Price per Sq Ft |
|---|---|---|---|---|
| 06/28/2024 06/28/24 | Sold | $555,000 | -0.9% | $234 / Sq Ft |
| 04/30/2024 04/30/24 | Pending | -- | -- | -- |
| 02/22/2024 02/22/24 | For Sale | $559,900 | -- | $236 / Sq Ft |
We collect this data history from publicly available records. To have your information removed, we recommend requesting removal directly through your county’s website.
| Year | Tax Paid | Tax Assessment Tax Assessment Total Assessment is a certain percentage of the fair market value that is determined by local assessors to be the total taxable value of land and additions on the property. | Land | Improvement |
|---|---|---|---|---|
| 2026 | $5,882 | $489,500 | $115,000 | $374,500 |
| 2025 | $5,882 | $479,900 | $120,000 | $359,900 |
| 2024 | $1,230 | $450,300 | $90,000 | $360,300 |
| 2023 | $1,230 | $394,600 | $90,000 | $304,600 |
| 2022 | $1,126 | $80,000 | $80,000 | $0 |
| 2021 | $1,150 | $65,000 | $65,000 | $0 |
| 2020 | $1,036 | $65,000 | $65,000 | $0 |
| 2019 | $586 | $55,000 | $0 | $0 |
| 2018 | $552 | $30,000 | $0 | $0 |
| 2017 | $562 | $30,000 | $0 | $0 |
| 2016 | $576 | $0 | $0 | $0 |
| 2015 | $582 | $0 | $0 | $0 |
| 2014 | -- | $0 | $0 | $0 |
Seller's Agent in 2024
Jerry Lewandowski
RE/MAX Results
(763) 443-7937
70 Total Sales
Seller Co-Listing Agent in 2024
Kenneth Lewandowski
RE/MAX Results
(763) 670-4862
54 Total Sales
KT
Buyer's Agent in 2024
Kristina Thompson
Coldwell Banker Burnet
(612) 270-3435
71 Total Sales
Source: NorthstarMLS
MLS Number: 6492272
APN: 113-054-003030
Disclaimer: Certain information contained herein is derived from information provided by parties other than Homes.com. All information provided is deemed reliable, but is not guaranteed to be accurate and should be independently verified.
All data is obtained from various sources and may not have been verified by broker or MLS GRID. Supplied Open House Information is subject to change without notice. All information should be independently reviewed and verified for accuracy. Properties may or may not be listed by the office/agent presenting the information. Some IDX listings have been excluded from this website.
Listings courtesy of NorthstarMLS as distributed by MLS GRID.
Based on information submitted to the MLS GRID
Ask me questions while you tour the home.