NOT LISTED FOR SALE

4833 W Commonwealth Place Chandler, AZ 85226

West Chandler Neighborhood

Estimated Value: $501,000 - $522,447

3 Beds
2 Baths
1,432 Sq Ft
$360/Sq Ft Est. Value

Sale Details

Date Sold: October 5, 2021

Last sale price $522,000 $365 Per Sq Ft

Est. 1% decrease in value since last sale

Current estimated payment $2,968 / mo

Highlights

  • Private Pool
  • 0.2 Acre Lot
  • Vaulted Ceiling
  • Kyrene de la Paloma School Rated A-
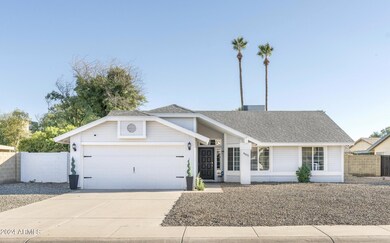
  • Contemporary Architecture
  • 1 Fireplace

About This Home

As of December 2024

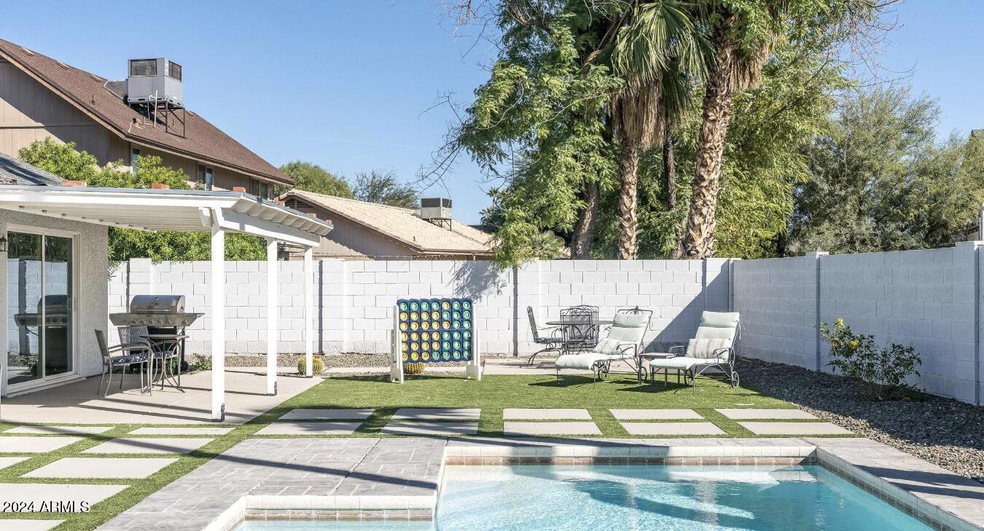
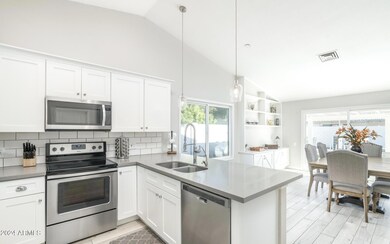
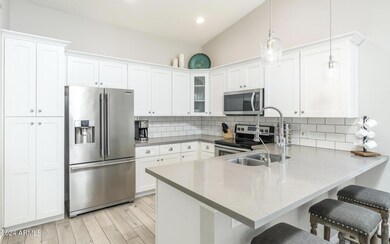
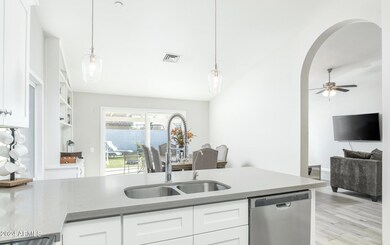
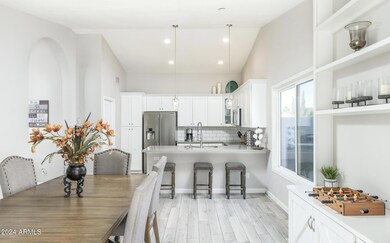
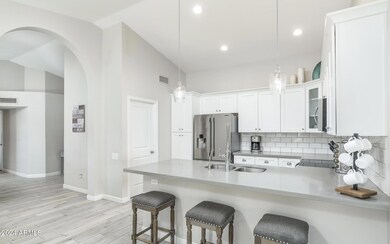
Welcome to the Heart of Chandler! This UNFURNISHED Beautifully Remodeled, 3 Bedroom home is Move-In Ready! Kitchen features White Custom Cabinetry, Stainless Steel Appliances and Quartz Countertops. Vaulted Ceilings and Wood plank Tile throughout main areas. Oversized lot Features Low-Maintenance Turf and Pavers as well as a Gorgeous Pool! 5 MINUTES from Chandler Fashion Center where you have shopping and dining. 15 Minutes from the Cubs Spring Training Stadium, Sloane Park. Close proximity to Events and well as numerous Golf Courses! You do not want to miss this opportunity!

Last Agent to Rent the Property

Kai Neighbors

Neighbors Luxury Real Estate Brokerage Email: Kai.Neighbors@gmail.com License #BR529295000 Listed on: 11/19/2024

Last Renter's Agent

Kai Neighbors

Neighbors Luxury Real Estate Brokerage Email: Kai.Neighbors@gmail.com License #BR529295000 Listed on: 11/19/2024

Home Details

Home Type

  • Single Family

Year Built

  • Built in 1985

Lot Details

  • 8,686

Parking

  • 2 Car Garage

Home Design

  • Contemporary Architecture
  • Wood Frame Construction
  • Composition Roof
  • Siding
  • Stucco

Interior Spaces

  • 1,432 Sq Ft Home
  • 1-Story Property
  • Vaulted Ceiling
  • Ceiling Fan
  • 1 Fireplace
  • Double Pane Windows
  • Blinds
  • Combination Dining and Living Room

Kitchen

  • Eat-In Kitchen
  • Breakfast Bar
  • Electric Oven
  • Electric Range
  • Dishwasher
  • Disposal

Flooring

  • Carpet
  • Tile

Bedrooms and Bathrooms

  • 3 Bedrooms
  • Walk-In Closet
  • Double Vanity
  • Primary Bathroom includes a Walk-In Shower

Laundry

  • Laundry in unit
  • Dryer
  • Washer

Outdoor Features

  • Private Pool
  • Covered Patio or Porch

Schools

  • Kyrene De La Paloma Elementary School
  • Kyrene Del Pueblo Middle School
  • Corona Del Sol High School

Utilities

  • Central Air
  • Heating Available

Additional Features

  • Smoke Free Home
  • 8,686 Sq Ft Lot

Listing and Financial Details

  • Property Available on 12/1/24
  • $100 Move-In Fee
  • Rent includes dishes, pool service - full, pest control svc
  • 1-Month Minimum Lease Term
  • $100 Application Fee
  • Tax Lot 24
  • Assessor Parcel Number 301-89-595

Community Details

Overview

  • No Home Owners Association
  • Twelve Oaks Subdivision

Recreation

  • Community Playground

Home Details

Home Type

Single Family

Year Built

Built in 1985

Lot Details

8,686 Sq Ft Lot

Parking

2

Rental Info

  • Rent Includes: Dishes, Pool Service - Full, Pest Control Svc, None
  • Available Date: 2024-12-01

Listing Details

  • Cross Street: Chandler Blvd and Rural
  • Property Type: Residential Lease
  • Separate Den Office Sep Den Office: N
  • Year Built: 1985
  • Non Assistive Animals: Lessor Approval
  • Initial Move In Costs Admin Fee: 100.0
  • Initial Move In Costs Application Fee: 100.0
  • Lease Term Minimum Lease Term Months: 1
  • Property Sub Type: Single Family Residence
  • Horses: No
  • Lot Size Acres: 0.2
  • Subdivision Name: TWELVE OAKS
  • Architectural Style: Contemporary, Ranch
  • Property Attached Yn: No
  • Const - Finish:Const - Finish: Painted, Stucco, Siding
  • Cooling:Cooling: Central Air, Ceiling Fan(s)
  • Lease Information:Lease Information: No Smoking Allowed
  • Special Features: None

Interior Features

  • Flooring: Carpet, Tile
  • Basement YN: No
  • Furnished: Unfurnished
  • Spa Features: None
  • Appliances: Disposal, Dishwasher, Refrigerator, Electric Range, Electric Oven, Dryer, Washer
  • Total Bedrooms: 3
  • Fireplaces: 1
  • Fireplace: Yes
  • Interior Amenities: 3/4 Bath Master Bdrm, Double Vanity, Breakfast Bar, Eat-in Kitchen, Pantry, Non-laminate Counter, Master Downstairs, Vaulted Ceiling(s)
  • Living Area: 1432.0
  • Stories: 1
  • Window Features: Blinds, Dual Pane
  • Additional Bedroom:Additional Bedroom: Walk-In Closet
  • Dining Area:Dining Area: Breakfast Bar, Dining in LR/GR, Eat-in Kitchen
  • Interior Features:Interior Features: Vaulted Ceiling(s)
  • Kitchen Features:Kitchen Features: Disposal, Dishwasher, Refrigerator, Pantry, Non-laminate Counter, Electric Range, Electric Oven
  • Master Bathroom:Master Bathroom: 3/4 Bath Master Bdrm, Double Vanity, Walk-in Shower
  • Master Bedroom:Master Bedroom: Downstairs
  • Window Features:Window Features: Dual Pane
  • Laundry Features:Laundry Features: Dryer Included, Inside, Washer Included
  • Window Coverings:Window Coverings: None, Blinds

Exterior Features

  • Fencing: Block
  • Lot Features: Gravel/Stone Front
  • Pool Private: Yes
  • Disclosures: Agency Discl Req
  • Construction Type: Wood Frame, Painted, Stucco
  • Patio And Porch Features: Covered Patio(s), Patio
  • Roof: Composition
  • General Property Description:Community Pool YN2: No
  • General Property Description:Private Pool YN2: Yes

Garage/Parking

  • Total Covered Spaces: 2.0
  • Garage Spaces: 2.0
  • Open Parking Spaces: 2.0

Utilities

  • Cooling: Ceiling Fan(s)
  • Heating: Electric
  • Laundry Features: Inside
  • Cooling Y N: Yes
  • Heating Yn: Yes
  • Water Source: Public
  • Utilities:Utilities: SRP

Condo/Co-op/Association

  • Community Features: Playground
  • Association: No
  • Pets Allowed: Lessor Approval

Schools

  • Elementary School: Kyrene de la Paloma School
  • High School: Corona Del Sol High School
  • Junior High Dist: Tempe Union High School District
  • Middle Or Junior School: Kyrene del Pueblo Middle School

Lot Info

  • Lot Size Sq Ft: 8686.0
  • Parcel #: 301-89-595

Building Info

  • Builder Name: UNKNOWN

Tax Info

  • Tax Book Number: 301.0
  • Tax Lot: 24
  • Tax Map Number: 89.0

Ownership History

We collect this data history from publicly available records. To have your information removed, we recommend requesting removal directly through your county’s website.

Date Name Owned For Owner Type

Purchase Details

Listed on
Sep 8, 2021
Closed on
Sep 23, 2021
Sold by
Bought by
Seller's Agent
Richelle Hooper
West USA Realty
Buyer's Agent
Richelle Hooper
West USA Realty
List Price
$499,000
Sold Price
$522,000
Premium/Discount to List
$23,000
4.61%
Current Estimated Value
$514,862

Home Financials for this Owner

Home Financials are based on the most recent Mortgage that was taken out on this home.
Estimated Appreciation
-$7,138
Avg. Annual Appreciation
-0.29%
Original Mortgage
$495,900
Interest Rate
0.028%
Mortgage Type
New Conventional

Purchase Details

Listed on
Sep 16, 2016
Closed on
Oct 25, 2016
Sold by
Bought by
Seller's Agent
Amy Mirata
HomeSmart
Buyer's Agent
Richelle Hooper
West USA Realty
List Price
$284,900
Sold Price
$284,900

Home Financials for this Owner

Home Financials are based on the most recent Mortgage that was taken out on this home.
Avg. Annual Appreciation
13.01%
Original Mortgage
$100,000
Interest Rate
0.035%
Mortgage Type
New Conventional

Purchase Details

Listed on
May 5, 2016
Closed on
Jul 29, 2016
Sold by
Bought by
Seller's Agent
Sanjog Gopal
eXp Realty
Buyer's Agent
Alan Kittelman
Incyte Realty, LLC
List Price
$199,000
Sold Price
$195,000
Premium/Discount to List
-$4,000
-2.01%

Home Financials for this Owner

Home Financials are based on the most recent Mortgage that was taken out on this home.
Avg. Annual Appreciation
152.12%
Original Mortgage
$170,000
Interest Rate
0.0341%
Mortgage Type
Purchase Money Mortgage

Purchase Details

Listed on
May 5, 2016
Closed on
May 26, 2016
Sold by
Bought by
Seller's Agent
Sanjog Gopal
eXp Realty
Buyer's Agent
Alan Kittelman
Incyte Realty, LLC
List Price
$199,000
Sold Price
$195,000
Premium/Discount to List
-$4,000
-2.01%

Home Financials for this Owner

Home Financials are based on the most recent Mortgage that was taken out on this home.
Original Mortgage
$195,000
Interest Rate
0.0361%
Mortgage Type
Stand Alone Refi Refinance Of Original Loan

Purchase Details

Closed on
Jan 8, 1997
Sold by
Bought by
Source: Public Records
Create a Home Valuation Report for This Property
The Home Valuation Report is an in-depth analysis detailing your home's value as well as a comparison with similar homes in the area

Home Values in the Area

Source: Public Records

Average Home Value in this Area


Source: Public Records

Purchase History

We collect this data history from publicly available records. To have your information removed, we recommend requesting removal directly through your county’s website.

Date Buyer Sale Price Title Company
$522,000 Premier Title Agency
$284,900 Fidelity Natl Title Agency I
$201,250 Fidelity Natl Title Agency I
$195,000 Stewart Title
$114,900 Chicago Title Insurance Co
Source: Public Records

Mortgage History

We collect this data history from publicly available records. To have your information removed, we recommend requesting removal directly through your county’s website.

Date Status Borrower Loan Amount
Open $495,900
Previous Owner $100,000
Previous Owner $170,000
Previous Owner $195,000
Previous Owner $135,000
Previous Owner $85,000
Previous Owner $50,000
Previous Owner $105,350
Source: Public Records

Property History

We collect this data history from publicly available records. To have your information removed, we recommend requesting removal directly through your county’s website.

Date Event Price List to Sale Price per Sq Ft Prior Sale
12/07/2024 12/07/24 Rented $3,000 0.0% --
11/19/2024 11/19/24 For Rent $3,000 0.0% --
10/05/2021 10/05/21 Sold $522,000 +4.6% $365 / Sq Ft View Prior Sale
09/10/2021 09/10/21 Pending -- -- --
09/03/2021 09/03/21 For Sale $499,000 +75.1% $348 / Sq Ft
10/26/2016 10/26/16 Sold $284,900 0.0% $199 / Sq Ft View Prior Sale
09/25/2016 09/25/16 Pending -- -- --
09/15/2016 09/15/16 For Sale $284,900 +46.1% $199 / Sq Ft
05/31/2016 05/31/16 Sold $195,000 0.0% $136 / Sq Ft View Prior Sale
05/21/2016 05/21/16 Pending -- -- --
05/06/2016 05/06/16 Off Market $195,000 -- --
05/05/2016 05/05/16 For Sale $199,000 -- $139 / Sq Ft
Source: Arizona Regional Multiple Listing Service (ARMLS)

Tax History

We collect this data history from publicly available records. To have your information removed, we recommend requesting removal directly through your county’s website.

Year Tax Paid Tax Assessment Tax Assessment Total Assessment is a certain percentage of the fair market value that is determined by local assessors to be the total taxable value of land and additions on the property. Land Improvement
2025 $1,956 $20,530
2024 $1,910 $19,553
2023 $1,910 $37,520 $7,500 $30,020
2022 $1,829 $26,470 $5,290 $21,180
2021 $1,601 $24,980 $4,990 $19,990
2020 $1,565 $23,170 $4,630 $18,540
2019 $1,519 $21,630 $4,320 $17,310
2018 $1,469 $19,910 $3,980 $15,930
2017 $1,400 $18,730 $3,740 $14,990
2016 $1,694 $17,550 $3,510 $14,040
2015 $1,319 $16,500 $3,300 $13,200
Source: Public Records

Agents Affiliated with this Home

  • Section Image
  • Section Image
  • Section Image
  • Section Image
  • Section Image
See All Agents

Map

Source: Arizona Regional Multiple Listing Service (ARMLS)

MLS Number: 6786792

Arizona Regional Multiple Listing Service (ARMLS)

APN: 301-89-595

Your Personal Tour Guide

Ask me questions while you tour the home.