NOT LISTED FOR SALE

Estimated Value: $767,471 - $844,000

3 Beds
2 Baths
2,248 Sq Ft
$357/Sq Ft Est. Value

Sale Details

Date Sold: October 5, 2020

Last sale price $560,000 $249 Per Sq Ft

Est. 43% increase in value since last sale

Current estimated payment $4,626 / mo

Highlights

  • Solar Power System
  • Outdoor Fireplace
  • Covered Patio or Porch
  • Desert Trails Elementary School Rated A
  • Santa Barbara Architecture
  • 2 Car Direct Access Garage

About This Home

As of May 2024

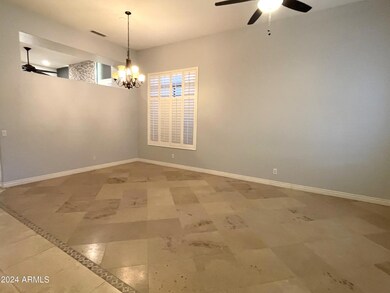
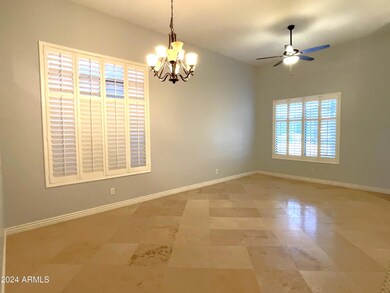
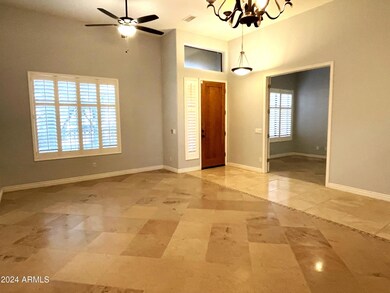
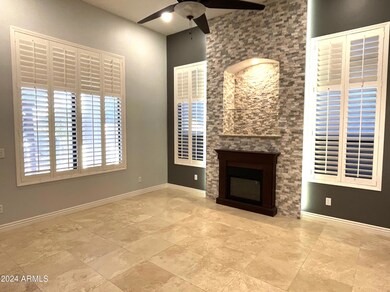
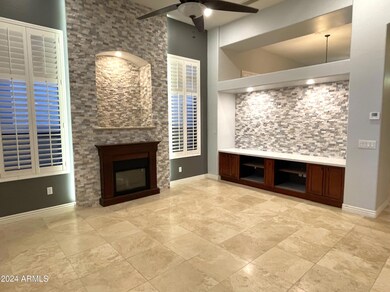
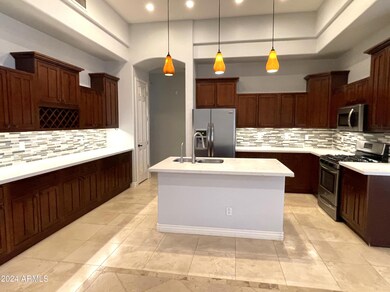
No Application Fees! Beautiful 3 Bedroom plus den, 2 bathroom spacious north Phoenix home. This home has many upgrades throughout including 10' high ceilings, plantation shutters in every room, tile and wood flooring throughout with no carpeting, neutral paint and upgraded doors and fixtures. Large front living room, formal dining area and separate family room with fireplace provide plenty of living area. Oversized open kitchen with beautifully upgraded maple cabinets with crown molding, quartz countertops, dining area, tile backsplash, separate pantry with extended countertop area and stainless-steel appliances. Spacious primary suite includes oversized walk-in closet, double sink vanity, garden tub and separate step in shower. Entertainers' backyard professionally landscaped with extended paver patio, built-in barbecue, wood-burning fireplace with additional seating and pond with waterfall feature. Easy to maintain desert landscaping. This home has solar and tenant would be responsible for $200 solar lease payment monthly. The utility savings is expected to exceed the solar amount.

Last Agent to Rent the Property

Anthony Trujillo

Denali Real Estate, LLC License #SA693895000 Listed on: 01/02/2024

Co-Listed By

Michael Van Vleck

Denali Real Estate, LLC License #BR630836000

Last Renter's Agent

Michael Van Vleck

Denali Real Estate, LLC License #BR630836000

Home Details

Home Type

  • Single Family

Year Built

  • Built in 1996

Lot Details

  • 6,610 Sq Ft Lot
  • Front and Back Yard Sprinklers
  • Sprinklers on Timer

Parking

  • 2 Car Direct Access Garage

Home Design

  • Santa Barbara Architecture
  • Wood Frame Construction
  • Tile Roof
  • Stucco

Interior Spaces

  • 2,248 Sq Ft Home
  • 1-Story Property
  • Ceiling height of 9 feet or more
  • Ceiling Fan
  • Double Pane Windows
  • Shutters
  • Solar Screens
  • Family Room with Fireplace
  • Combination Dining and Living Room

Kitchen

  • Eat-In Kitchen
  • Gas Oven
  • Gas Range
  • Gas Stub for Range
  • Microwave
  • Dishwasher
  • Kitchen Island
  • Disposal

Flooring

  • Laminate
  • Tile

Bedrooms and Bathrooms

  • 3 Bedrooms
  • Walk-In Closet
  • Primary Bathroom is a Full Bathroom
  • Double Vanity
  • Separate Shower in Primary Bathroom
  • Bathtub With Separate Shower Stall

Laundry

  • Laundry in unit
  • Washer Hookup

Accessible Home Design

  • Doors are 32 inches wide or more
  • No Interior Steps
  • Hard or Low Nap Flooring

Eco-Friendly Details

  • North or South Exposure
  • Smoke Free Home
  • Solar Power System

Outdoor Features

  • Covered Patio or Porch
  • Outdoor Fireplace
  • Built-In Barbecue

Location

  • Ground Level
  • Property is near bus stop

Schools

  • Desert Trails Elementary School
  • Explorer Middle School
  • Pinnacle High School

Utilities

  • Zoned Heating and Cooling System
  • Heating System Uses Natural Gas
  • Programmable Thermostat
  • Gas Water Heater
  • High Speed Internet
  • Multiple Phone Lines
  • Cable TV Available

Listing and Financial Details

  • Property Available on 1/2/24
  • $3 Move-In Fee
  • 12-Month Minimum Lease Term
  • Tax Lot 110
  • Assessor Parcel Number 212-32-868

Community Details

Overview

  • Property has a Home Owners Association
  • Desert Ridge HOA, Phone Number (480) 551-4300
  • Built by Elliott Homes
  • Desert Ridge Parcel 4.17 Subdivision

Recreation

  • Bike Trail

Home Details

Home Type

Single Family

Year Built

Built in 1996

Lot Details

6,610 Sq Ft Lot

Parking

2

Rental Info

  • HOA Paid By: Landlord
  • Rent Includes: None
  • Available Date: 2024-01-02

Listing Details

  • Cross Street: Pinnacle Peak Road & Tatum Boulevard
  • Property Type: Residential Lease
  • Separate Den Office Sep Den Office: N
  • Year Built: 1996
  • Non Assistive Animals: Lessor Approval
  • Rental Info Rental Tax Percent: 2.3
  • Initial Move In Costs Admin Fee: 2.9
  • Lease Term Minimum Lease Term Months: 12
  • Property Sub Type: Single Family Residence
  • Horses: No
  • Lot Size Acres: 0.15
  • Co List Office Mls Id: drel001
  • Co List Office Phone: 480-626-4062
  • Subdivision Name: DESERT RIDGE PARCEL 4.17
  • Architectural Style: Santa Barbara/Tuscan
  • Efficiency: Multi-Zones, Solar Panels
  • Property Attached Yn: No
  • Const - Finish:Const - Finish: Painted, Stucco
  • Cooling:Cooling: Central Air, Ceiling Fan(s), Programmable Thmstat
  • Other Rooms:Other Rooms: Family Room
  • Technology:Technology: 3+ Exist Tele Lines, Cable TV Avail, High Speed Internet, Pre-Wire Sat Dish
  • Plumbing:Plumbing: Gas Hot Water Heater
  • Lease Information:Lease Information: Management - Broker, No Smoking Allowed, Application Lister's, Lister Writes Lease
  • Special Features: None

Interior Features

  • Flooring: Laminate, Tile
  • Basement YN: No
  • Furnished: Unfurnished
  • Spa Features: None
  • Appliances: Disposal, Dishwasher, Refrigerator, Gas Stub for Range, Microwave, Gas Range, Gas Oven
  • Accessibility Features: Accessible Door – 32in+ Wide, Hard/Low Nap Floors
  • Total Bedrooms: 3
  • Fireplace Features: Exterior Fireplace, Family Room
  • Fireplaces: 1
  • Fireplace: Yes
  • Interior Amenities: Double Vanity, Full Bth Master Bdrm, Separate Shwr & Tub, Eat-in Kitchen, Kitchen Island, High Speed Internet, Master Downstairs, 9+ Flat Ceilings, No Interior Steps
  • Living Area: 2248.0
  • Stories: 1
  • Window Features: Shutters, Solar Screens, Dual Pane
  • Additional Bedroom:Additional Bedroom: Walk-In Closet, Other Bdrm Dwnstrs, Separate Bedroom Exit
  • Dining Area:Dining Area: Dining in LR/GR, Eat-in Kitchen
  • Interior Features:Interior Features: 9+ Flat Ceilings, No Interior Steps
  • Kitchen Features:Kitchen Features: Disposal, Dishwasher, Refrigerator, Kitchen Island, Gas Stub for Range, Microwave, Gas Range, Gas Oven
  • Master Bathroom:Master Bathroom: Double Vanity, Full Bth Master Bdrm, Separate Shwr & Tub
  • Master Bedroom:Master Bedroom: Downstairs
  • Window Features:Window Features: Solar Screens, Dual Pane
  • Laundry Features:Laundry Features: Inside, Washer Hookup
  • Window Coverings:Window Coverings: Shutters

Exterior Features

  • Fencing: Block
  • Exterior Features: Built-in Barbecue
  • Lot Features: North/South Exposure, Sprinklers In Rear, Sprinklers In Front, Gravel/Stone Back, Gravel/Stone Front, Auto Timer H2O Front, Auto Timer H2O Back
  • Pool Private: No
  • Disclosures: None
  • Common Walls: Ground Level, No Common Walls, All on One Level, Street Facing
  • Construction Type: Wood Frame, Painted, Stucco
  • Patio And Porch Features: Covered Patio(s), Patio
  • Roof: Tile
  • General Property Description:Community Pool YN2: No
  • General Property Description:Private Pool YN2: No

Garage/Parking

  • Total Covered Spaces: 2.0
  • Parking Features: Garage Door Opener, Direct Access
  • Attached Garage: No
  • Garage Spaces: 2.0
  • Open Parking Spaces: 2.0

Utilities

  • Cooling: Ceiling Fan(s), Programmable Thmstat
  • Heating: Natural Gas
  • Laundry Features: Inside, Washer Hookup
  • Cooling Y N: Yes
  • Heating Yn: Yes
  • Water Source: Public
  • Utilities:Utilities: APS, SW Gas

Condo/Co-op/Association

  • Community Features: Biking/Walking Path, Near Bus Stop
  • Association Name: Desert Ridge HOA
  • Phone: 480-551-4300
  • Association: Yes
  • Pets Allowed: Lessor Approval

Schools

  • Elementary School: Desert Trails Elementary School
  • High School: Pinnacle High School
  • Junior High Dist: Paradise Valley Unified District
  • Middle Or Junior School: Explorer Middle School

Lot Info

  • Lot Size Sq Ft: 6610.0
  • Parcel #: 212-32-868

Building Info

  • Builder Name: Elliott Homes

Tax Info

  • Tax Book Number: 212.0
  • Tax Lot: 110
  • Tax Map Number: 32.0

Ownership History

We collect this data history from publicly available records. To have your information removed, we recommend requesting removal directly through your county’s website.

Date Name Owned For Owner Type

Purchase Details

Listed on
Jan 2, 2024
Closed on
Apr 29, 2024
Sold by
Bought by
Seller's Agent
Anthony Trujillo
Denali Real Estate, LLC
Buyer's Agent
Michael Van Vleck
Denali Real Estate, LLC
Sold Price
$2,995
Views
132
Current Estimated Value
$802,368

Home Financials for this Owner

Home Financials are based on the most recent Mortgage that was taken out on this home.
Estimated Appreciation
$799,373

Purchase Details

Listed on
Aug 18, 2020
Closed on
Oct 1, 2020
Sold by
Bought by
Seller's Agent
Enoch Turner
Realty ONE Group
Buyer's Agent
Lisa Cheng
Delex Realty
List Price
$539,000
Sold Price
$560,000
Premium/Discount to List
$21,000
3.9%

Home Financials for this Owner

Home Financials are based on the most recent Mortgage that was taken out on this home.
Avg. Annual Appreciation
6.44%
Original Mortgage
$410,000
Interest Rate
0.029%
Mortgage Type
New Conventional

Purchase Details

Closed on
Dec 5, 2011
Sold by
Bought by

Home Financials for this Owner

Home Financials are based on the most recent Mortgage that was taken out on this home.
Original Mortgage
$260,640
Interest Rate
0.0406%
Mortgage Type
New Conventional

Purchase Details

Closed on
Nov 14, 2011
Sold by
Bought by

Home Financials for this Owner

Home Financials are based on the most recent Mortgage that was taken out on this home.
Original Mortgage
$260,640
Interest Rate
0.0406%
Mortgage Type
New Conventional

Purchase Details

Closed on
Jul 20, 2010
Sold by
Bought by

Purchase Details

Closed on
Jul 11, 2005
Sold by
Bought by

Home Financials for this Owner

Home Financials are based on the most recent Mortgage that was taken out on this home.
Original Mortgage
$439,900
Interest Rate
0.01%
Mortgage Type
New Conventional

Purchase Details

Closed on
Aug 26, 2004
Sold by
Bought by

Home Financials for this Owner

Home Financials are based on the most recent Mortgage that was taken out on this home.
Original Mortgage
$50,000
Interest Rate
0.0624%
Mortgage Type
Credit Line Revolving

Purchase Details

Closed on
Jun 7, 2003
Sold by
Bought by

Home Financials for this Owner

Home Financials are based on the most recent Mortgage that was taken out on this home.
Original Mortgage
$236,000
Interest Rate
0.0553%
Mortgage Type
Balloon

Purchase Details

Closed on
Jun 4, 2003
Sold by
Bought by

Home Financials for this Owner

Home Financials are based on the most recent Mortgage that was taken out on this home.
Original Mortgage
$236,000
Interest Rate
0.0553%
Mortgage Type
Balloon

Purchase Details

Closed on
Jul 29, 1999
Sold by
Bought by

Home Financials for this Owner

Home Financials are based on the most recent Mortgage that was taken out on this home.
Original Mortgage
$210,600
Interest Rate
0.0764%
Mortgage Type
New Conventional

Purchase Details

Closed on
Jun 16, 1999
Sold by
Bought by

Home Financials for this Owner

Home Financials are based on the most recent Mortgage that was taken out on this home.
Original Mortgage
$210,600
Interest Rate
0.0764%
Mortgage Type
New Conventional

Purchase Details

Closed on
Jan 16, 1997
Sold by
Bought by
Source: Public Records
Create a Home Valuation Report for This Property
The Home Valuation Report is an in-depth analysis detailing your home's value as well as a comparison with similar homes in the area

Home Values in the Area

Source: Public Records

Average Home Value in this Area


Source: Public Records

Purchase History

We collect this data history from publicly available records. To have your information removed, we recommend requesting removal directly through your county’s website.

Date Buyer Sale Price Title Company
-- Final Title Support
$560,000 Great American Title Agency
-- First American Title Ins Co
$325,800 First American Title Ins Co
$242,150 None Available
$549,900 Stewart Title & Trust Of Pho
-- --
$295,000 Chicago Title Insurance Co
-- Chicago Title Insurance Co
-- Nations Title Insurance
$234,000 Nations Title Insurance
$200,248 Security Title Agency
$125,500 Security Title Agency
Source: Public Records

Mortgage History

We collect this data history from publicly available records. To have your information removed, we recommend requesting removal directly through your county’s website.

Date Status Borrower Loan Amount
Previous Owner $410,000
Previous Owner $260,640
Previous Owner $439,900
Previous Owner $236,000
Previous Owner $210,600
Previous Owner $180,200
Closed $54,940
Source: Public Records

Property History

We collect this data history from publicly available records. To have your information removed, we recommend requesting removal directly through your county’s website.

Date Event Price List to Sale Price per Sq Ft Prior Sale
05/10/2024 05/10/24 Rented $2,995 0.0% --
04/29/2024 04/29/24 Under Contract -- -- --
04/16/2024 04/16/24 Price Changed $2,995 -6.3% $1 / Sq Ft
03/21/2024 03/21/24 Price Changed $3,195 -3.0% $1 / Sq Ft
03/11/2024 03/11/24 Price Changed $3,295 -2.9% $1 / Sq Ft
02/21/2024 02/21/24 Price Changed $3,395 -2.9% $2 / Sq Ft
02/07/2024 02/07/24 Price Changed $3,495 -2.8% $2 / Sq Ft
01/29/2024 01/29/24 Price Changed $3,595 -2.7% $2 / Sq Ft
01/02/2024 01/02/24 For Rent $3,695 0.0% --
08/18/2023 08/18/23 Off Market $560,000 -- --
10/05/2020 10/05/20 Sold $560,000 +3.9% $249 / Sq Ft View Prior Sale
08/18/2020 08/18/20 For Sale $539,000 -- $240 / Sq Ft
Source: Arizona Regional Multiple Listing Service (ARMLS)

Tax History

We collect this data history from publicly available records. To have your information removed, we recommend requesting removal directly through your county’s website.

Year Tax Paid Tax Assessment Tax Assessment Total Assessment is a certain percentage of the fair market value that is determined by local assessors to be the total taxable value of land and additions on the property. Land Improvement
2025 $3,798 $43,032 -- --
2024 $3,594 $40,983 -- --
2023 $3,594 $52,330 $10,460 $41,870
2022 $3,552 $40,150 $8,030 $32,120
2021 $3,573 $37,550 $7,510 $30,040
2020 $3,451 $35,660 $7,130 $28,530
2019 $3,466 $33,850 $6,770 $27,080
2018 $3,340 $32,450 $6,490 $25,960
2017 $3,190 $31,380 $6,270 $25,110
2016 $3,139 $31,300 $6,260 $25,040
2015 $2,912 $31,320 $6,260 $25,060
Source: Public Records

Agents Affiliated with this Home

  • Section Image
  • Section Image
  • Section Image
  • Section Image
See All Agents

Map

Source: Arizona Regional Multiple Listing Service (ARMLS)

MLS Number: 6644912

Arizona Regional Multiple Listing Service (ARMLS)

APN: 212-32-868

Your Personal Tour Guide

Ask me questions while you tour the home.