
Michael Cancelliere
Howard Hanna
(216) 238-0647
73 Total Sales
1 in Ashtabula
$162,000 Price
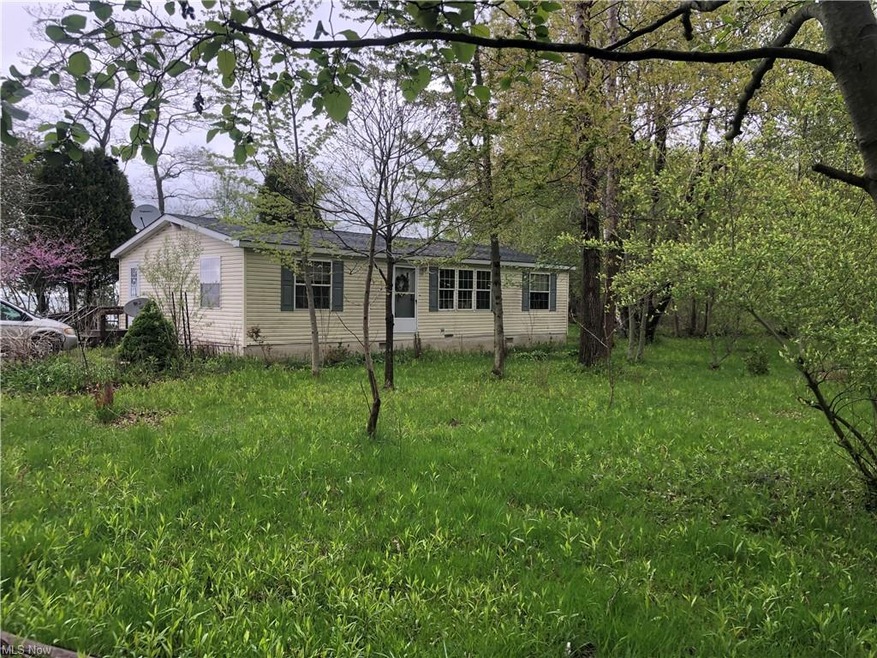
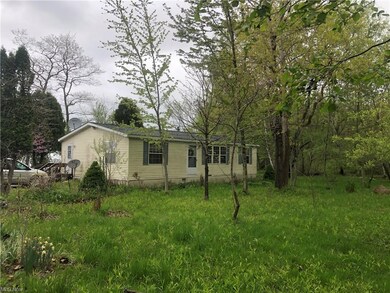
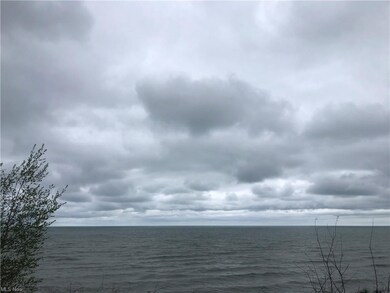


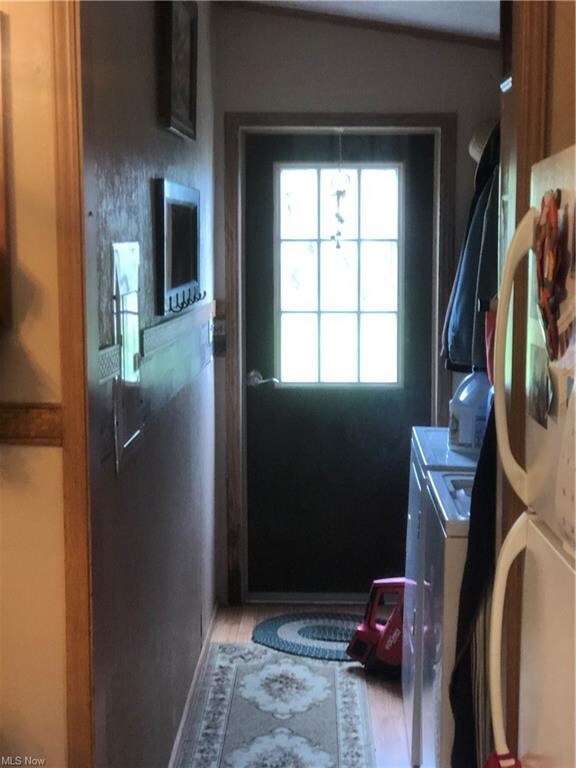
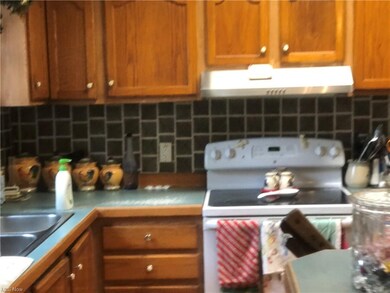
This home is located at 4835 Lake Rd E, Ashtabula, OH 44004 since 07 May 2021. This property was built in 2000. 4835 Lake Rd E is a home located in Ashtabula County with nearby schools including Kingsville Elementary School, Ridgeview Elementary School, and Wallace H. Braden Junior High School.
Last Agent to Sell the Property
Keller Williams Greater Cleveland Northeast License #2016004617 Listed on: 05/07/2021
We collect this data history from publicly available records. To have your information removed, we recommend requesting removal directly through your county’s website.
Michael Cancelliere
Howard Hanna
(216) 238-0647
73 Total Sales
1 in Ashtabula
$162,000 Price
Paul Gall
RE/MAX Rising
(216) 999-4803
19 Total Sales
1 in Ashtabula
$168,000 Price
Kathy Holmes
All Points Realty
(440) 336-8794
139 Total Sales
22 in Ashtabula
$18K - $169K Price Range
Michelle Federico
EXP Realty, LLC.
(440) 306-7025
100 Total Sales
1 in Ashtabula
$225,000 Price
Maureen Wlodarczyk
Keller Williams Living
(216) 930-2482
272 Total Sales
1 in Ashtabula
$67,000 Price
Torry McJunkins
EXP Realty, LLC.
(216) 859-1852
182 Total Sales
1 in Ashtabula
$263,000 Price
We collect this data history from publicly available records. To have your information removed, we recommend requesting removal directly through your county’s website.
| Date | Buyer | Sale Price | Title Company |
|---|---|---|---|
| $66,100 | Venture Title |
We collect this data history from publicly available records. To have your information removed, we recommend requesting removal directly through your county’s website.
| Date | Event | Price | List to Sale | Price per Sq Ft |
|---|---|---|---|---|
| 10/01/2021 10/01/21 | Sold | $66,100 | -67.0% | $59 / Sq Ft |
| 07/28/2021 07/28/21 | Pending | -- | -- | -- |
| 07/16/2021 07/16/21 | Price Changed | $200,000 | -20.0% | $179 / Sq Ft |
| 05/22/2021 05/22/21 | For Sale | $250,000 | 0.0% | $224 / Sq Ft |
| 05/18/2021 05/18/21 | Pending | -- | -- | -- |
| 05/07/2021 05/07/21 | For Sale | $250,000 | -- | $224 / Sq Ft |
We collect this data history from publicly available records. To have your information removed, we recommend requesting removal directly through your county’s website.
| Year | Tax Paid | Tax Assessment Tax Assessment Total Assessment is a certain percentage of the fair market value that is determined by local assessors to be the total taxable value of land and additions on the property. | Land | Improvement |
|---|---|---|---|---|
| 2025 | $2,591 | $29,160 | $27,270 | $1,890 |
| 2024 | $2,577 | $29,160 | $27,270 | $1,890 |
| 2023 | $1,326 | $29,160 | $27,270 | $1,890 |
| 2022 | $1,178 | $22,370 | $20,970 | $1,400 |
| 2021 | $1,189 | $22,370 | $20,970 | $1,400 |
| 2020 | $1,323 | $24,920 | $23,520 | $1,400 |
| 2019 | $1,054 | $18,450 | $17,260 | $1,190 |
| 2018 | $1,021 | $18,450 | $17,260 | $1,190 |
| 2017 | $225 | $18,450 | $17,260 | $1,190 |
| 2016 | $988 | $18,450 | $17,260 | $1,190 |
| 2015 | $1,656 | $18,450 | $17,260 | $1,190 |
| 2014 | $2,291 | $18,450 | $17,260 | $1,190 |
| 2013 | $1,257 | $11,380 | $10,190 | $1,190 |
Seller's Agent in 2021
Debby Best
Keller Williams Greater Cleveland Northeast
(440) 344-0304
46 Total Sales
Buyer's Agent in 2021
Patty Helmick
Russell Real Estate Services
190 Total Sales
Source: MLS Now
MLS Number: 4277199
APN: 03-001-00-005-00
Disclaimer: Certain information contained herein is derived from information provided by parties other than Homes.com. All information provided is deemed reliable, but is not guaranteed to be accurate and should be independently verified.
IDX information is provided exclusively for personal, non-commercial use, and may not be used for any purpose other than to identify prospective properties consumers may be interested in purchasing. Information is deemed reliable but not guaranteed.
Ask me questions while you tour the home.