
Donald Martin
Haus Realty & Management LLC
(615) 637-8882
348 Total Sales
5 in Adams
$200K - $789K Price Range

Estimated Value: $398,763
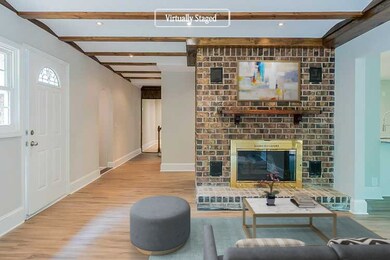
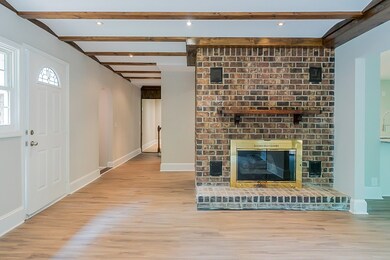
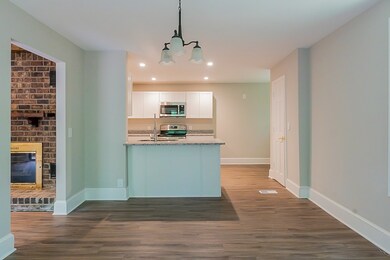
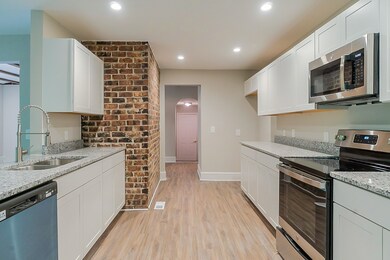
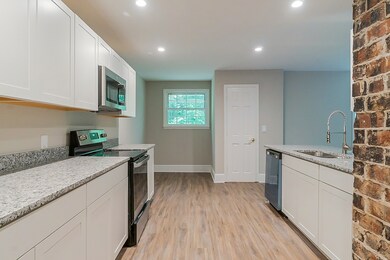
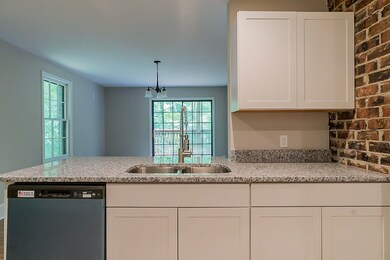
This A-Frame Home offers views that will have you feeling like you are in a Tree House. The Living Area Space offers beautiful tree filled views access to first floor deck, and all brick fireplace. Kitchen was recently refreshed with Granite Countertops and Stunning White Cabinets. Upstairs you will find the Primary Bedroom where you can be greeted each morning to the tree lined view and second story deck, a recently refreshed primary bath offers a tiled stand up shower and double vanities. Home has so many possibilities. Seller reserves the right to accept offer @ anytime, Req. 2 bus days to respond to all offers. Wknd Offers reviewed next Bus Day.
We collect this data history from publicly available records. To have your information removed, we recommend requesting removal directly through your county’s website.
Donald Martin
Haus Realty & Management LLC
(615) 637-8882
348 Total Sales
5 in Adams
$200K - $789K Price Range
Montgomery Moore
Keller Williams Realty
(615) 283-9354
37 Total Sales
1 in Adams
$579,000 Price
Lori Tackett
simpliHOM
(615) 247-6854
51 Total Sales
2 in Adams
$415K - $500K Price Range
Tammy Mansker
LPT Realty LLC
(442) 233-8154
48 Total Sales
1 in Adams
$350,000 Price
Margaret Davidson
Compass RE
(615) 492-9997
124 Total Sales
1 in Adams
$680,000 Price
Tim Rowland
EXIT Prime Realty
(615) 639-5507
18 Total Sales
1 in Adams
$600,000 Price
We collect this data history from publicly available records. To have your information removed, we recommend requesting removal directly through your county’s website.
| Date | Buyer | Sale Price | Title Company |
|---|---|---|---|
| $361,000 | -- | ||
| Opendoor Property Trust | -- | None Listed On Document | |
| Mcguffey Jerry Grant | -- | None Available | |
| Mcguffey Gina L | $133,000 | -- | |
| Macquen Scott D | -- | -- | |
| Warnecke Keith H | $101,300 | -- | |
| Barry William F | $94,000 | -- | |
| Mason Jerry T | -- | -- |
We collect this data history from publicly available records. To have your information removed, we recommend requesting removal directly through your county’s website.
| Date | Status | Borrower | Loan Amount |
|---|---|---|---|
| Open | $152,500 |
We collect this data history from publicly available records. To have your information removed, we recommend requesting removal directly through your county’s website.
| Date | Event | Price | List to Sale | Price per Sq Ft |
|---|---|---|---|---|
| 10/28/2022 10/28/22 | Sold | $361,000 | 0.0% | $167 / Sq Ft |
| 08/23/2022 08/23/22 | Pending | -- | -- | -- |
| 08/18/2022 08/18/22 | Price Changed | $361,000 | -4.2% | $167 / Sq Ft |
| 08/03/2022 08/03/22 | For Sale | $377,000 | 0.0% | $174 / Sq Ft |
| 07/26/2022 07/26/22 | Pending | -- | -- | -- |
| 07/16/2022 07/16/22 | For Sale | $377,000 | -- | $174 / Sq Ft |
We collect this data history from publicly available records. To have your information removed, we recommend requesting removal directly through your county’s website.
| Year | Tax Paid | Tax Assessment Tax Assessment Total Assessment is a certain percentage of the fair market value that is determined by local assessors to be the total taxable value of land and additions on the property. | Land | Improvement |
|---|---|---|---|---|
| 2025 | $1,658 | $92,125 | $12,425 | $79,700 |
| 2024 | $1,658 | $92,125 | $12,425 | $79,700 |
| 2023 | $1,658 | $92,125 | $12,425 | $79,700 |
| 2022 | $1,081 | $41,950 | $5,125 | $36,825 |
| 2021 | $1,081 | $41,950 | $5,125 | $36,825 |
| 2020 | $1,081 | $41,950 | $5,125 | $36,825 |
| 2019 | $1,081 | $41,950 | $5,125 | $36,825 |
| 2018 | $1,081 | $41,950 | $5,125 | $36,825 |
| 2017 | $1,215 | $39,375 | $6,850 | $32,525 |
| 2016 | $1,215 | $39,375 | $6,850 | $32,525 |
| 2015 | $1,166 | $39,375 | $6,850 | $32,525 |
| 2014 | $1,166 | $39,375 | $6,850 | $32,525 |
Seller's Agent in 2022
Natalie Downs
Real Broker
(615) 336-5053
285 Total Sales
Buyer's Agent in 2022
Gabrielle Hanson
Williamson Real Estate
(615) 946-4200
147 Total Sales
Source: Realtracs
MLS Number: RTC2410545
APN: 068N-A-023.00
Disclaimer: Certain information contained herein is derived from information provided by parties other than Homes.com. All information provided is deemed reliable, but is not guaranteed to be accurate and should be independently verified.
All data is obtained from various sources and may not have been verified by broker or MLS GRID. Supplied Open House Information is subject to change without notice. All information should be independently reviewed and verified for accuracy. Properties may or may not be listed by the office/agent presenting the information. Some IDX listings have been excluded from this website.
Listings courtesy of Realtracs as distributed by MLS GRID.
Listing Information presented by local MLS brokerage: Ten-X, LLC dba Homes.com, local broker - Arlene Richardson - 888-952-6393 - 17600 Laguna Canyon Rd, Irvine, CA 92618.
Based on information submitted to the MLS GRID
Ask me questions while you tour the home.