NOT LISTED FOR SALE

Estimated Value: $941,000 - $1,294,000

4 Beds
3 Baths
5,244 Sq Ft
$222/Sq Ft Est. Value

Sale Details

Date Sold: February 28, 2025

Last sale price $1,200,000 $229 Per Sq Ft

Est. 3% decrease in value since last sale

Current estimated payment $7,481 / mo

54 Days on Market

Highlights

  • Gated Community
  • 12.5 Acre Lot
  • Secluded Lot
  • View of Trees or Woods
  • Colonial Architecture
  • Partially Wooded Lot

About This Home

As of February 2025

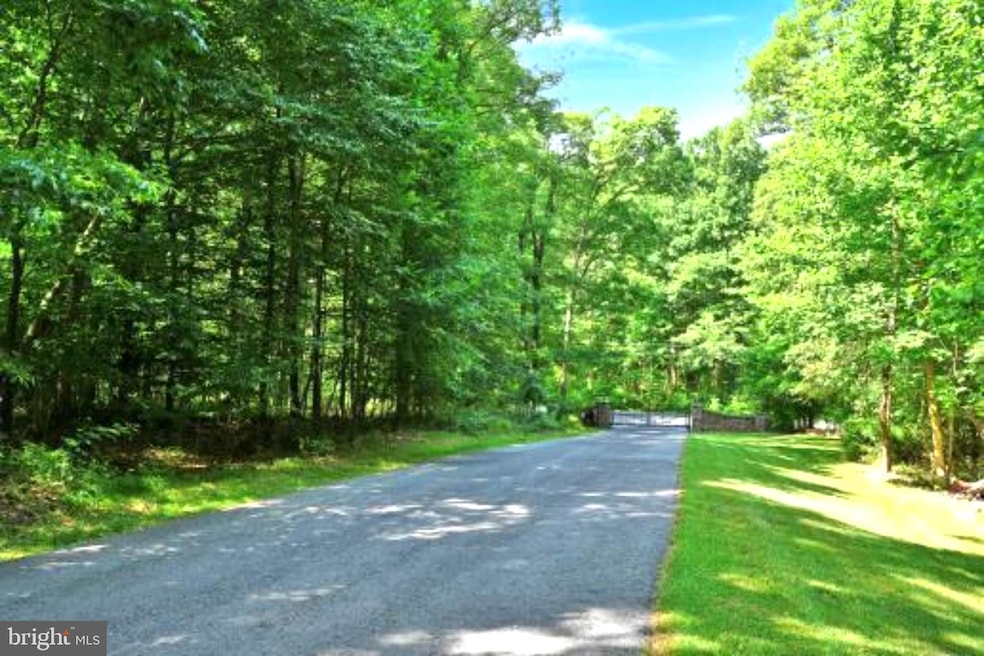
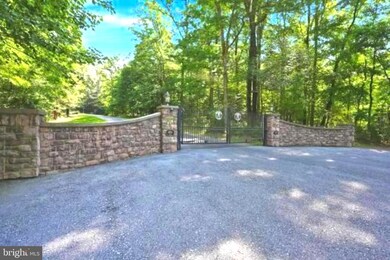
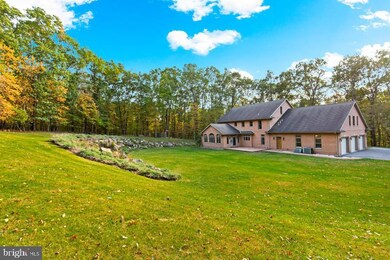
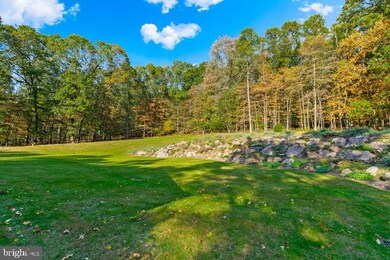
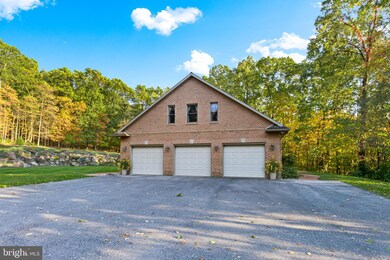
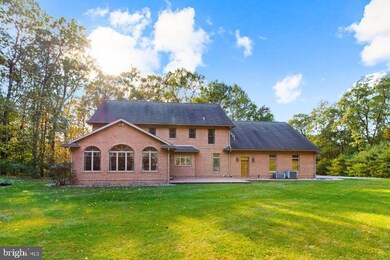
Welcome to your own personal wooded retreat, a nature lover's dream! This stunning 12.5-acre property will captivate you from the moment you drive through the gates and meander down the forested lane. As you arrive at the sun-drenched clearing, you’ll discover a park-like yard featuring a gorgeous ALL-BRICK Colonial 4 BR 3 BA custom home offering over 4,900 square feet of comfortable living space. Nestled against 156 ACRES OF STATE GAME LAND, this home provides the ultimate in privacy and seclusion. Expertly constructed by Earl Weaver, it boasts efficient radiant floor heating throughout, ensuring a cozy atmosphere year-round. Designed to create a welcoming and peaceful space inspired by the beautiful surroundings, the home ushers you in with spacious rooms with abundant windows filtering in loads of natural light. Step inside to find inviting living and family rooms, complete with a cozy fireplace and beautiful, gleaming hardwood floors. The large eat-in kitchen is a chef’s dream, featuring Jenn-Air double ovens, a Bosch dishwasher, stunning granite counters, and ample storage, including an extra pantry. The first floor also includes a formal dining room, office, mudroom, laundry room, full bath, and an oversized three-car garage with built-in cabinets and a utility sink—everything you need for convenience! Upstairs, you’ll discover four generous bedrooms and two baths, including the luxurious primary suite, which features a jacuzzi tub, a glass walk-in shower, dual sinks, and oversized his and hers walk-in closets. Plus, there’s a bonus room—perfect for an office, nursery, or relaxation space. The expansive unfinished basement, with poured concrete walls, is ready for your personal touch and is plumbed for a bath and has direct access to the side yard. Additional highlights include a whole house generator with a 2,500-gallon tank, ensuring peace of mind. With beautiful hardwood and tile flooring throughout, radiant heating, and custom Emanuel Kauffman built-in cabinets, this home combines elegance with comfort. This ideal location offers quick access to Routes 322, 72, 419, and the PA Turnpike, making commuting to Hershey, Lititz, Lebanon, and beyond a breeze. Embrace a lifestyle of serenity and comfort in this remarkable one-owner custom home, which has been deeply cherished and meticulously maintained. Your dream home awaits—just minutes from Mount Gretna and conveniently close to Lancaster, Hershey, and Harrisburg Airport. For nature enthusiasts, the Lebanon Rail Trail and Mount Gretna are just around the corner. Experience the beauty of this unique property, surrounded by lush, mature forests. (Please see floor plans in photo section) Come see for yourself! **Please do not attempt to enter property without a scheduled appointment.

Last Agent to Sell the Property

Marilyn Berger Shank

(717) 291-1228 klrw1040@kw.com Keller Williams Elite License #RS174568L Listed on: 11/13/2024

Keller Williams Elite

Co-Listed By

Amy Harris

(717) 291-1228 klrw1040@kw.com Keller Williams Elite License #RS339002

Last Buyer's Agent

Sue Kleinfelter

(717) 769-2986 contracts@ironvalleyrealestate.com Iron Valley Real Estate License #RS0040034

Iron Valley Real Estate

Home Details

Home Type

  • Single Family

Est. Annual Taxes

  • $18,796

Year Built

  • Built in 2007

Lot Details

  • 12.5 Acre Lot
  • Rural Setting
  • Secluded Lot
  • Level Lot
  • Partially Wooded Lot
  • Backs to Trees or Woods
  • Back Yard
  • 2 additional parcels available listed : Parcel #4 @ 496 Boyd Street (10 acres) and Parcel #5 @ 486 Boyd Street (11.4 acres).
  • Zoning described as Residential Forest

Parking

  • 3 Car Attached Garage
  • Side Facing Garage
  • Garage Door Opener
  • Driveway

Home Design

  • Colonial Architecture
  • Traditional Architecture
  • Brick Exterior Construction
  • Architectural Shingle Roof
  • Concrete Perimeter Foundation

Interior Spaces

  • Property has 2 Levels
  • Recessed Lighting
  • Gas Fireplace
  • Double Pane Windows
  • Insulated Windows
  • Wood Frame Window
  • Family Room
  • Dining Room
  • Home Office
  • Library
  • Bonus Room
  • Hobby Room
  • Views of Woods
  • Partially Finished Basement
  • Basement Fills Entire Space Under The House
  • Security Gate
  • Attic

Kitchen

  • Eat-In Kitchen
  • Double Oven
  • Built-In Range
  • Dishwasher
  • Kitchen Island

Flooring

  • Wood
  • Tile or Brick

Bedrooms and Bathrooms

  • 4 Bedrooms
  • Walk-in Shower

Laundry

  • Laundry Room
  • Laundry on main level

Outdoor Features

  • Patio
  • Porch

Schools

  • Cedar Crest High School

Utilities

  • Central Air
  • Heating System Powered By Owned Propane
  • Radiant Heating System
  • 200+ Amp Service
  • Power Generator
  • Well
  • Propane Water Heater
  • On Site Septic
  • Cable TV Available

Listing and Financial Details

  • Assessor Parcel Number 12-2350817-341339-0000

Community Details

Overview

  • No Home Owners Association
  • Cornwall Subdivision

Security

  • Gated Community

Home Details

Home Type

Single Family

Est. Annual Taxes

$18,796

Year Built

Built in 2007

Lot Details

12.5 Acres

Parking

3

Listing Details

  • Property Type: Residential
  • Structure Type: Detached
  • Architectural Style: Colonial, Traditional
  • Ownership: Fee Simple
  • New Construction: No
  • Story List: Lower 1, Main, Upper 1, Upper 2
  • Federal Flood Zone: No
  • Year Built: 2007
  • Automatically Close On Close Date: No
  • Special Features: None
  • Property Sub Type: Detached

Interior Features

  • Appliances: Built-In Range, Dishwasher, Oven - Double
  • Flooring Type: Tile/Brick, Hardwood
  • Interior Amenities: Kitchen - Eat-In, Kitchen - Island, Recessed Lighting, Pantry, Bathroom - Walk-In Shower
  • Window Features: Double Pane, Insulated, Wood Frame
  • Fireplace Features: Gas/Propane
  • Fireplaces Count: 1
  • Fireplace: Yes
  • Wall Ceiling Types: Dry Wall
  • Foundation Details: Concrete Perimeter
  • Levels Count: 2
  • Room List: Dining Room, Primary Bedroom, Bedroom 2, Bedroom 3, Bedroom 4, Kitchen, Family Room, Library, Laundry, Office, Attic, Bonus Room, Hobby Room, Primary Bathroom, Full Bath
  • Basement: Yes
  • Basement Type: Full, Partially Finished
  • Laundry Type: Has Laundry, Main Floor
  • Total Sq Ft: 6837
  • Living Area Sq Ft: 5244
  • Price Per Sq Ft: 336.44
  • Above Grade Finished Sq Ft: 4607
  • Below Grade Finished Sq Ft: 637
  • Below Grade Sq Ft: 1593
  • Total Below Grade Sq Ft: 2230
  • Above Grade Finished Area Units: Square Feet

Beds/Baths

  • Bedrooms: 4
  • Total Bathrooms: 3
  • Full Bathrooms: 3
  • Main Level Bathrooms: 1.00
  • Upper Level Bathrooms: 2
  • Upper Level Bathrooms: 2.00
  • Main Level Full Bathrooms: 1

Exterior Features

  • Other Structures: Above Grade, Below Grade
  • Construction Materials: Brick
  • Roof: Architectural Shingle
  • View: Trees/Woods
  • Water Access: No
  • Waterfront: No
  • Water Oriented: No
  • Pool: No Pool
  • Tidal Water: No
  • Water View: No

Garage/Parking

  • Garage Spaces: 3.00
  • Garage: Yes
  • Parking Features: Paved Driveway
  • Garage Features: Garage - Side Entry, Garage Door Opener
  • Attached Garage Spaces: 3
  • Total Garage And Parking Spaces: 3
  • Type Of Parking: Attached Garage, Driveway

Utilities

  • Central Air Conditioning: Yes
  • Cooling Fuel: Electric
  • Cooling Type: Central A/C
  • Electric Service: 200+ Amp Service, Generator
  • Heating Fuel: Propane - Owned
  • Heating Type: Radiant
  • Heating: Yes
  • Hot Water: Propane
  • Security: Security Gate
  • Sewer/Septic System: On Site Septic
  • Utilities: Cable Tv
  • Water Source: Well
  • Internet Services: Cable

Condo/Co-op/Association

  • Condo Co-Op Association: No
  • HOA Condo Co-Op Amenities: Gated Community
  • HOA: No
  • Senior Community: No

Schools

  • School District Source: Listing Agent
  • High School: CEDAR CREST

Lot Info

  • Additional Parcels: Yes
  • Additional Parcels Description: 2 additional parcels available listed : Parcel #4 @ 496 Boyd Street (10 acres) and Parcel #5 @ 486 Boyd Street (11.4 acres).
  • Lot Features: Backs To Trees, Level, Not In Development, Partly Wooded, Rear Yard, Rural, Secluded, Sloping
  • Lot Size Acres: 12.50
  • Lot Size Units: Square Feet
  • Lot Sq Ft: 544500.00
  • Outdoor Living Structures: Patio(s), Porch(es)
  • Zoning: RESIDENTIAL
  • Zoning Description: Residential Forest

Rental Info

  • Ground Rent Exists: No
  • Lease Considered: No
  • Pets: No Pet Restrictions
  • Pets Allowed: Yes
  • Vacation Rental: No

Tax Info

  • School Tax: 13807.00
  • School Tax Pymnt Freq: Annually
  • Tax Annual Amount: 18796.00
  • Assessor Parcel Number: 12-2350817-341339-0000
  • County Tax Payment Frequency: Annually
  • Tax Data Updated: No
  • Tax Year: 2024

MLS Schools

  • School District Name: CORNWALL-LEBANON

Ownership History

We collect this data history from publicly available records. To have your information removed, we recommend requesting removal directly through your county’s website.

Date Name Owned For Owner Type

Purchase Details

Listed on
Nov 13, 2024
Closed on
Feb 28, 2025
Sold by
Bought by
Seller's Agent
Marilyn Berger Shank
Keller Williams Elite
Buyer's Agent
Sue Kleinfelter
Iron Valley Real Estate
List Price
$1,550,000
Sold Price
$1,200,000
Premium/Discount to List
-$350,000
-22.58%
Views
5054
Current Estimated Value
$1,164,716

Home Financials for this Owner

Home Financials are based on the most recent Mortgage that was taken out on this home.
Estimated Appreciation
-$35,284
Avg. Annual Appreciation
-2.08%
Original Mortgage
$536,000
Interest Rate
0.0704%
Mortgage Type
New Conventional

Purchase Details

Closed on
Dec 27, 2019
Sold by
Bought by

Home Financials for this Owner

Home Financials are based on the most recent Mortgage that was taken out on this home.
Original Mortgage
$500,000
Interest Rate
0.0362%
Mortgage Type
New Conventional

Purchase Details

Closed on
Mar 2, 2017
Sold by
Bought by
Source: Public Records

Range of Values:

--
Value Increase
--
Percent Increase
--
Adjusted for Inflation
Collateral Analytics

Collateral Analytics Collateral Analytics AVMs (Automated Valuation Model) employ a number of statistical approaches combined with neighborhood-specific comparable selection guarantees the most up-to-date and precise valuations.

Not Available

Collateral Analytics does not have data for the current month. Please view the chart for historical values.

ICE

ICE Mortgage Technology ICE Mortgage Technology’s AVM (Automated Valuation Model) is a state-of-the-art online residential property valuation tool that provides a quick and accurate estimate of the value of almost any home in the U.S.

Not Available

ICE Mortgage Technology does not have data for the current month. Please view the chart for historical values.

First American

First American First American Data & Analytics’ next-generation AVM combines unrivaled data assets with a blended ensemble of valuation models to produce highly accurate, reliable valuations you can trust.

Not Available

First American does not have data for the current month. Please view the chart for historical values.

Quantarium

Quantarium Quantarium’s valuation service, repeatedly proven the industry’s most accurate and comprehensive, is supercharged with a self-learning and auto-tuning AI engine that continually becomes smarter and more accurate as it processes daily inputs from the industry’s leading RE data lake.

Not Available

Quantarium does not have data for the current month. Please view the chart for historical values.

Average Value
Not Available
List Price
Sold Price
Create a Home Valuation Report for This Property
The Home Valuation Report is an in-depth analysis detailing your home's value as well as a comparison with similar homes in the area

Home Values in the Area

Source: Public Records

Average Home Value in this Area


Source: Public Records

Purchase History

We collect this data history from publicly available records. To have your information removed, we recommend requesting removal directly through your county’s website.

Date Buyer Sale Price Title Company
$1,200,000 None Listed On Document
-- None Available
-- None Available
-- None Available
Source: Public Records

Mortgage History

We collect this data history from publicly available records. To have your information removed, we recommend requesting removal directly through your county’s website.

Date Status Borrower Loan Amount
Open $536,000
Previous Owner $600,000
Previous Owner $400,000
Previous Owner $500,000
Previous Owner $425,000
Previous Owner $715,000
Previous Owner $700,000
Source: Public Records

Property History

We collect this data history from publicly available records. To have your information removed, we recommend requesting removal directly through your county’s website.

Date Event Price List to Sale Price per Sq Ft
02/28/2025 02/28/25 Sold $1,200,000 -22.6% $229 / Sq Ft
01/06/2025 01/06/25 Pending -- -- --
11/13/2024 11/13/24 For Sale $1,550,000 -- $296 / Sq Ft
Source: Bright MLS

Tax History

We collect this data history from publicly available records. To have your information removed, we recommend requesting removal directly through your county’s website.

Year Tax Paid Tax Assessment Tax Assessment Total Assessment is a certain percentage of the fair market value that is determined by local assessors to be the total taxable value of land and additions on the property. Land Improvement
2026 $13,605 $522,200 $115,500 $406,700
2025 $13,070 $522,200 $115,500 $406,700
2024 $17,162 $751,000 $344,300 $406,700
2023 $17,162 $751,000 $344,300 $406,700
2022 $16,697 $751,000 $344,300 $406,700
2021 $15,906 $751,000 $344,300 $406,700
2020 $15,789 $751,000 $344,300 $406,700
2019 $6,455 $751,000 $344,300 $406,700
2018 $15,203 $751,000 $344,300 $406,700
2017 $2,900 $808,200 $401,500 $406,700
2016 $16,078 $808,200 $401,500 $406,700
2015 -- $808,200 $401,500 $406,700
2014 -- $808,200 $401,500 $406,700
Source: Public Records

Agents Affiliated with this Home

  • Section Image
  • Section Image
  • Section Image
See All Agents

Map

Source: Bright MLS

MLS Number: PALN2016940

Bright MLS

APN: 12-2350817-341339-0000

Your Personal Tour Guide

Ask me questions while you tour the home.