
Jenna Webster
Webster Real Estate
(380) 210-3890
119 Total Sales
2 in Westchester-Green Countrie
$165K - $330K Price Range
Estimated Value: $147,000 - $174,000
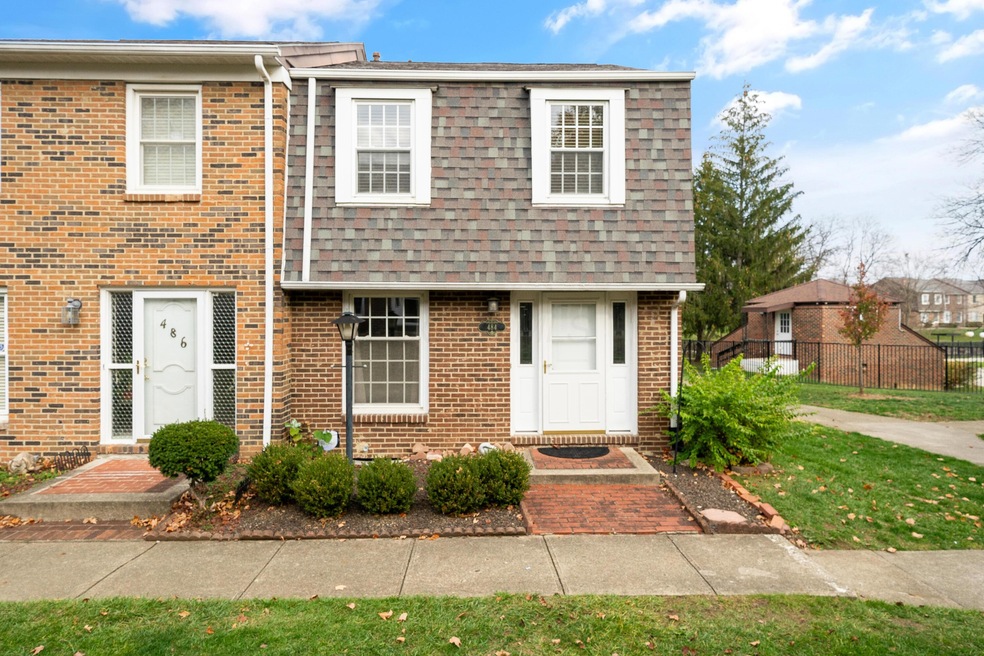
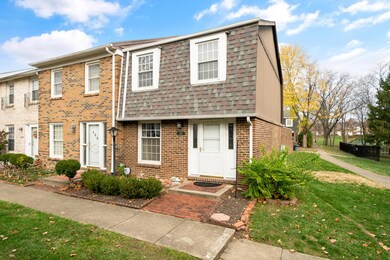
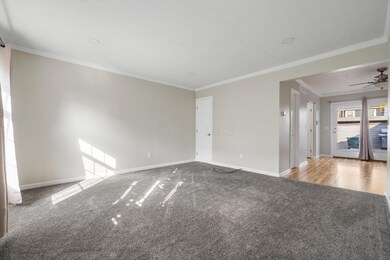
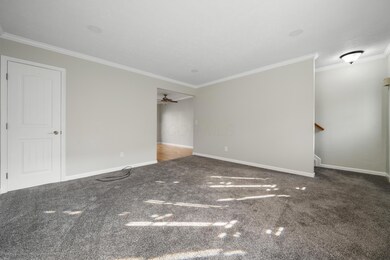
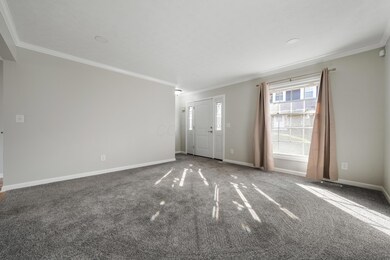
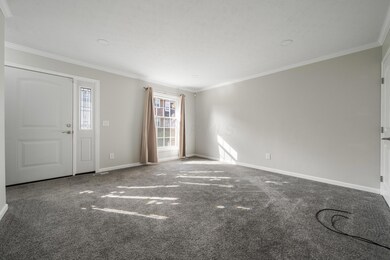
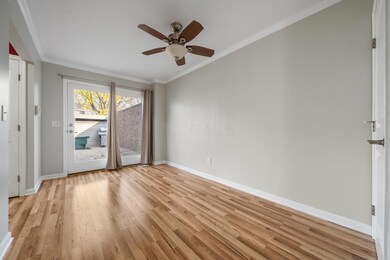
Beautiful condo in Hardesty Heights with two large bedrooms, 1.5 baths, dining room and finished lower level. Come enjoy the deck and pool which is located only steps away from this corner condo. Property is being sold ''as is'' and is subject to HUD Guidelines 24 CFR 206.125.
Last Agent to Sell the Property
Coldwell Banker Realty License #312456 Listed on: 12/05/2024
We collect this data history from publicly available records. To have your information removed, we recommend requesting removal directly through your county’s website.
Jenna Webster
Webster Real Estate
(380) 210-3890
119 Total Sales
2 in Westchester-Green Countrie
$165K - $330K Price Range
Jason Hottle
MODERN OHIO REALTY
(380) 210-3962
109 Total Sales
1 in Westchester-Green Countrie
$265,000 Price
Candace Neff
Real of Ohio
(740) 685-4616
132 Total Sales
3 in Westchester-Green Countrie
$270K - $345K Price Range
Tom Eroshevich
RE/MAX Partners
(380) 800-5494
66 Total Sales
1 in Westchester-Green Countrie
$172,000 Price
John Lester
Red 1 Realty
(866) 750-2770
5 Total Sales
1 in Westchester-Green Countrie
$300,000 Price
Brian Phillips
RE/MAX Town Center
(380) 777-7957
75 Total Sales
2 in Westchester-Green Countrie
$178K - $187K Price Range
We collect this data history from publicly available records. To have your information removed, we recommend requesting removal directly through your county’s website.
| Date | Buyer | Sale Price | Title Company |
|---|---|---|---|
| $170,000 | Northwest Title | ||
| $106,000 | First Ohio Title Insurance | ||
| -- | None Available | ||
| $44,000 | None Available | ||
| $50,000 | None Available | ||
| $78,000 | Independent Title | ||
| -- | Connor Title Co | ||
| $66,000 | -- | ||
| -- | -- |
We collect this data history from publicly available records. To have your information removed, we recommend requesting removal directly through your county’s website.
| Date | Status | Borrower | Loan Amount |
|---|---|---|---|
| Open | $152,900 | ||
| Previous Owner | $88,900 | ||
| Previous Owner | $120,000 |
We collect this data history from publicly available records. To have your information removed, we recommend requesting removal directly through your county’s website.
| Date | Event | Price | List to Sale | Price per Sq Ft | Prior Sale |
|---|---|---|---|---|---|
| 03/27/2025 03/27/25 | Off Market | $44,000 | -- | -- | |
| 01/07/2025 01/07/25 | Sold | $170,000 | -5.6% | $128 / Sq Ft | |
| 11/19/2024 11/19/24 | For Sale | $180,000 | +69.8% | $136 / Sq Ft | |
| 08/13/2019 08/13/19 | Sold | $105,999 | +4.0% | $80 / Sq Ft | View Prior Sale |
| 07/02/2019 07/02/19 | Pending | -- | -- | -- | |
| 06/28/2019 06/28/19 | For Sale | $101,900 | +131.6% | $77 / Sq Ft | |
| 02/14/2013 02/14/13 | Sold | $44,000 | -2.2% | $41 / Sq Ft | View Prior Sale |
| 01/15/2013 01/15/13 | Pending | -- | -- | -- | |
| 09/11/2012 09/11/12 | For Sale | $45,000 | -- | $42 / Sq Ft |
We collect this data history from publicly available records. To have your information removed, we recommend requesting removal directly through your county’s website.
| Year | Tax Paid | Tax Assessment Tax Assessment Total Assessment is a certain percentage of the fair market value that is determined by local assessors to be the total taxable value of land and additions on the property. | Land | Improvement |
|---|---|---|---|---|
| 2025 | $1,784 | $48,930 | $7,700 | $41,230 |
| 2024 | $1,784 | $48,930 | $7,700 | $41,230 |
| 2023 | $1,752 | $48,930 | $7,700 | $41,230 |
| 2022 | $1,403 | $28,740 | $5,250 | $23,490 |
| 2021 | $1,431 | $28,740 | $5,250 | $23,490 |
| 2020 | $1,423 | $28,740 | $5,250 | $23,490 |
| 2019 | $583 | $19,150 | $3,500 | $15,650 |
| 2018 | $624 | $19,150 | $3,500 | $15,650 |
| 2017 | $578 | $19,150 | $3,500 | $15,650 |
| 2016 | $667 | $19,780 | $3,500 | $16,280 |
| 2015 | $667 | $19,780 | $3,500 | $16,280 |
| 2014 | $668 | $19,780 | $3,500 | $16,280 |
| 2013 | $719 | $23,275 | $4,130 | $19,145 |
Seller's Agent in 2025
Sheila Straub
Coldwell Banker Realty
(614) 239-0808
1 in this area
109 Total Sales
Buyer's Agent in 2025
Laurie Luft
RE/MAX
(614) 893-4200
1 in this area
106 Total Sales
Seller's Agent in 2019
Susan Blaies
Howard Hanna Real Estate Svcs
(614) 832-0147
13 in this area
130 Total Sales
M
Seller's Agent in 2013
Mekel Henderson
Equity Central, LLC.
J
Buyer's Agent in 2013
Joshua Remy
RE/MAX
Source: Columbus and Central Ohio Regional MLS
MLS Number: 224040840
APN: 570-164775
Disclaimer: Certain information contained herein is derived from information provided by parties other than Homes.com. All information provided is deemed reliable, but is not guaranteed to be accurate and should be independently verified.
IDX information is provided exclusively for personal, non-commercial use, and may not be used for any purpose other than to identify prospective properties consumers may be interested in purchasing.
Information is deemed reliable but not guaranteed.
Ask me questions while you tour the home.