NOT LISTED FOR SALE

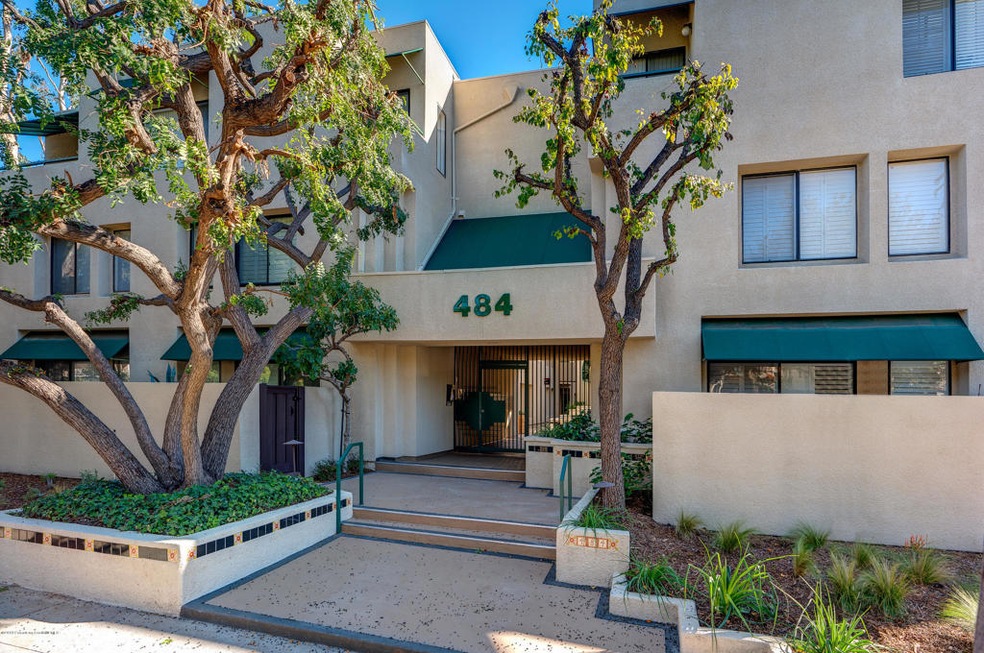
484 S Euclid Ave Unit 203 Pasadena, CA 91101

Pasadena Area

Estimated Value: $722,872

2 Beds
2 Baths
1,155 Sq Ft
0.58 Acre Lot

Sale Details

Date Sold: April 22, 2019

Last sale price $590,000 $511 Per Sq Ft

Est. 23% increase in value since last sale

Current estimated payment $5,060 / mo

59 Days on Market

Highlights

  • Primary Bedroom Suite
  • Open Floorplan
  • Contemporary Architecture
  • Gated Parking
  • Mountain View
  • Living Room Balcony

About This Home

As of April 2019

Charming single level unit located just minutes from both Old Town Pasadena and the prestigious South Lake Avenue District. Inviting formal entryway with newer tile leads to two en-suite bedrooms. Updated kitchen offers newer tiled floor, newer appliances and a delightful pass-through window with views of the open floor plan living area. Spacious dining and living areas are highlighted by large windows, fireplace and sliding glass entry to a balcony boasting captivating mountain and treetop views. Easily accessible subterranean garage with tandem parking, storage and automatic gate access.

Last Agent to Sell the Property

Michele Downing

COMPASS License #01046965 Listed on: 01/29/2019

COMPASS

Last Buyer's Agent

Michele Downing

COMPASS License #01046965 Listed on: 01/29/2019

COMPASS
Create a Home Valuation Report for This Property
The Home Valuation Report is an in-depth analysis detailing your home's value as well as a comparison with similar homes in the area

Property Details

Home Type

  • Condominium

Year Built

  • Built in 1982 | Remodeled

Lot Details

  • West Facing Home
  • Wrought Iron Fence
  • Stucco Fence
  • Landscaped

HOA Fees

  • $437 Monthly HOA Fees

Parking

  • Subterranean Parking
  • Parking Storage or Cabinetry
  • Parking Available
  • Garage Door Opener
  • Shared Driveway
  • Gated Parking
  • Community Parking Structure

Home Design

  • Contemporary Architecture
  • Flat Roof Shape
  • Raised Foundation
  • Stucco

Interior Spaces

  • 1,155 Sq Ft Home
  • 1-Story Property
  • Open Floorplan
  • Built-In Features
  • Crown Molding
  • Recessed Lighting
  • Fireplace With Gas Starter
  • Double Pane Windows
  • Plantation Shutters
  • Custom Window Coverings
  • French Doors
  • Sliding Doors
  • Insulated Doors
  • Formal Entry
  • Living Room with Fireplace
  • Dining Room
  • Center Hall
  • Mountain Views
  • Laundry closet

Kitchen

  • Eat-In Kitchen
  • Breakfast Bar
  • Range
  • Microwave
  • Dishwasher
  • Disposal

Flooring

  • Carpet
  • Stone

Bedrooms and Bathrooms

  • 2 Bedrooms
  • Primary Bedroom Suite
  • Walk-In Closet
  • Remodeled Bathroom
  • 2 Full Bathrooms
  • Bathtub with Shower
  • Low Flow Shower

Home Security

Outdoor Features

  • Living Room Balcony
  • Rain Gutters

Utilities

  • Forced Air Heating and Cooling System
  • Gas Water Heater

Listing and Financial Details

  • Assessor Parcel Number 5722034097

Community Details

Overview

  • Three Palms HOA
  • Not Applicable 1007242 Subdivision
  • Maintained Community

Amenities

  • Laundry Facilities
  • Community Storage Space

Pet Policy

  • Pets Allowed with Restrictions

Security

  • Carbon Monoxide Detectors
  • Fire and Smoke Detector

Property Details

Home Type

Condominium

Year Built

Built in 1982 | Remodeled

Lot Details

0.58 Acres

HOA Fees

$437 per month

Parking

2

Listing Details

  • Inclusions: Washer/Dryer, Refrigerator, Stove, Microwave, Dishwasher & Custom Window Coverings
  • Property Attached: Yes
  • Security: Carbon Monoxide Detector(s), Smoke Detector(s)
  • Subdivision Name Other: Not Applicable - 1007242
  • View: Yes
  • Zoning: PSR3
  • Architectural Style: Contemporary
  • Property Condition: Updated/Remodeled
  • Property Sub Type: Condominium
  • Property Type: Residential
  • Parcel Number: 5722034097
  • Year Built: 1982
  • Special Features: None

Interior Features

  • Fireplace: Yes
  • Living Area: 1155.00
  • Interior Amenities: Built-in Features, Crown Molding, Living Room Balcony, Open Floorplan, Recessed Lighting, Balcony
  • Stories: 1
  • Flooring: Carpet, Stone
  • Appliances: Yes
  • Full Bathrooms: 2
  • Total Bedrooms: 2
  • Door Features: French Doors, Insulated Doors, Sliding Doors
  • Eating Area: Area, Breakfast Counter / Bar, Dining Room
  • Fireplace Features: Gas Starter, Living Room
  • Levels: One
  • Price Per Square Foot: 510.82
  • Room Type: Master Bathroom, Master Suite, Center Hall, Formal Entry, Living Room, Master Bedroom, Walk-In Closet
  • Window Features: Custom Covering, Double Pane Windows, Plantation Shutters
  • Bathroom Features: Low Flow Shower, Remodeled, Shower In Tub

Exterior Features

  • Direction Faces: West
  • Foundation: Raised
  • Exterior Features: Rain Gutters
  • View: Mountain(s)
  • Fence: Yes
  • Fencing: Stucco Wall, Wrought Iron
  • Roof: Flat
  • Construction Materials: Stucco

Garage/Parking

  • Garage Spaces: 2.00
  • Parking: Yes
  • Parking Features: Built-In Storage, Covered, Direct Garage Access, Concrete, Garage Door Opener, Gated, Shared Driveway, Community Structure, Subterranean, Private
  • Total Parking Spaces: 2.00

Utilities

  • Heating: Yes
  • Laundry: Yes
  • Appliances: Dishwasher, Disposal, Refrigerator, Microwave, Range, Gas Water Heater
  • Heating Type: Forced Air
  • Laundry Features: In Closet
  • Cooling: Central Air
  • Cooling: Yes

Condo/Co-op/Association

  • Association: Yes
  • Amenities: Maintenance Grounds, Pet Rules, Storage, Call for Rules
  • Association Fee: 437.00
  • Association Fee Frequency: Monthly
  • Association Name: Three Palms HOA
  • Community Features: Curbs

Lot Info

  • Land Lease: No
  • Land Lease Purchase: No
  • Lot Features: Landscaped
  • Lot Size Sq Ft: 25160.00
  • Lot Size Acres: 0.5800

Multi Family

  • Lease Considered: No
  • Lot Size Area: 25160.0000 Square Feet

Ownership History

We collect this data history from publicly available records. To have your information removed, we recommend requesting removal directly through your county’s website.

Date Name Owned For Owner Type

Purchase Details

Listed on
Jan 29, 2019
Closed on
Apr 2, 2019
Sold by
Bought by
Seller's Agent
Michele Downing
COMPASS
Buyer's Agent
Michele Downing
COMPASS
List Price
$625,000
Sold Price
$590,000
Premium/Discount to List
-$35,000
-5.6%
Current Estimated Value
$722,872

Home Financials for this Owner

Home Financials are based on the most recent Mortgage that was taken out on this home.
Estimated Appreciation
$132,872
Avg. Annual Appreciation
2.81%
Original Mortgage
$297,000
Outstanding Balance
$256,274
Interest Rate
4.4%
Mortgage Type
New Conventional
Estimated Equity
$466,598

Purchase Details

Closed on
Oct 7, 2008
Sold by
Bought by

Home Financials for this Owner

Home Financials are based on the most recent Mortgage that was taken out on this home.
Original Mortgage
$300,000
Interest Rate
6.07%
Mortgage Type
Purchase Money Mortgage

Purchase Details

Closed on
Aug 31, 1995
Sold by
Bought by
Source: Public Records

Purchase History

We collect this data history from publicly available records. To have your information removed, we recommend requesting removal directly through your county’s website.

Date Buyer Sale Price Title Company
$590,000 Lawyers Title Company
$415,000 Equity Title
-- North American Title
$147,000 North American Title
Source: Public Records

Mortgage History

We collect this data history from publicly available records. To have your information removed, we recommend requesting removal directly through your county’s website.

Date Status Borrower Loan Amount
Open $152,000
Open $297,000
Previous Owner $300,000
Previous Owner $122,000
Source: Public Records

Property History

We collect this data history from publicly available records. To have your information removed, we recommend requesting removal directly through your county’s website.

Date Event Price List to Sale Price per Sq Ft
04/22/2019 04/22/19 Sold $590,000 -5.6% $511 / Sq Ft
03/29/2019 03/29/19 Pending -- -- --
01/29/2019 01/29/19 For Sale $625,000 -- $541 / Sq Ft
Source: Pasadena-Foothills Association of REALTORS®

Tax History

We collect this data history from publicly available records. To have your information removed, we recommend requesting removal directly through your county’s website.

Year Tax Paid Tax Assessment Tax Assessment Total Assessment is a certain percentage of the fair market value that is determined by local assessors to be the total taxable value of land and additions on the property. Land Improvement
2025 $7,796 $658,151 $448,213 $209,938
2024 $7,373 $645,247 $439,425 $205,822
2023 $7,310 $632,596 $430,809 $201,787
2022 $7,055 $620,193 $422,362 $197,831
2021 $6,766 $608,033 $414,081 $193,952
2019 $1,227 $479,071 $287,674 $191,397
2018 $5,460 $469,679 $282,034 $187,645
2016 $5,281 $451,442 $271,083 $180,359
2015 $5,223 $444,662 $267,012 $177,650
2014 $5,115 $435,953 $261,782 $174,171
Source: Public Records

Agents Affiliated with this Home

  • Section Image
See All Agents

Map

Source: Pasadena-Foothills Association of REALTORS®

MLS Number: P0-819000454

Pasadena-Foothills Association of REALTORS®

APN: 5722-034-097

Your Personal Tour Guide

Ask me questions while you tour the home.