
Seller's Agent in 2025
Jaime Sessions
Silver Sage Real Estate
(970) 420-7892
58 Total Sales
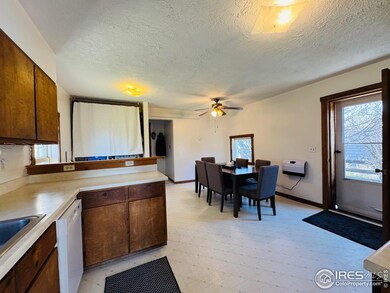
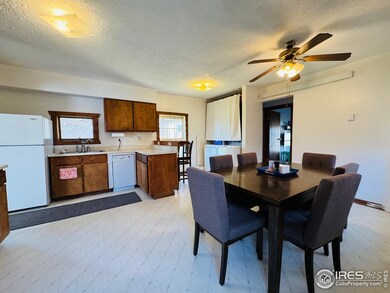
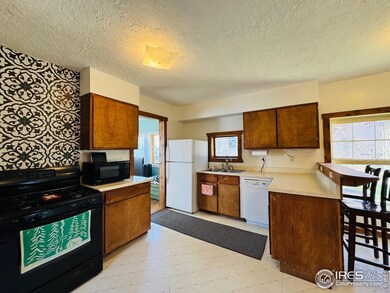
Estimated Value: $153,000 - $197,000
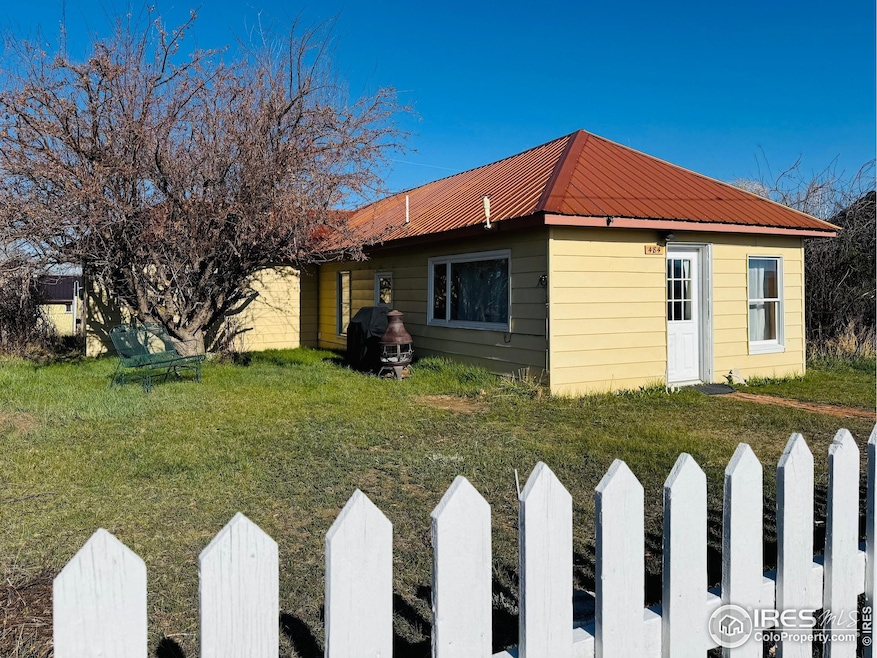
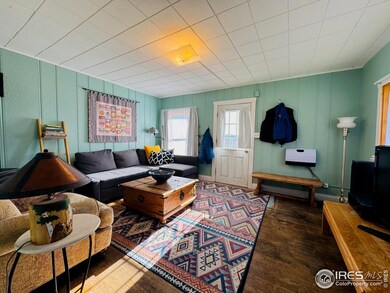
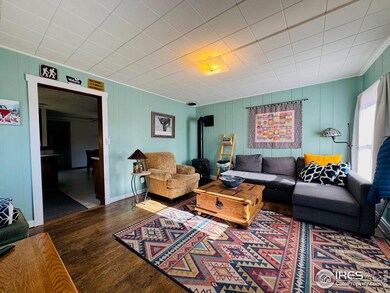
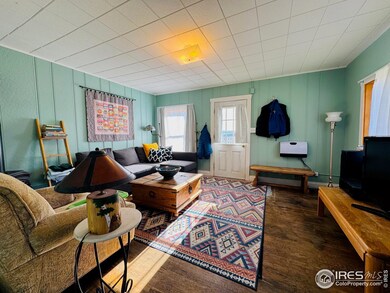
Take a peek at this charming gem in Walden, CO!This well-loved and impeccably clean 2-bedroom, 1-bath home is full of character and potential. Whether you're looking for a great investment opportunity or your next cozy home, this property is a perfect fit. Enjoy the convenience of being within walking distance to both the local school and Main Street. Plus, the detached garage and shed offer plenty of space for all your outdoor gear and toys. Don't miss out on this delightful find in the heart of town!
We collect this data history from publicly available records. To have your information removed, we recommend requesting removal directly through your county’s website.
We collect this data history from publicly available records. To have your information removed, we recommend requesting removal directly through your county’s website.
| Date | Buyer | Sale Price | Title Company |
|---|---|---|---|
| $158,000 | Fidelity National Title | ||
| Wiggel Family Trust | $48,500 | None Listed On Document | |
| Moran Kerry | $48,500 | None Listed On Document |
We collect this data history from publicly available records. To have your information removed, we recommend requesting removal directly through your county’s website.
| Date | Status | Borrower | Loan Amount |
|---|---|---|---|
| Open | $150,100 |
We collect this data history from publicly available records. To have your information removed, we recommend requesting removal directly through your county’s website.
| Date | Event | Price | List to Sale | Price per Sq Ft |
|---|---|---|---|---|
| 06/18/2025 06/18/25 | Sold | $158,000 | -3.1% | $165 / Sq Ft |
| 05/19/2025 05/19/25 | Pending | -- | -- | -- |
| 05/09/2025 05/09/25 | For Sale | $163,000 | -- | $170 / Sq Ft |
We collect this data history from publicly available records. To have your information removed, we recommend requesting removal directly through your county’s website.
| Year | Tax Paid | Tax Assessment Tax Assessment Total Assessment is a certain percentage of the fair market value that is determined by local assessors to be the total taxable value of land and additions on the property. | Land | Improvement |
|---|---|---|---|---|
| 2025 | $430 | $7,219 | $3,125 | $4,094 |
| 2024 | $430 | $2,997 | $962 | $2,035 |
| 2023 | $173 | $2,997 | $0 | $0 |
| 2022 | $386 | $6,703 | $2,085 | $4,618 |
| 2021 | $393 | $6,896 | $2,145 | $4,751 |
| 2020 | $382 | $6,335 | $1,430 | $4,905 |
| 2019 | $373 | $6,335 | $1,430 | $4,905 |
| 2018 | $233 | $3,860 | $930 | $2,930 |
| 2017 | $235 | $3,860 | $930 | $2,930 |
| 2016 | $241 | $3,971 | $1,032 | $2,939 |
| 2015 | $217 | $3,971 | $1,032 | $2,939 |
| 2014 | $217 | $3,733 | $794 | $2,939 |
| 2011 | $209 | $0 | $0 | $0 |
Seller's Agent in 2025
Jaime Sessions
Silver Sage Real Estate
(970) 420-7892
58 Total Sales
Source: IRES MLS
MLS Number: IRE1033616
APN: 0010825900
Disclaimer: Certain information contained herein is derived from information provided by parties other than Homes.com. All information provided is deemed reliable, but is not guaranteed to be accurate and should be independently verified.
Information source: Information and Real Estate Services, LLC. Provided for limited non-commercial use only under IRES Rules © Copyright IRES.
Based on information submitted to the MLS GRID. All data is obtained from various sources and may not have been verified by broker or MLS GRID. Supplied Open House Information is subject to change without notice. All information should be independently reviewed and verified for accuracy. Properties may or may not be listed by the office/agent presenting the information. Some IDX listings have been excluded from this website. Listing information is provided exclusively for consumers' personal, non-commercial use and may not be used for any purpose other than to identify prospective properties consumers may be interested in purchasing.
Information deemed reliable but not guaranteed by the MLS.
Based on information submitted to the MLS GRID
Listings courtesy of IRES MLS as distributed by MLS GRID
Ask me questions while you tour the home.