
SABINA MARTIN
REAL ESTATE III, INC.
(434) 443-7692
80 Total Sales
8 in Crozet
$419K - $798K Price Range
Estimated Value: $407,000 - $431,000
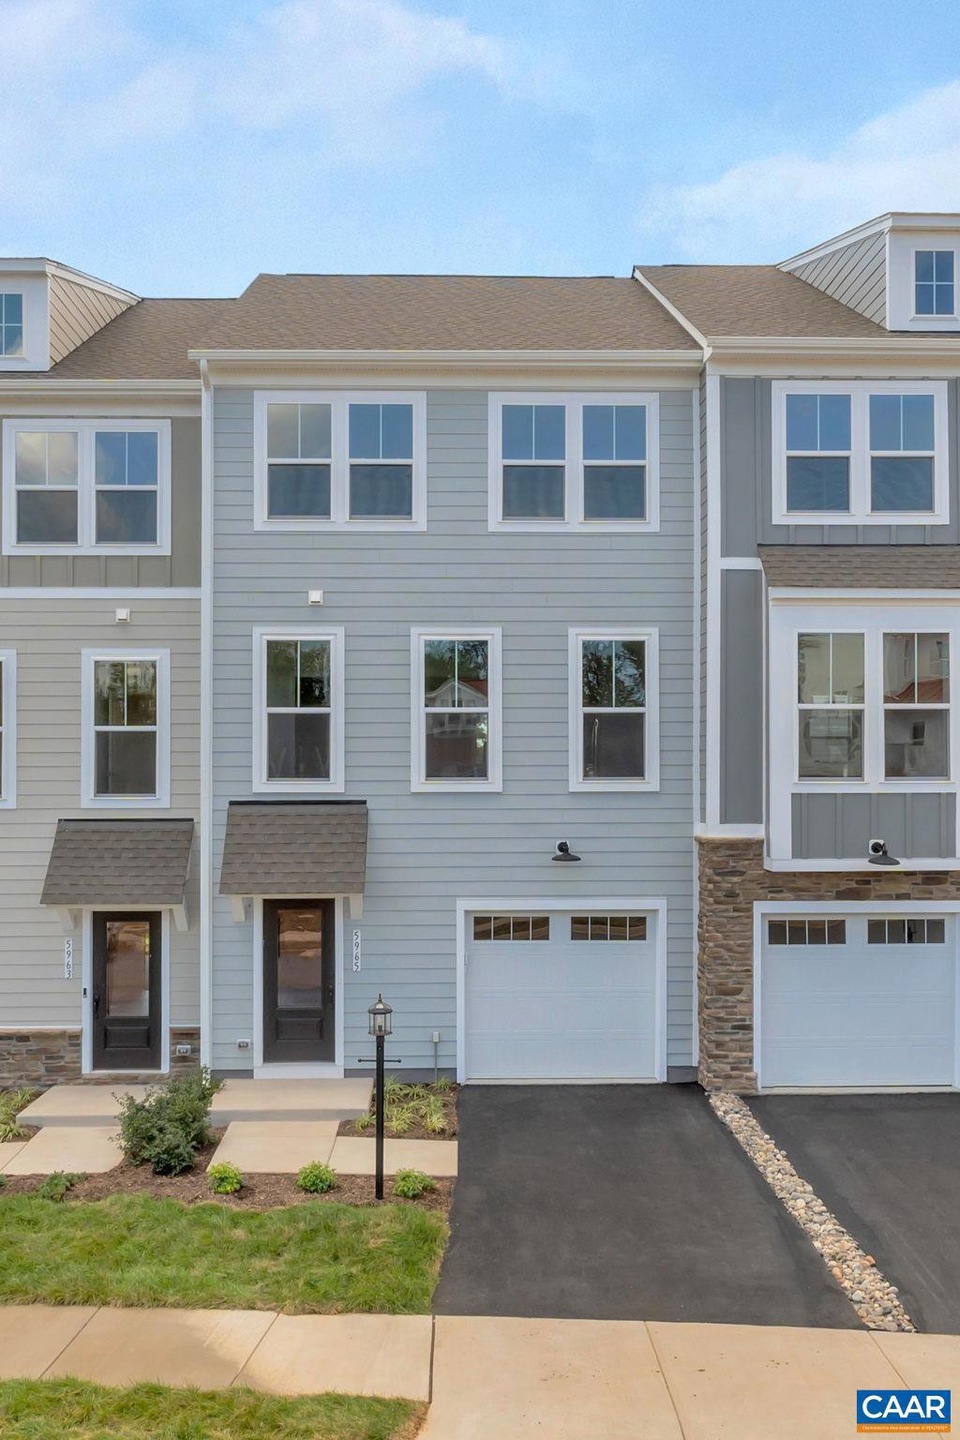
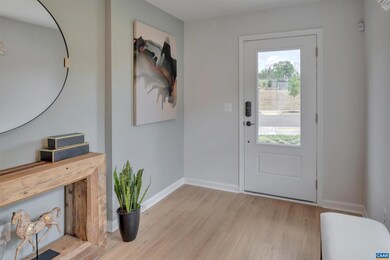
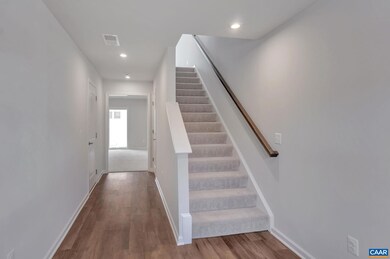
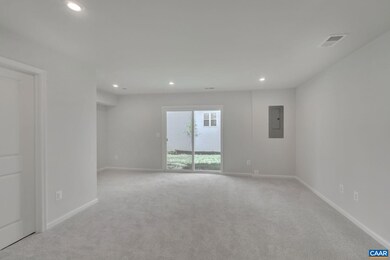
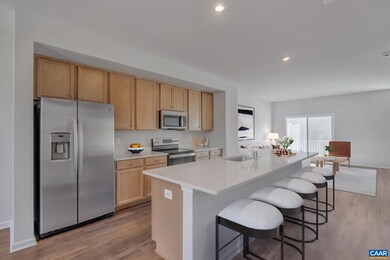
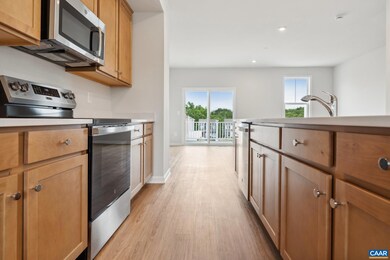
If you?re looking for a great deal on a spacious, low-maintenance Garage Townhome in a convenient, walkable location, THIS IS IT! The wide Family Room has 9? ceilings, big windows, light LVP flooring, plenty of space for a sectional sofa, and opens to a Deck large enough to invite friends over for alfresco dinner parties under the stars. The huge entry-level Rec Room leads to a backyard that can be fenced to create a safe space to play with your pup. There is plenty of room to spread out in the Kitchen - the 10' white quartz Island provides bonus seating options and extra prep space to show off your cooking skills with the help of new GE appliances and ample cabinet and pantry storage! On the bedroom-level, you?ll find convenient Laundry, a giant linen/storage closet, two bedrooms with mountain views, plus a large Primary Suite with space for a king bed and an attached double-quartz-vanity Bath with a tiled seat in the shower. Visit the Pleasant Green decorated Model, check out the Playgrounds, Fire Pits, and private Community Event Space, and see just how much home you can get for your money at Pleasant Green! Similar photos from previous builds. September estimated completion.,Painted Cabinets,Quartz Counter,Solid Surface Counter,White Cabinets
Last Agent to Sell the Property
mlsadmin@stanleymartin.com SM BROKERAGE, LLC License #0225254225[105877] Listed on: 08/09/2024
Co-Listed By
KATIE WILLIS
williskp@stanleymartin.com SM BROKERAGE, LLC License #0225261961[108465]
Last Buyer's Agent
(434) 566-0121 keith@nestrealty.com NEST REALTY GROUP License #0225252794[103133]
We collect this data history from publicly available records. To have your information removed, we recommend requesting removal directly through your county’s website.
SABINA MARTIN
REAL ESTATE III, INC.
(434) 443-7692
80 Total Sales
8 in Crozet
$419K - $798K Price Range
Laurie Partner
REAL ESTATE III, INC.
(434) 443-5859
25 Total Sales
1 in Crozet
$450,000 Price
Tom Pace
LONG & FOSTER - GLENMORE
(434) 443-5099
52 Total Sales
1 in Crozet
$390,000 Price
Sabrina Thompson
LONG & FOSTER - CHARLOTTESVILLE
(434) 443-5083
44 Total Sales
8 in Crozet
$461K - $900K Price Range
Jessica Russo
NEST REALTY GROUP
(434) 443-8515
173 Total Sales
64 in Crozet
$185K - $974K Price Range
Isaac Hull
Valley Realty Associates
(540) 417-1656
130 Total Sales
1 in Crozet
$695,000 Price
We collect this data history from publicly available records. To have your information removed, we recommend requesting removal directly through your county’s website.
| Date | Buyer | Sale Price | Title Company |
|---|---|---|---|
| $387,485 | First American Title |
We collect this data history from publicly available records. To have your information removed, we recommend requesting removal directly through your county’s website.
| Date | Status | Borrower | Loan Amount |
|---|---|---|---|
| Open | $374,551 |
We collect this data history from publicly available records. To have your information removed, we recommend requesting removal directly through your county’s website.
| Date | Event | Price | List to Sale | Price per Sq Ft |
|---|---|---|---|---|
| 09/26/2024 09/26/24 | Sold | $387,485 | 0.0% | $185 / Sq Ft |
| 08/09/2024 08/09/24 | Pending | -- | -- | -- |
| 08/09/2024 08/09/24 | For Sale | $387,485 | -- | $185 / Sq Ft |
We collect this data history from publicly available records. To have your information removed, we recommend requesting removal directly through your county’s website.
| Year | Tax Paid | Tax Assessment Tax Assessment Total Assessment is a certain percentage of the fair market value that is determined by local assessors to be the total taxable value of land and additions on the property. | Land | Improvement |
|---|---|---|---|---|
| 2026 | $3,572 | $399,500 | $90,000 | $309,500 |
| 2025 | $3,462 | $387,200 | $85,500 | $301,700 |
| 2024 | $0 | $85,500 | $85,500 | $0 |
| 2023 | $359 | $42,000 | $42,000 | $0 |
Seller's Agent in 2024
Martin Alloy
SM BROKERAGE, LLC
(571) 999-7039
2,463 Total Sales
KW
Seller Co-Listing Agent in 2024
KATIE WILLIS
SM BROKERAGE, LLC
Buyer's Agent in 2024
IVY HAINES
NEST REALTY GROUP
(434) 981-5809
108 Total Sales
Source: Bright MLS
MLS Number: 655752
APN: 056A1-05-00-18800
Disclaimer: Certain information contained herein is derived from information provided by parties other than Homes.com. All information provided is deemed reliable, but is not guaranteed to be accurate and should be independently verified.
The data relating to real estate for sale on this website appears in part through the BRIGHT Internet Data Exchange program, a voluntary cooperative exchange of property listing data between licensed real estate brokerage firms, and is provided by BRIGHT through a licensing agreement.
Listing information is from various brokers who participate in the Bright MLS IDX program and not all listings may be visible on the site.
The property information being provided on or through the website is for the personal, non-commercial use of consumers and such information may not be used for any purpose other than to identify prospective properties consumers may be interested in purchasing.
Some properties which appear for sale on the website may no longer be available because they are for instance, under contract, sold or are no longer being offered for sale.
Property information displayed is deemed reliable but is not guaranteed.
Copyright 2026 Bright MLS, Inc.
Ask me questions while you tour the home.