NOT LISTED FOR SALE

Estimated Value: $391,000 - $457,000

4 Beds
2 Baths
1,940 Sq Ft
$222/Sq Ft Est. Value

Sale Details

Date Sold: June 17, 2025

Last sale price $440,000 $227 Per Sq Ft

Est. 2% decrease in value since last sale

Current estimated payment $2,448 / mo

18 Days on Market

Highlights

  • 0.7 Acre Lot
  • Deck
  • Main Floor Primary Bedroom
  • Community Lake
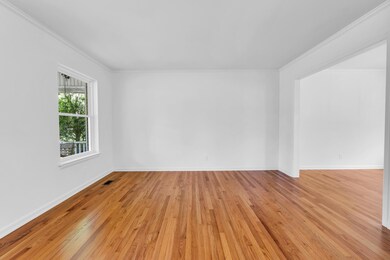
  • Wood Flooring
  • Corner Lot

About This Home

As of June 2025

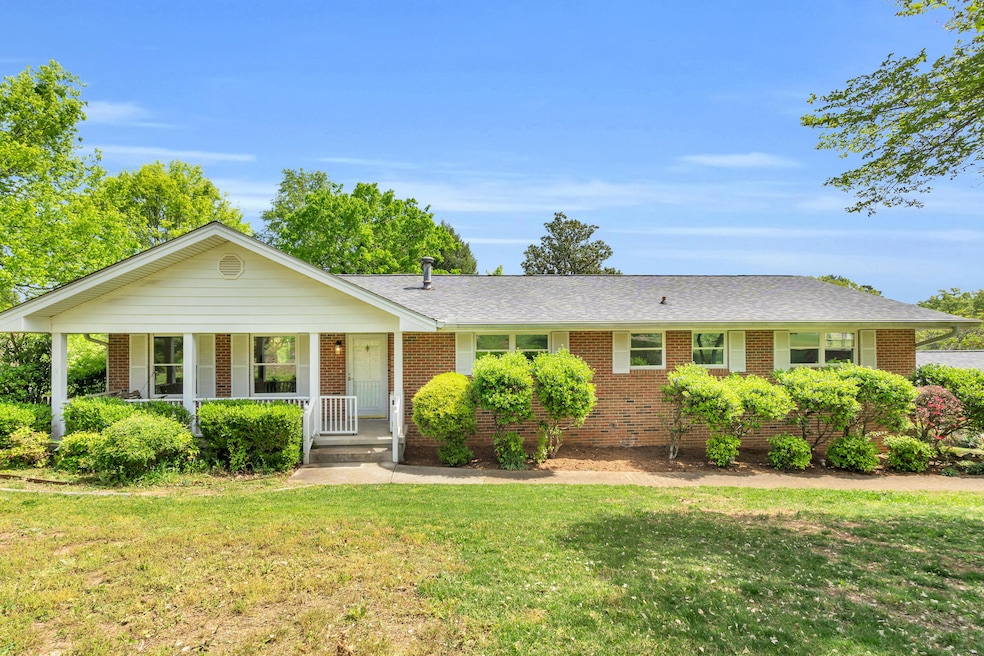
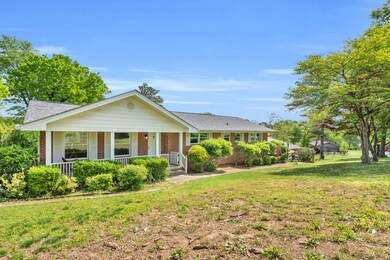
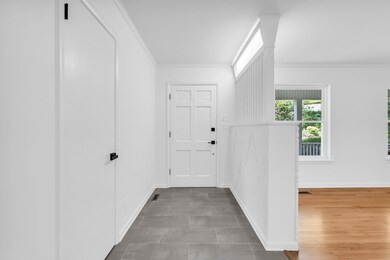
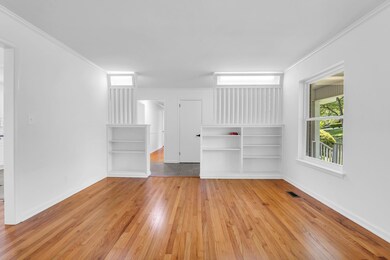
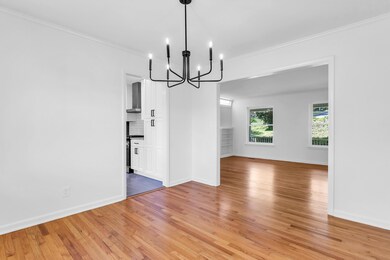
Welcome to 4832 Glenmar Circle - a beautifully updated 4-bedroom, 2-bath home with the perfect blend of comfort and modern style. Step inside to discover a fresh, fully renovated interior featuring a brand-new kitchen complete with sleek appliances, stylish finishes, and ample cabinet space. Downstairs, you'll find a spacious bonus room ideal for a second living area, playroom, or home theater, plus a versatile flex space ready to become your dream gym, workshop, or studio. Enjoy quiet mornings or entertaining evenings on the brand-new deck that overlooks a generous backyard - perfect for kids, pets, or gardening. Conveniently located in a peaceful neighborhood just minutes from shopping, dining, and lake access, this home has it all. Don't miss your chance to own this move-in-ready gem in Chattanooga!

Last Agent to Sell the Property

Elizabeth Rogers

Signature Real Estate, LLC License #337384 Listed on: 04/18/2025

Last Buyer's Agent

Osmedy Perez

Freestone Property Group License #376259

Home Details

Home Type

  • Single Family

Est. Annual Taxes

  • $2,520

Year Built

  • Built in 1964 | Remodeled

Lot Details

  • 30,492 Sq Ft Lot
  • Lot Dimensions are 141.5x218.6
  • Corner Lot
  • Gentle Sloping Lot
  • Garden
  • Back Yard Fenced

Parking

  • 2 Car Attached Garage
  • 2 Attached Carport Spaces
  • Basement Garage
  • Side Facing Garage
  • Driveway

Home Design

  • Brick Exterior Construction
  • Brick Foundation
  • Shingle Roof
  • Wood Siding

Interior Spaces

  • 1,940 Sq Ft Home
  • 2-Story Property
  • Ceiling Fan
  • Aluminum Window Frames
  • Great Room
  • Sitting Room
  • Living Room
  • Game Room Downstairs
  • Wood Flooring
  • Storage In Attic
  • Fire and Smoke Detector
  • Laundry closet
  • Partially Finished Basement

Kitchen

  • Oven
  • Gas Range
  • Range Hood
  • Dishwasher
  • Granite Countertops

Bedrooms and Bathrooms

  • 4 Bedrooms
  • Primary Bedroom on Main
  • 2 Full Bathrooms

Outdoor Features

  • Deck
  • Covered Patio or Porch
  • Rain Gutters

Schools

  • Harrison Elementary School
  • Brown Middle School
  • Central High School

Utilities

  • Central Heating and Cooling System
  • Natural Gas Connected
  • Gas Available
  • Phone Available
  • Cable TV Available

Community Details

  • No Home Owners Association
  • Murray Hills Subdivision
  • Community Lake

Listing and Financial Details

  • Assessor Parcel Number 120p E 019

Home Details

Home Type

Single Family

Est. Annual Taxes

$2,520

Year Built

Built in 1964 | Remodeled

Lot Details

0.7 Acres

Parking

2

Listing Details

  • Property Sub Type: Single Family Residence
  • Prop. Type: Residential
  • Lot Size Acres: 0.7
  • Lot Size: 141.5X218.6
  • Road Frontage Type: City Street, Interstate Access Within 5 Miles
  • Road Surface Type: Paved
  • Subdivision Name: Murray Hills
  • Directions: Head North on TN-59 from 153, Turn left onto Murray Hills Dr, Turn left into destination on Left hand side
  • Above Grade Finished Sq Ft: 1848.0
  • Architectural Style: Ranch
  • Carport Y N: Yes
  • Garage Yn: Yes
  • Unit Levels: One and One Half
  • Living Area: 1940.0
  • New Construction: No
  • Building Stories: 2
  • Structure Type: House
  • Year Built: 1964
  • Appliances Refrigerators: Yes
  • Location Tax and Legal Parcel Number2: 120p E 019
  • Location Tax and Legal Elementary School: Harrison Elementary
  • Location Tax and Legal Middle Or Junior School2: Brown Middle
  • Location Tax and Legal High School: Central High School
  • Location Tax and Legal:Tax Annual Amount: 2519.62
  • Location Tax and Legal Additional Parcels YN: No
  • General Property Information Above Grade Finished Area: 1848.0
  • General Property Information Enhanced Accessible2: No
  • General Property Information New Construction YN: No
  • General Property Information Home Warranty YN: No
  • General Property Information Grazing Permits BLM YN3: No
  • General Property Information Carport YN: Yes
  • General Property Information Lot Size Acres: 0.7
  • General Property Information Lot Size Square Feet2: 30492.0
  • General Property Information Lot Size Dimensions: 141.5X218.6
  • General Property Information View YN2: No
  • General Property Information Waterfront YN: No
  • General Property Information Basement YN: Yes
  • General Property Information Fireplace YN: No
  • General Property Information Spa YN: No
  • General Property Information Senior Community YN: No
  • Remarks and Miscellaneous Public Remarks2: Welcome to 4832 Glenmar Circle - a beautifully updated 4-bedroom, 2-bath home with the perfect blend of comfort and modern style. Step inside to discover a fresh, fully renovated interior featuring a brand-new kitchen complete with sleek appliances, stylish finishes, and ample cabinet space. Downstairs, you'll find a spacious bonus room ideal for a second living area, playroom, or home theater, plus a versatile flex space ready to become your dream gym, workshop, or studio. Enjoy quiet mornings or entertaining evenings on the brand-new deck that overlooks a generous backyard - perfect for kids, pets, or gardening. Conveniently located in a peaceful neighborhood just minutes from shopping, dining, and lake access, this home has it all. Don't miss your chance to own this move-in-ready gem in Chattanooga!
  • General Property Information Carport Spaces2: 2.0
  • Utilities:Cable Available: Yes
  • Utilities Sewer Connected: Yes
  • Water Source:Public: Yes
  • Cooling:Central Air: Yes
  • Flooring:Hardwood: Yes
  • Laundry Features Laundry Closet: Yes
  • Roof:Shingle: Yes
  • Utilities Phone Available: Yes
  • Sewer:Public Sewer: Yes
  • Utilities:Electricity Connected: Yes
  • Utilities Water Connected: Yes
  • Property Condition:UpdatedRemodeled: Yes
  • Room Types Bedroom Level: First
  • Security Features:Smoke Detector(s): Yes
  • General Property Information Attached Carport YN2: Yes
  • Room Types Living Room: Yes
  • Room Types Living Room Level: First
  • Room Types Primary Bedroom Level: First
  • General Property Information Stories2: 2
  • Fencing Back Yard: Yes
  • Patio And Porch Features Porch - Covered: Yes
  • Architectural Style Ranch: Yes
  • Foundation Details BrickMortar: Yes
  • Interior Features Sitting Area: Yes
  • Levels:One and One Half: Yes
  • Cooling:Ceiling Fan(s): Yes
  • Utilities:Natural Gas Connected: Yes
  • Structure Type:House: Yes
  • Room Types Great Room: Yes
  • Room Types Great Room Level: First
  • General Property Information Below Grade Unfinished Area: 448.0
  • Room Types Game Room: Yes
  • Room Types Game Room Level: Basement
  • Special Features: None
  • Stories: 2

Interior Features

  • Private Spa: No
  • Appliances: Refrigerator, Range Hood, Oven, Gas Range, Dishwasher
  • Has Basement: Partially Finished
  • Basement YN: Yes
  • Full Bathrooms: 2
  • Total Bedrooms: 4
  • Fireplace: No
  • Flooring: Hardwood
  • Interior Amenities: Ceiling Fan(s), Granite Counters, Sitting Area
  • Window Features: Aluminum Frames
  • Appliances Dishwasher: Yes
  • Attic Features:Storage Only: Yes
  • Appliances:Gas Range: Yes
  • Appliances:Range Hood: Yes
  • Interior Features:Granite Counters: Yes
  • Interior Features:Ceiling Fan(s)2: Yes
  • Appliances:Oven: Yes
  • Basement:Partially Finished: Yes
  • Community Features:Lake: Yes

Exterior Features

  • Fencing: Back Yard
  • Lot Features: Back Yard, Corner Lot, Garden, Gentle Sloping
  • View: No
  • Waterfront: No
  • Disclosures: None
  • Home Warranty: No
  • Construction Type: Brick
  • Exterior Features: Private Yard, Rain Gutters
  • Foundation Details: Brick/Mortar
  • Patio And Porch Features: Deck, Front Porch, Porch - Covered
  • Property Condition: Updated/Remodeled
  • Roof: Shingle
  • Construction Materials:Brick: Yes
  • Patio And Porch Features:Deck: Yes
  • Exterior Features:Private Yard: Yes
  • Lot Features:Gentle Sloping: Yes
  • Lot Features:Back Yard2: Yes
  • Window Features:Aluminum Frames: Yes
  • Lot Features:Corner Lot: Yes
  • Lot Features:Garden2: Yes
  • Patio And Porch Features:Front Porch: Yes
  • Exterior Features:Rain Gutters: Yes

Garage/Parking

  • Attached Garage: Yes
  • Carport Spaces: 2.0
  • Garage Spaces: 2.0
  • Parking Features: Asphalt, Basement, Driveway, Garage Faces Side
  • General Property Information:Garage YN: Yes
  • General Property Information:Attached Garage YN: Yes
  • General Property Information:Garage Spaces: 2.0
  • Parking Features:Asphalt: Yes
  • Parking Features:Driveway: Yes
  • Parking Features:Garage Faces Side: Yes
  • Parking Features:Basement: Yes

Utilities

  • Laundry Features: Laundry Closet
  • Security: Smoke Detector(s)
  • Cooling: Ceiling Fan(s), Central Air
  • Cooling Y N: Yes
  • Heating: Central
  • Heating Yn: Yes
  • Sewer: Public Sewer
  • Utilities: Cable Available, Electricity Connected, Natural Gas Connected, Phone Available, Sewer Connected, Water Connected
  • Water Source: Public
  • Heating:Central: Yes

Condo/Co-op/Association

  • Community Features: Lake
  • Senior Community: No
  • Association: No

Association/Amenities

  • General Property Information:Association YN: No

Schools

  • Elementary School: Harrison Elementary
  • High School: Central High School
  • Middle Or Junior School: Brown Middle

Lot Info

  • Lot Size Sq Ft: 30492.0
  • Additional Parcels: No
  • Parcel #: 120p E 019

Tax Info

  • Tax Annual Amount: 2519.62

Ownership History

We collect this data history from publicly available records. To have your information removed, we recommend requesting removal directly through your county’s website.

Date Name Owned For Owner Type

Purchase Details

Listed on
Apr 18, 2025
Closed on
Jun 13, 2025
Sold by
Bought by
Seller's Agent
Elizabeth Rogers
Signature Real Estate, LLC
Buyer's Agent
Osmedy Perez
Freestone Property Group
List Price
$440,000
Sold Price
$440,000
Views
61
Current Estimated Value
$431,141

Home Financials for this Owner

Home Financials are based on the most recent Mortgage that was taken out on this home.
Estimated Appreciation
-$8,859
Avg. Annual Appreciation
-1.80%

Purchase Details

Listed on
Aug 21, 2024
Closed on
Sep 21, 2024
Sold by
Bought by
Seller's Agent
William Wood
Compass Auctions & Real Estate
Buyer's Agent
Elizabeth Rogers
Signature Real Estate, LLC
List Price
$180,000
Sold Price
$180,000

Home Financials for this Owner

Home Financials are based on the most recent Mortgage that was taken out on this home.
Avg. Annual Appreciation
265.24%

Purchase Details

Closed on
Feb 27, 2020
Sold by
Bought by
Source: Public Records

Range of Values:

--
Value Increase
--
Percent Increase
--
Adjusted for Inflation
Collateral Analytics

Collateral Analytics Collateral Analytics AVMs (Automated Valuation Model) employ a number of statistical approaches combined with neighborhood-specific comparable selection guarantees the most up-to-date and precise valuations.

Not Available

Collateral Analytics does not have data for the current month. Please view the chart for historical values.

ICE

ICE Mortgage Technology ICE Mortgage Technology’s AVM (Automated Valuation Model) is a state-of-the-art online residential property valuation tool that provides a quick and accurate estimate of the value of almost any home in the U.S.

Not Available

ICE Mortgage Technology does not have data for the current month. Please view the chart for historical values.

First American

First American First American Data & Analytics’ next-generation AVM combines unrivaled data assets with a blended ensemble of valuation models to produce highly accurate, reliable valuations you can trust.

Not Available

First American does not have data for the current month. Please view the chart for historical values.

Quantarium

Quantarium Quantarium’s valuation service, repeatedly proven the industry’s most accurate and comprehensive, is supercharged with a self-learning and auto-tuning AI engine that continually becomes smarter and more accurate as it processes daily inputs from the industry’s leading RE data lake.

Not Available

Quantarium does not have data for the current month. Please view the chart for historical values.

Average Value
Not Available
List Price
Sold Price
Create a Home Valuation Report for This Property
The Home Valuation Report is an in-depth analysis detailing your home's value as well as a comparison with similar homes in the area

Home Values in the Area

Source: Public Records

Average Home Value in this Area


Source: Public Records

Purchase History

We collect this data history from publicly available records. To have your information removed, we recommend requesting removal directly through your county’s website.

Date Buyer Sale Price Title Company
$440,000 None Listed On Document
$182,000 Broker Title & Escrow Llc
-- None Available
Source: Public Records

Property History

We collect this data history from publicly available records. To have your information removed, we recommend requesting removal directly through your county’s website.

Date Event Price List to Sale Price per Sq Ft Prior Sale
06/17/2025 06/17/25 Sold $440,000 0.0% $227 / Sq Ft
05/06/2025 05/06/25 Pending -- -- --
04/18/2025 04/18/25 For Sale $440,000 +144.4% $227 / Sq Ft
10/08/2024 10/08/24 Sold $180,000 0.0% $93 / Sq Ft View Prior Sale
09/16/2024 09/16/24 Pending -- -- --
08/21/2024 08/21/24 For Sale $180,000 -- $93 / Sq Ft
Source: Greater Chattanooga REALTORS®

Tax History

We collect this data history from publicly available records. To have your information removed, we recommend requesting removal directly through your county’s website.

Year Tax Paid Tax Assessment Tax Assessment Total Assessment is a certain percentage of the fair market value that is determined by local assessors to be the total taxable value of land and additions on the property. Land Improvement
2025 $1,186 $78,250 $0 $0
2024 $1,256 $56,150 $0 $0
2023 $1,256 $56,150 $0 $0
2022 $1,256 $56,150 $0 $0
2021 $1,256 $56,150 $0 $0
2020 $1,174 $42,450 $0 $0
2019 $1,174 $42,450 $0 $0
2018 $1,093 $42,450 $0 $0
2017 $1,174 $42,450 $0 $0
2016 $1,098 $0 $0 $0
2015 $2,131 $39,725 $0 $0
2014 $2,131 $0 $0 $0
Source: Public Records

Agents Affiliated with this Home

  • Section Image
  • Section Image
  • Section Image
See All Agents

Map

Source: Greater Chattanooga REALTORS®

MLS Number: 1511336

Greater Chattanooga REALTORS®

APN: 120P-E-019

Your Personal Tour Guide

Ask me questions while you tour the home.