
Candice Blair
Coldwell Banker Realty
(949) 744-5263
108 Total Sales
1 in Walnut
$1,750,000 Price
Estimated Value: $1,579,778
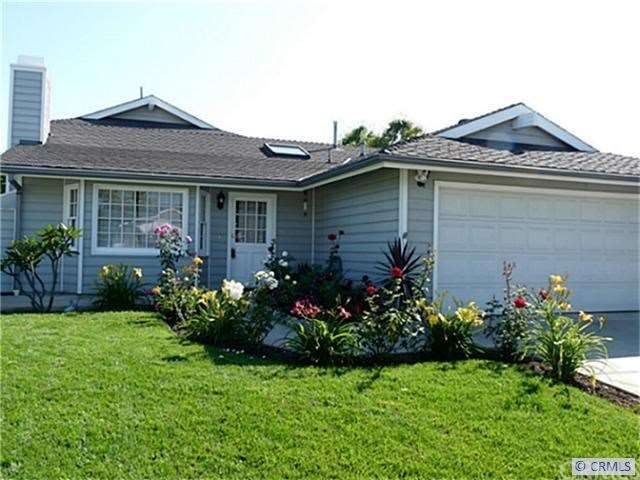
Wonderfully Remodeled 4 bedroom 3 bath home. TWO MASTER SUITES AND A SUNROOM. Sunroom is not added to the sq ft. Total living approx 2700 sq ft. Bright and open floor plan. Original downstairs master bedroom with bath has private entrance to huge sunroom..Spacious upstairs Master suite with bath with vaulted wood ceilings, ceiling fan, walk in closet and deck. Beautiful living room with hardwood floors, bay window with storage, built in entertainment center and stone fireplace. Kitchen has corian counters and bar style seating which opens to family room. Eating nook with cute greenhouse window. HUGE SUNROOM not reflected in the sq ft of home. Sunroom has own access from down stairs master bedroom and family room. Perfect for in-laws or students. Sunroom is glass enclosed with lighting and electrial outlets. Ceiling fans and skylights throughout. Roll up 2 car garage No mello roos. No Assc fee. In the heart of Irvine close to all
Last Agent to Sell the Property
Leyla Shields
HomeSmart, Evergreen Realty License #01360657 Listed on: 06/15/2012
Last Buyer's Agent
Qc Tran
HomeSmart, Evergreen Realty License #01724767
We collect this data history from publicly available records. To have your information removed, we recommend requesting removal directly through your county’s website.
Candice Blair
Coldwell Banker Realty
(949) 744-5263
108 Total Sales
1 in Walnut
$1,750,000 Price
Shelly Eshelman
Shelly Eshelman Realty, Inc.
(855) 770-4381
86 Total Sales
3 in Walnut
$214K - $259K Price Range
Frances Mouser
eXp Realty of California, Inc
(442) 273-1675
236 Total Sales
2 in Walnut
$770,000 Price Range
Loganda Mahesh, GRI
Maclons Capital Realty
(562) 568-5356
38 Total Sales
2 in Walnut
$1,510,000 Price Range
John Russell
Pacific Sotheby's Int'l Realty
(949) 942-8445
209 Total Sales
1 in Walnut
$1,355,000 Price
Cyrus Mohseni
The Keystone Team
(657) 341-0810
182 Total Sales
1 in Walnut
$1,228,000 Price
We collect this data history from publicly available records. To have your information removed, we recommend requesting removal directly through your county’s website.
| Date | Buyer | Sale Price | Title Company |
|---|---|---|---|
| -- | None Available | ||
| $630,000 | Chicago Title Company | ||
| -- | Ticor Title Company | ||
| $540,000 | Fidelity Title | ||
| $469,000 | California Title Company | ||
| $340,000 | Chicago Title Co | ||
| -- | Commonwealth Land Title |
We collect this data history from publicly available records. To have your information removed, we recommend requesting removal directly through your county’s website.
| Date | Status | Borrower | Loan Amount |
|---|---|---|---|
| Open | $449,500 | ||
| Closed | $452,000 | ||
| Closed | $504,000 | ||
| Previous Owner | $554,000 | ||
| Previous Owner | $40,000 | ||
| Previous Owner | $432,000 | ||
| Previous Owner | $375,000 | ||
| Previous Owner | $100,000 | ||
| Previous Owner | $375,200 | ||
| Previous Owner | $100,000 | ||
| Previous Owner | $339,900 |
We collect this data history from publicly available records. To have your information removed, we recommend requesting removal directly through your county’s website.
| Date | Event | Price | List to Sale | Price per Sq Ft |
|---|---|---|---|---|
| 08/17/2012 08/17/12 | Sold | $675,000 | 0.0% | $293 / Sq Ft |
| 07/22/2012 07/22/12 | Pending | -- | -- | -- |
| 06/29/2012 06/29/12 | Price Changed | $675,000 | -3.6% | $293 / Sq Ft |
| 06/15/2012 06/15/12 | For Sale | $699,900 | -- | $304 / Sq Ft |
We collect this data history from publicly available records. To have your information removed, we recommend requesting removal directly through your county’s website.
| Year | Tax Paid | Tax Assessment Tax Assessment Total Assessment is a certain percentage of the fair market value that is determined by local assessors to be the total taxable value of land and additions on the property. | Land | Improvement |
|---|---|---|---|---|
| 2026 | $8,190 | $791,310 | $614,560 | $176,750 |
| 2025 | $8,017 | $775,795 | $602,510 | $173,285 |
| 2024 | $8,017 | $760,584 | $590,696 | $169,888 |
| 2023 | $7,809 | $745,671 | $579,114 | $166,557 |
| 2022 | $7,659 | $731,050 | $567,758 | $163,292 |
| 2021 | $7,483 | $716,716 | $556,625 | $160,091 |
| 2020 | $7,441 | $709,367 | $550,917 | $158,450 |
| 2019 | $7,275 | $695,458 | $540,114 | $155,344 |
| 2018 | $7,146 | $681,822 | $529,523 | $152,299 |
| 2017 | $6,998 | $668,453 | $519,140 | $149,313 |
| 2016 | $6,686 | $655,347 | $508,961 | $146,386 |
| 2015 | $6,586 | $645,504 | $501,316 | $144,188 |
| 2014 | $6,457 | $632,860 | $491,496 | $141,364 |
L
Seller's Agent in 2012
Leyla Shields
HomeSmart, Evergreen Realty
Q
Buyer's Agent in 2012
Qc Tran
HomeSmart, Evergreen Realty
Source: California Regional Multiple Listing Service (CRMLS)
MLS Number: S701753
APN: 449-112-04
Disclaimer: Certain information contained herein is derived from information provided by parties other than Homes.com. All information provided is deemed reliable, but is not guaranteed to be accurate and should be independently verified.
The multiple listing data appearing on this website, or contained in reports produced therefrom, is owned and copyrighted by California Regional Multiple Listing Service, Inc. ("CRMLS") and is protected by all applicable copyright laws. Information provided is for viewer's personal, non-commercial use and may not be used for any purpose other than to identify prospective properties the viewer may be interested in purchasing. All listing data, including but not limited to square footage and lot size is believed to be accurate, but the listing Agent, listing Broker and CRMLS and its affiliates do not warrant or guarantee such accuracy. The viewer should independently verify the listed data prior to making any decisions based on such information by personal inspection and/or contacting a real estate professional.
Based on information from California Regional Multiple Listing Service, Inc. and /or other sources. All data, including all measurements and calculations of area, is obtained from various sources and has not been, and will not be, verified by broker or MLS. All information should be independently reviewed and verified for accuracy. Properties may or may not be listed by the office/agent presenting the information
Ask me questions while you tour the home.