NOT LISTED FOR SALE

Estimated Value: $398,000 - $417,864

3 Beds
2 Baths
1,789 Sq Ft
$226/Sq Ft Est. Value

Sale Details

Date Sold: August 7, 2025

Last sale price $416,000 $233 Per Sq Ft

Est. 3% decrease in value since last sale

Current estimated payment $2,574 / mo

13 Days on Market

Highlights

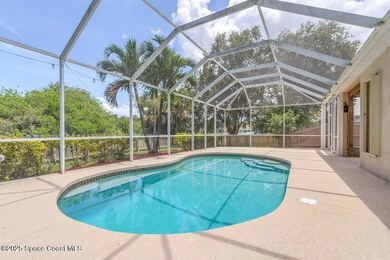
  • Screened Pool
  • Views of Preserve
  • Screened Porch
  • Sherwood Elementary School Rated 9+
  • Contemporary Architecture
  • Breakfast Area or Nook

About This Home

As of August 2025

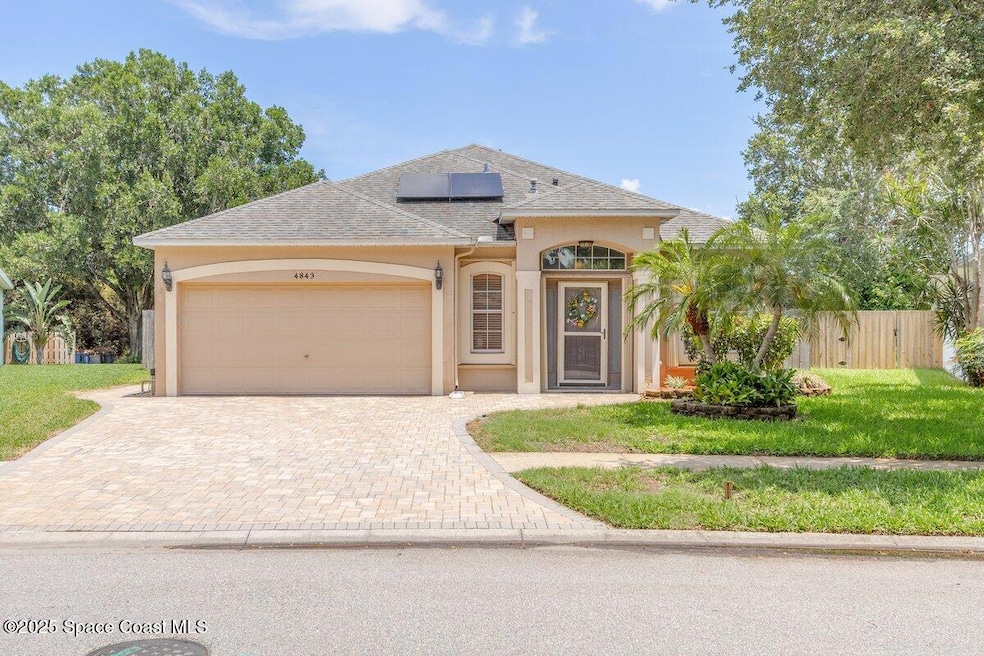
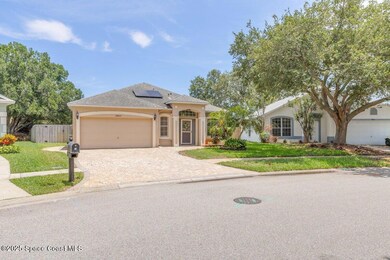
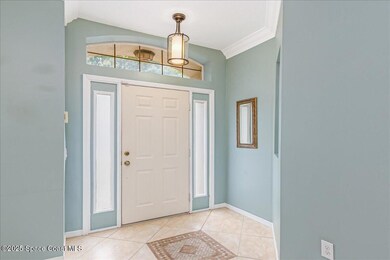
Welcome to your dream home in the highly sought-after community of Live Oak! This beautifully maintained, move-in ready gem has everything you've been looking for. Step inside to discover updated kitchen & bathrms featuring solid surface countertops, high-end fans & lighting fixtures. With both a separate living room & family room, this home offers the perfect layout for entertaining! The open-concept kitchen flows seamlessly into the breakfast nook and family room, making it easy to entertain. Outside, enjoy Florida living at its best with a screened-in pool, generous decking space for outdoor furniture and plants, & a pavered driveway and walkway that boost curb appeal. Custom blinds; Accordion hurricane shutters; Roof (2013), AC (2018) ; Located on a cul-de-sac in back of subdivision w/ very low traffic--safe for kids!! Super close to shopping, grocery stores, restaurants and main roads; Super easy to show!

Last Agent to Sell the Property

Karen Horak

RE/MAX Aerospace Realty License #656116 Listed on: 05/31/2025

RE/MAX Aerospace Realty

Last Buyer's Agent

Non-Member Non-Member Out Of Area

Non-MLS or Out of Area License #nonmls

Home Details

Home Type

  • Single Family

Est. Annual Taxes

  • $4,125

Year Built

  • Built in 1996 | Remodeled

Lot Details

  • 7,405 Sq Ft Lot
  • Property fronts a county road
  • Cul-De-Sac
  • Northwest Facing Home
  • Wood Fence
  • Few Trees

HOA Fees

  • $16 Monthly HOA Fees

Parking

  • 2 Car Garage
  • Garage Door Opener

Property Views

  • Views of Preserve
  • Pond
  • Pool

Home Design

  • Contemporary Architecture
  • Traditional Architecture
  • Shingle Roof
  • Concrete Siding
  • Block Exterior
  • Asphalt
  • Stucco

Interior Spaces

  • 1,789 Sq Ft Home
  • 1-Story Property
  • Ceiling Fan
  • Screened Porch
  • Tile Flooring

Kitchen

  • Breakfast Area or Nook
  • Breakfast Bar
  • Gas Range
  • Microwave
  • Dishwasher

Bedrooms and Bathrooms

  • 3 Bedrooms
  • Split Bedroom Floorplan
  • Walk-In Closet
  • 2 Full Bathrooms
  • Separate Shower in Primary Bathroom

Laundry

  • Laundry in unit
  • Washer and Electric Dryer Hookup

Home Security

  • Hurricane or Storm Shutters
  • High Impact Windows
  • Fire and Smoke Detector

Pool

  • Screened Pool
  • Solar Heated In Ground Pool
  • Fence Around Pool

Outdoor Features

  • Patio

Schools

  • Sherwood Elementary School
  • Delaura Middle School
  • Satellite High School

Utilities

  • Central Heating and Cooling System
  • Electric Water Heater
  • Cable TV Available

Community Details

  • Association fees include ground maintenance
  • Fairway Mgmt Association, Phone Number (321) 777-7575
  • Live Oak Phase 2 Subdivision

Listing and Financial Details

  • Assessor Parcel Number 26-37-30-76-0000a.0-0077.00

Home Details

Home Type

Single Family

Est. Annual Taxes

$4,125

Year Built

Built in 1996 | Remodeled

Lot Details

7,405 Sq Ft Lot

HOA Fees

$16 per month

Parking

2

Listing Details

  • Property Type: Residential
  • Year Built: 1996
  • Reso Property Sub Type: Single Family Residence
  • ResoLaundryFeatures: Electric Dryer Hookup, In Unit, Washer Hookup
  • ResoLotFeatures: Cul-De-Sac, Few Trees
  • Road Frontage Type: County Road
  • Road Surface Type: Asphalt
  • Reso View: Pond, Pool, Protected Preserve
  • ResoSecurityFeatures: Smoke Detector(s)
  • Reso Association Fee Includes: Maintenance Grounds
  • ResoSpecialListingConditions: Standard
  • Subdivision Name: Live Oak Phase 2
  • Architectural Style: Contemporary, Traditional
  • Carport Y N: No
  • Garage Yn: Yes
  • Unit Levels: One
  • New Construction: No
  • Reso Property Condition: Updated/Remodeled
  • General Property Information Community Fee(s) YN: No
  • General Property Information CDD Fee YN: No
  • Marketing Remarks:Marketing Remarks: Welcome to your dream home in the highly sought-after community of Live Oak! This beautifully maintained, move-in ready gem has everything you've been looking for. Step inside to discover updated kitchens & bathrms featuring solid surface countertops, high-end fans & lighting fixtures. With both a separate living room & family room, this home offers the perfect layout for entertaining! The open-concept kitchen flows seamlessly into the breakfast nook and family room, making it easy to entertain. Outside, enjoy Florida living at its best with a screened-in pool, generous decking space for outdoor furniture and plants, & a pavered driveway and walkway that boost curb appeal. Custom blinds; Accordion hurricane shutters; Roof (2013), AC (2018) ; Super close to shopping, grocery stores, restaurants and main roads; Super easy to show!
  • General Property Information:Accessory Dwelling Unit YN: No
  • Special Features: VirtualTour
  • Property Sub Type: Detached

Interior Features

  • Interior Amenities: Breakfast Bar, Ceiling Fan(s), Pantry, Walk-In Closet(s), Primary Bathroom -Tub with Separate Shower, Split Bedrooms, Breakfast Nook
  • Flooring: Tile
  • Appliances: Dishwasher, Electric Water Heater, Gas Range, Microwave
  • Full Bathrooms: 2
  • Total Bedrooms: 3
  • Stories: 1

Exterior Features

  • Exterior Features: Storm Shutters, Impact Windows
  • Pool Features: Fenced, In Ground, Screen Enclosure, Solar Heat
  • Roof: Shingle
  • Fencing: Wood
  • Acres: 0.17
  • Pool Private: Yes
  • Waterfront: No
  • Construction Type: Block, Concrete, Stucco
  • Direction Faces: Northwest
  • Patio And Porch Features: Patio, Screened

Garage/Parking

  • Attached Garage: No
  • Garage Spaces: 2.0
  • Parking Features: Garage, Garage Door Opener

Utilities

  • Cooling: Central Air, Electric
  • Utilities: Cable Available, Electricity Connected, Sewer Connected, Water Connected
  • Heating: Central, Electric
  • Cooling Y N: Yes
  • HeatingYN: Yes
  • Water Source: Public

Condo/Co-op/Association

  • Senior Community: No
  • Association Fee: 189.0
  • Association Fee Frequency: Annually
  • Association Name: Fairway Mgmt
  • Phone: 321.777.7575
  • Association: Yes

Schools

  • Middle Or Junior School: DeLaura

Lot Info

  • Current Use: Residential, Single Family
  • Land Lease: No
  • Lot Size Sq Ft: 7405.0
  • ResoLotSizeUnits: Acres
  • Parcel #: 26-37-30-76-0000a.0-0077.00
  • Zoning Description: Residential

Rental Info

  • Furnished: Unfurnished

Tax Info

  • Tax Year: 2024
  • Tax Annual Amount: 4125.24

MLS Schools

  • Elementary School: Sherwood
  • High School: Satellite

Ownership History

We collect this data history from publicly available records. To have your information removed, we recommend requesting removal directly through your county’s website.

Date Name Owned For Owner Type

Purchase Details

Listed on
May 31, 2025
Closed on
Aug 6, 2025
Sold by
Bought by
Seller's Agent
Karen Horak
RE/MAX Aerospace Realty
Buyer's Agent
Non-Member Non-Member Out Of Area
Non-MLS or Out of Area
List Price
$419,900
Sold Price
$416,000
Premium/Discount to List
-$3,900
-0.93%
Views
62
Current Estimated Value
$404,716

Home Financials for this Owner

Home Financials are based on the most recent Mortgage that was taken out on this home.
Estimated Appreciation
-$11,284
Avg. Annual Appreciation
-2.91%
Original Mortgage
$374,400
Interest Rate
0.0677%
Mortgage Type
New Conventional

Purchase Details

Listed on
May 25, 2020
Closed on
Jul 10, 2020
Sold by
Bought by
Seller's Agent
Linda Landman
RE/MAX Aerospace Realty
Buyer's Agent
Karen Horak
RE/MAX Aerospace Realty
List Price
$330,000
Sold Price
$328,000
Premium/Discount to List
-$2,000
-0.61%

Home Financials for this Owner

Home Financials are based on the most recent Mortgage that was taken out on this home.
Avg. Annual Appreciation
4.79%
Original Mortgage
$262,400
Interest Rate
0.031%
Mortgage Type
New Conventional

Purchase Details

Listed on
Apr 9, 2013
Closed on
Jun 27, 2013
Sold by
Bought by
Seller's Agent
Mary Crawford
REALTY EXECUTIVES Space Coast
Buyer's Agent
Diane Calleja
RE/MAX Elite
List Price
$194,900
Sold Price
$184,500
Premium/Discount to List
-$10,400
-5.34%

Home Financials for this Owner

Home Financials are based on the most recent Mortgage that was taken out on this home.
Avg. Annual Appreciation
8.52%

Purchase Details

Closed on
Feb 13, 1996
Sold by
Bought by
Source: Public Records
Create a Home Valuation Report for This Property
The Home Valuation Report is an in-depth analysis detailing your home's value as well as a comparison with similar homes in the area

Home Values in the Area

Source: Public Records

Average Home Value in this Area


Source: Public Records

Purchase History

We collect this data history from publicly available records. To have your information removed, we recommend requesting removal directly through your county’s website.

Date Buyer Sale Price Title Company
$416,000 None Listed On Document
$328,000 The Title Station Inc
$184,500 Alliance Title Insurance Age
$105,500 --
Source: Public Records

Mortgage History

We collect this data history from publicly available records. To have your information removed, we recommend requesting removal directly through your county’s website.

Date Status Borrower Loan Amount
Open $374,400
Closed $262,400
Previous Owner $43,119
Source: Public Records

Property History

We collect this data history from publicly available records. To have your information removed, we recommend requesting removal directly through your county’s website.

Date Event Price List to Sale Price per Sq Ft Prior Sale
08/07/2025 08/07/25 Sold $416,000 -0.9% $233 / Sq Ft
05/31/2025 05/31/25 For Sale $419,900 +28.0% $235 / Sq Ft
07/10/2020 07/10/20 Sold $328,000 -0.6% $183 / Sq Ft View Prior Sale
05/29/2020 05/29/20 Pending -- -- --
05/23/2020 05/23/20 For Sale $330,000 +78.9% $184 / Sq Ft
06/27/2013 06/27/13 Sold $184,500 -5.3% $103 / Sq Ft View Prior Sale
04/30/2013 04/30/13 Pending -- -- --
04/08/2013 04/08/13 For Sale $194,900 -- $109 / Sq Ft
Source: Space Coast MLS (Space Coast Association of REALTORS®)

Tax History

We collect this data history from publicly available records. To have your information removed, we recommend requesting removal directly through your county’s website.

Year Tax Paid Tax Assessment Tax Assessment Total Assessment is a certain percentage of the fair market value that is determined by local assessors to be the total taxable value of land and additions on the property. Land Improvement
2025 $4,218 $350,700
2024 $4,125 $278,980
2023 $4,125 $270,860
2022 $3,887 $262,980 $0 $0
2021 $3,946 $255,330 $70,000 $185,330
2020 $2,305 $163,450 $0 $0
2019 $2,319 $159,780 $0 $0
2018 $2,311 $156,810 $0 $0
2017 $2,312 $153,590 $0 $0
2016 $2,371 $150,440 $45,000 $105,440
2015 $2,417 $149,400 $35,000 $114,400
2014 $2,381 $148,220 $35,000 $113,220
Source: Public Records

Agents Affiliated with this Home

  • Section Image
  • Section Image
  • Section Image
See All Agents

Map

Source: Space Coast MLS (Space Coast Association of REALTORS®)

MLS Number: 1047667

Space Coast MLS (Space Coast Association of REALTORS®)

APN: 26-37-30-76-0000A.0-0077.00

Your Personal Tour Guide

Ask me questions while you tour the home.