NOT LISTED FOR SALE

4843 N 80th Ln Phoenix, AZ 85033

Phoenix Area

Estimated Value: $344,128

3 Beds
2 Baths
1,096 Sq Ft
$314/Sq Ft Est. Value

Sale Details

Date Sold: September 23, 2024

Last sale price $387,000 $353 Per Sq Ft

Est. 11% decrease in value since last sale

Current estimated payment $2,018 / mo

13 Days on Market

Highlights

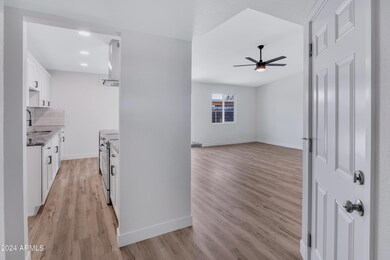


  • Vaulted Ceiling
  • Granite Countertops
  • 2 Car Direct Access Garage
  • Phoenix Coding Academy Rated A
  • No HOA



  • Cul-De-Sac

About This Home

As of September 2024


Welcome to this stunning single-story home located in a beautiful Phoenix neighborhood, offering 3 bedrooms and 2 bathrooms, plenty of living space, and NO HOA. Nestled on a culdesac lot spanning just under 8,500sqft. Step inside to discover a true no expenses spared fully renovated DESIGNER GRADE interior with NEW flooring, NEW tiled shower, NEW granite countertops, NEW windows, NEW Doors, NEW appliances, and much more. As you step through the front door, you'll be greeted by the expansive open floor plan, complemented by an open kitchen with a beautiful long island. It has easy access to the i10 and 101 freeway, ensuring a seamless commute throughout Phoenix. A tasteful home, in an incredible location, with a massive lot; the only thing this home is missing is you and your family!

Last Agent to Sell the Property

Edwin Marc

AZ Brokerage Holdings, LLC License #SA695160000 Listed on: 08/03/2024

Co-Listed By

Leonard Behie

AZ Brokerage Holdings, LLC License #SA646088000

Last Buyer's Agent

Lucy Guzman

Century 21 Americana License #SA511774000

Create a Home Valuation Report for This Property
The Home Valuation Report is an in-depth analysis detailing your home's value as well as a comparison with similar homes in the area

Home Details

Home Type

  • Single Family

Est. Annual Taxes

  • $992

Year Built

  • Built in 1978

Lot Details

  • 8,215 Sq Ft Lot
  • Cul-De-Sac
  • Wood Fence
  • Block Wall Fence

Parking

  • 2 Car Direct Access Garage

Home Design

  • Roof Updated in 2024
  • Wood Frame Construction
  • Composition Roof
  • Siding

Interior Spaces

  • 1,096 Sq Ft Home
  • 1-Story Property
  • Vaulted Ceiling
  • Ceiling Fan
  • Double Pane Windows
  • ENERGY STAR Qualified Windows with Low Emissivity
  • Vinyl Clad Windows

Kitchen

  • Kitchen Updated in 2024
  • Eat-In Kitchen
  • Breakfast Bar
  • Electric Oven or Range
  • Electric Cooktop
  • Dishwasher
  • Kitchen Island
  • Granite Countertops
  • Disposal

Flooring

  • Floors Updated in 2024
  • Vinyl Flooring

Bedrooms and Bathrooms

  • 3 Bedrooms
  • Bathroom Updated in 2024
  • Primary Bathroom is a Full Bathroom
  • Dual Flush Toilets

Laundry

  • Laundry in Garage
  • Washer Hookup

Accessible Home Design

  • No Interior Steps

Schools

  • Tomahawk Elementary School
  • Estrella Middle School
  • Trevor Browne High School

Utilities

  • Central Air
  • Heating Available
  • Plumbing System Updated in 2024
  • Wiring Updated in 2024
  • Electric Water Heater
  • High Speed Internet
  • Cable TV Available

Community Details

  • No Home Owners Association
  • Association fees include no fees
  • Built by John F Long
  • Maryvale Terrace 53 A Subdivision

Listing and Financial Details

  • Tax Lot 37
  • Assessor Parcel Number 102-79-037

Home Details

Home Type

Single Family

Est. Annual Taxes

$992

Year Built

Built in 1978

Lot Details

8,215 Sq Ft Lot

Parking

2

Listing Details

  • Cross Street: Camelback Rd & 83rd Ave
  • Property Type: Residential
  • Ownership: Fee Simple
  • Updated Partial or Full Bathrooms: Full
  • Bathrooms Year Updated: 2024
  • Updated Floors: Full
  • Items Updated Floor Yr Updated: 2024
  • Updated Kitchen: Full
  • Items Updated Kitchen Yr Updated: 2024
  • Updated Plumbing: Partial
  • Items Updated Plmbg Yr Updated: 2024
  • Updated Roof: Partial
  • Items Updated Roof Yr Updated: 2024
  • Updated Wiring: Partial
  • Items Updated Wiring Yr Updated: 2024
  • Separate Den Office Sep Den Office: N
  • Year Built: 1978
  • Tax Year: 2023
  • Property Sub Type: Single Family Residence
  • Horses: No
  • Lot Size Acres: 0.19
  • Co List Office Mls Id: reax33
  • Co List Office Phone: 623-561-8800
  • Subdivision Name: MARYVALE TERRACE 53-A
  • Architectural Style: Ranch
  • Property Attached Yn: No
  • General Property Description:PriceSqFt: 353.1
  • Const - Finish:Const - Finish: Painted, Siding
  • Cooling:Cooling: Ceiling Fan(s), Central Air
  • Technology:Technology: Cable TV Avail, High Speed Internet
  • Plumbing:Plumbing: Dual Flush Toilet, Electric Hot Wtr Htr
  • Special Features: None

Interior Features

  • Flooring: Vinyl
  • Basement YN: No
  • Spa Features: None
  • Appliances: Dishwasher, Disposal, Electric Cooktop
  • Total Bedrooms: 3
  • Fireplace: No
  • Interior Amenities: Full Bth Master Bdrm, Eat-in Kitchen, Breakfast Bar, Pantry, Kitchen Island, Granite Counters, High Speed Internet, Vaulted Ceiling(s), No Interior Steps
  • Living Area: 1096.0
  • Stories: 1
  • Window Features: ENERGY STAR Qualified Windows, Vinyl Frame, Dual Pane, Low-Emissivity Windows
  • Dining Area:Dining Area: Eat-in Kitchen, Breakfast Bar
  • Interior Features:Interior Features: Vaulted Ceiling(s), No Interior Steps
  • Kitchen Features:Kitchen Features: Dishwasher, Disposal, Pantry, Kitchen Island, Range/Oven Elec, Electric Cooktop, Granite Counters
  • Laundry:Laundry: Washer Hookup, In Garage
  • Master Bathroom:Master Bathroom: Full Bth Master Bdrm
  • Window Features:Window Features: ENERGY STAR Qualified Windows, Vinyl Frame, Dual Pane, Low-Emissivity Windows

Exterior Features

  • Fencing: Block, Wood
  • Lot Features: Cul-De-Sac, Gravel/Stone Front, Gravel/Stone Back
  • Pool Private: No
  • Disclosures: Seller Discl Avail, Agency Discl Req
  • Construction Type: Wood Frame, Painted
  • Roof: Composition
  • General Property Description:Community Pool YN2: No
  • General Property Description:Private Pool YN2: No

Garage/Parking

  • Total Covered Spaces: 2.0
  • Parking Features: Garage Door Opener, Direct Access
  • Attached Garage: No
  • Garage Spaces: 2.0
  • Open Parking Spaces: 2.0

Utilities

  • Cooling: Ceiling Fan(s), Central Air
  • Heating: Electric
  • Laundry Features: Washer Hookup, In Garage
  • Cooling Y N: Yes
  • Heating Yn: Yes
  • Water Source: Public
  • Utilities:Utilities: SRP

Condo/Co-op/Association

  • Association: No

Association/Amenities

  • Association Fees:PAD Fee YN2: N

Fee Information

  • Association Fee Includes: No Fees

Schools

  • Elementary School: Tomahawk School
  • High School: Trevor Browne High School
  • Junior High Dist: Phoenix Union High School District
  • Middle Or Junior School: Estrella Middle School

Lot Info

  • Land Lease: No
  • Lot Size Sq Ft: 8215.0
  • Parcel #: 102-79-037

Building Info

  • Builder Name: John F Long

Tax Info

  • Tax Annual Amount: 992.0
  • Tax Book Number: 102.0
  • Tax Lot: 37
  • Tax Map Number: 79.0

Ownership History

We collect this data history from publicly available records. To have your information removed, we recommend requesting removal directly through your county’s website.

Date Name Owned For Owner Type

Purchase Details

Listed on
Aug 3, 2024
Closed on
Sep 10, 2024
Sold by
Marc Razvan
Bought by
Seller's Agent
Edwin Marc
AZ Brokerage Holdings, LLC
Buyer's Agent
Lucy Guzman
Century 21 Americana
List Price
$389,000
Sold Price
$387,000
Premium/Discount to List
-$2,000
-0.51%
Views
16
Current Estimated Value
$344,128

Home Financials for this Owner

Home Financials are based on the most recent Mortgage that was taken out on this home.
Estimated Appreciation
-$42,872
Avg. Annual Appreciation
-5.73%
Original Mortgage
$15,199
Outstanding Balance
$12,992
Interest Rate
6.47%
Mortgage Type
New Conventional
Estimated Equity
$331,136

Purchase Details

Closed on
Jun 12, 2024
Sold by
Zak Ventures Llc and Jsb Homes Llc
Bought by
Marc Razvan

Home Financials for this Owner

Home Financials are based on the most recent Mortgage that was taken out on this home.
Original Mortgage
$245,000
Interest Rate
7.22%
Mortgage Type
New Conventional

Purchase Details

Closed on
May 2, 2024
Sold by
Reomjb Llc
Bought by
Zak Ventures Llc and Jsb Homes Llc

Home Financials for this Owner

Home Financials are based on the most recent Mortgage that was taken out on this home.
Original Mortgage
$245,000
Interest Rate
7.22%
Mortgage Type
New Conventional

Purchase Details

Closed on
Jan 30, 2018
Sold by
Bickford Michael J
Bought by
Reomjb Llc

Home Financials for this Owner

Home Financials are based on the most recent Mortgage that was taken out on this home.
Original Mortgage
$2,460,000
Interest Rate
3.95%
Mortgage Type
Construction

Purchase Details

Closed on
Nov 9, 1995
Sold by
Quahrocchi James V and Quahrocchi Joyce
Bought by
Bickford Michael J
Source: Public Records

Purchase History

We collect this data history from publicly available records. To have your information removed, we recommend requesting removal directly through your county’s website.

Date Buyer Sale Price Title Company
$387,000 Title Services Of The Valley
Marc Razvan $268,500 None Listed On Document
Zak Ventures Llc $3,811,000 None Listed On Document
Reomjb Llc -- Os National Llc
Bickford Michael J -- --
Source: Public Records

Mortgage History

We collect this data history from publicly available records. To have your information removed, we recommend requesting removal directly through your county’s website.

Date Status Borrower Loan Amount
Closed $15,199
Open Mariscal Joseph $379,990
Previous Owner Marc Razvan $245,000
Previous Owner Zak Ventures Llc $2,858,000
Previous Owner Reomjb Llc $2,460,000
Source: Public Records

Property History

We collect this data history from publicly available records. To have your information removed, we recommend requesting removal directly through your county’s website.

Date Event Price List to Sale Price per Sq Ft
09/23/2024 09/23/24 Sold $387,000 -0.5% $353 / Sq Ft
08/16/2024 08/16/24 Pending -- -- --
08/03/2024 08/03/24 For Sale $389,000 -- $355 / Sq Ft
Source: Arizona Regional Multiple Listing Service (ARMLS)

Tax History

We collect this data history from publicly available records. To have your information removed, we recommend requesting removal directly through your county’s website.

Year Tax Paid Tax Assessment Tax Assessment Total Assessment is a certain percentage of the fair market value that is determined by local assessors to be the total taxable value of land and additions on the property. Land Improvement
2025 $909 $5,701
2024 $992 $5,429
2023 $992 $22,160 $4,430 $17,730
2022 $935 $16,580 $3,310 $13,270
2021 $947 $15,000 $3,000 $12,000
2020 $898 $13,450 $2,690 $10,760
2019 $859 $11,760 $2,350 $9,410
2018 $893 $11,020 $2,200 $8,820
2017 $864 $9,280 $1,850 $7,430
2016 $826 $7,870 $1,570 $6,300
2015 $771 $6,400 $1,280 $5,120
Source: Public Records

Agents Affiliated with this Home

  • Section Image
  • Section Image
See All Agents

Map

Source: Arizona Regional Multiple Listing Service (ARMLS)

MLS Number: 6739501

Arizona Regional Multiple Listing Service (ARMLS)

APN: 102-79-037

Your Personal Tour Guide

Ask me questions while you tour the home.