
Jackie Dyer
Fathom Realty GA, LLC
(855) 948-4582
86 Total Sales
2 in Lake Lanier
$1,259,000 Price Range
Estimated Value: $356,542
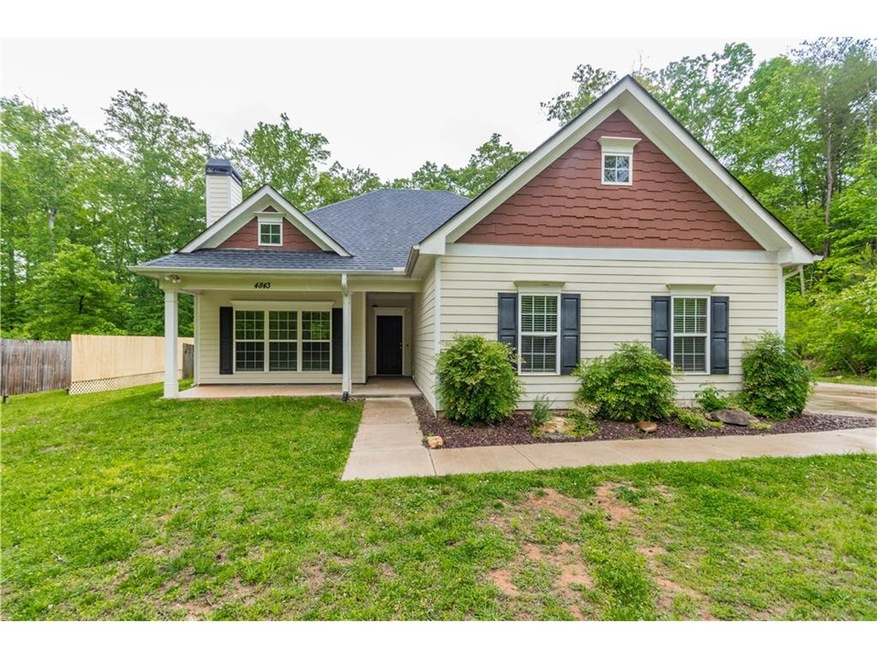
Well kept, craftsman inspired stepless ranch. Foyer entry welcomes you into the vaulted living area with wood burning fireplace. A plethora of windows allow natural light to course thru this home. Fresh paint, easy to maintain laminate flooring and columns with arched details add to the appeal. The kitchen features shaker style cabinetry, island and stainless steel appliances. Venture over to the Owner's Suite with ample closet space, double sinks, garden tub and separate shower. Schedule your showing today - this one won't be around for long.
Last Agent to Sell the Property
Keller Williams Lanier Partners License #314205 Listed on: 05/08/2017
We collect this data history from publicly available records. To have your information removed, we recommend requesting removal directly through your county’s website.
Jackie Dyer
Fathom Realty GA, LLC
(855) 948-4582
86 Total Sales
2 in Lake Lanier
$1,259,000 Price Range
Judy Paul
Keller Williams Lanier Partners
(770) 230-5179
42 Total Sales
49 in Lake Lanier
$200K - $2.7M Price Range
Lucas Correa
MH Realty Group
(706) 605-3572
99 Total Sales
7 in Lake Lanier
$335K - $450K Price Range
Dora Grubb
eXp Realty
(888) 570-4755
28 Total Sales
2 in Lake Lanier
$275,000 Price Range
Sekhar Putta
Maximum One Executive Realtors
(888) 613-0716
257 Total Sales
8 in Lake Lanier
$438K - $915K Price Range
Kellie Austin
Hammock Realty North Georgia
(770) 767-0583
184 Total Sales
2 in Lake Lanier
$675K - $816K Price Range
We collect this data history from publicly available records. To have your information removed, we recommend requesting removal directly through your county’s website.
| Date | Buyer | Sale Price | Title Company |
|---|---|---|---|
| $164,000 | -- | ||
| Marc Nicklien | $93,900 | -- | |
| Nicklien Marc | -- | -- | |
| Chase Home Finance Llc | $156,000 | -- | |
| Chase Hm Fin Llc | $155,986 | -- | |
| Federal Natl Mtg Assn Fnma | -- | -- | |
| Rosa Hector I | -- | -- | |
| Rosa Hector I | -- | -- |
We collect this data history from publicly available records. To have your information removed, we recommend requesting removal directly through your county’s website.
| Date | Status | Borrower | Loan Amount |
|---|---|---|---|
| Previous Owner | $83,250 | ||
| Previous Owner | Nicklien Marc | $91,083 |
We collect this data history from publicly available records. To have your information removed, we recommend requesting removal directly through your county’s website.
| Date | Event | Price | List to Sale | Price per Sq Ft |
|---|---|---|---|---|
| 06/22/2017 06/22/17 | Sold | $164,000 | +9.4% | $124 / Sq Ft |
| 05/11/2017 05/11/17 | Pending | -- | -- | -- |
| 05/08/2017 05/08/17 | For Sale | $149,900 | -- | $113 / Sq Ft |
We collect this data history from publicly available records. To have your information removed, we recommend requesting removal directly through your county’s website.
| Year | Tax Paid | Tax Assessment Tax Assessment Total Assessment is a certain percentage of the fair market value that is determined by local assessors to be the total taxable value of land and additions on the property. | Land | Improvement |
|---|---|---|---|---|
| 2025 | $2,666 | $112,680 | $4,440 | $108,240 |
| 2024 | $2,731 | $109,560 | $4,440 | $105,120 |
| 2023 | $2,582 | $119,400 | $4,440 | $114,960 |
| 2022 | $1,911 | $71,400 | $5,480 | $65,920 |
| 2021 | $1,733 | $63,240 | $5,040 | $58,200 |
| 2020 | $1,664 | $58,880 | $5,040 | $53,840 |
| 2019 | $1,565 | $54,720 | $5,040 | $49,680 |
| 2018 | $1,401 | $47,120 | $5,040 | $42,080 |
| 2017 | $1,256 | $42,394 | $5,040 | $37,354 |
| 2016 | $1,227 | $42,394 | $5,040 | $37,354 |
| 2015 | $1,236 | $42,394 | $5,040 | $37,354 |
| 2014 | $1,236 | $42,394 | $5,040 | $37,354 |
ML
Seller's Agent in 2017
M. Brandon Lovell
Keller Williams Lanier Partners
(706) 768-2005
75 Total Sales
Buyer's Agent in 2017
Brandi Benz
Hill Wood Realty, LLC.
(678) 234-7712
59 Total Sales
Source: First Multiple Listing Service (FMLS)
MLS Number: 5846136
APN: 10-00053-00-041
Listings identified with the FMLS IDX logo come from FMLS and are held by brokerage firms other than the owner of this website. The listing brokerage is identified in any listing details. Information is deemed reliable but is not guaranteed. If you believe any FMLS listing contains material that infringes your copyrighted work please visit www.fmls.com/dmca to review our DMCA policy and learn how to submit a takedown request. © 2026 First Multiple Listing Service, Inc.
Disclaimer: Certain information contained herein is derived from information provided by parties other than Homes.com. All information provided is deemed reliable, but is not guaranteed to be accurate and should be independently verified.
Ask me questions while you tour the home.