
Cindy Carlson
Edina Realty, Inc.
(612) 445-3938
210 Total Sales
1 in Field
$309,000 Price


Estimated Value: $524,000 - $691,156
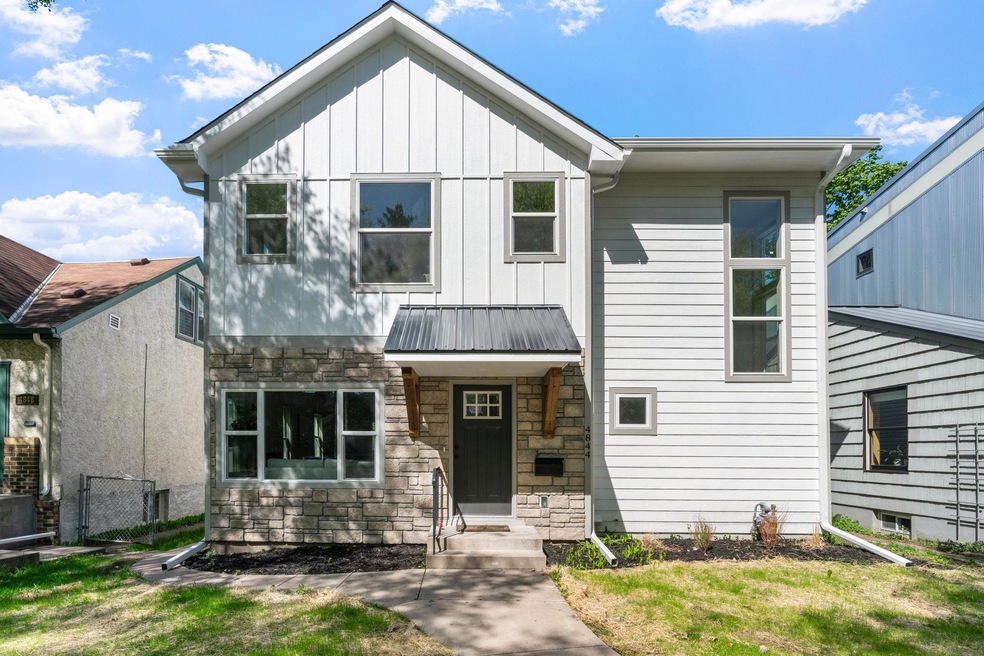
Welcome to 4844 5th St S, Minneapolis, MN – where modern comfort meets affordability in a thoughtfully reconstructed home. Tucked away in the desirable South Minneapolis neighborhood, this property boasts proximity to the serene Minnehaha Creek and the inviting ambiance of the 48th and Chicago area. Step inside to discover a tastefully redesigned interior, offering a blend of cozy living spaces and contemporary aesthetics. With meticulous attention to detail, this home provides the perfect backdrop for both relaxation and entertainment. Enjoy the convenience of a brand-new everything, all while staying within your budget. Embrace the charm of this delightful residence, where comfort, style, and location converge to offer you the quintessential Minneapolis lifestyle.
Last Agent to Sell the Property
Derc Teschler
Jason Mitchell Real Estate Minnesota Brokerage Phone: 612-719-9838 Listed on: 05/10/2024
We collect this data history from publicly available records. To have your information removed, we recommend requesting removal directly through your county’s website.
Cindy Carlson
Edina Realty, Inc.
(612) 445-3938
210 Total Sales
1 in Field
$309,000 Price
Shawn Hartmann
RE/MAX Results
(651) 427-1552
205 Total Sales
1 in Field
$473,000 Price
Ryan Platzke
Coldwell Banker Realty - Southwest Regional
(651) 615-9289
860 Total Sales
1 in Field
$415,000 Price
Yvonne Hanson
RE/MAX Results
(612) 324-8277
112 Total Sales
2 in Field
$455K - $551K Price Range
Julie Christensen
Compass
(612) 260-5113
115 Total Sales
1 in Field
$600,000 Price
Elizabeth Johnson
RE/MAX Results
(651) 661-4632
157 Total Sales
2 in Field
$420K - $675K Price Range
We collect this data history from publicly available records. To have your information removed, we recommend requesting removal directly through your county’s website.
| Date | Buyer | Sale Price | Title Company |
|---|---|---|---|
| $657,000 | -- | ||
| $657,000 | Executive Title | ||
| $306,000 | Trademark Title | ||
| -- | None Available |
We collect this data history from publicly available records. To have your information removed, we recommend requesting removal directly through your county’s website.
| Date | Status | Borrower | Loan Amount |
|---|---|---|---|
| Previous Owner | $365,120 |
We collect this data history from publicly available records. To have your information removed, we recommend requesting removal directly through your county’s website.
| Date | Event | Price | List to Sale | Price per Sq Ft |
|---|---|---|---|---|
| 06/28/2024 06/28/24 | Sold | $657,000 | -1.6% | $271 / Sq Ft |
| 06/05/2024 06/05/24 | Pending | -- | -- | -- |
| 05/10/2024 05/10/24 | For Sale | $668,000 | -- | $276 / Sq Ft |
We collect this data history from publicly available records. To have your information removed, we recommend requesting removal directly through your county’s website.
| Year | Tax Paid | Tax Assessment Tax Assessment Total Assessment is a certain percentage of the fair market value that is determined by local assessors to be the total taxable value of land and additions on the property. | Land | Improvement |
|---|---|---|---|---|
| 2025 | $6,839 | $449,000 | $148,000 | $301,000 |
| 2024 | $5,917 | $408,000 | $148,000 | $260,000 |
| 2023 | $3,562 | $284,000 | $142,000 | $142,000 |
| 2022 | $3,295 | $270,000 | $132,000 | $138,000 |
| 2021 | $2,862 | $251,000 | $107,000 | $144,000 |
| 2020 | $3,101 | $228,500 | $82,300 | $146,200 |
| 2019 | $3,198 | $228,500 | $66,300 | $162,200 |
| 2018 | $3,107 | $228,500 | $66,300 | $162,200 |
| 2017 | $2,896 | $204,500 | $60,300 | $144,200 |
| 2016 | $2,990 | $204,500 | $60,300 | $144,200 |
| 2015 | $2,992 | $196,500 | $60,300 | $136,200 |
| 2014 | -- | $187,000 | $60,300 | $126,700 |
D
Seller's Agent in 2024
Derc Teschler
Jason Mitchell Real Estate Minnesota
Seller Co-Listing Agent in 2024
Eric Eickhof
Jason Mitchell Group
(612) 760-1979
2 in this area
100 Total Sales
Buyer's Agent in 2024
Joseph Kirk
Lakes Sotheby's International Realty
(612) 834-9054
1 in this area
107 Total Sales
Source: NorthstarMLS
MLS Number: 6534088
APN: 15-028-24-14-0160
Disclaimer: Certain information contained herein is derived from information provided by parties other than Homes.com. All information provided is deemed reliable, but is not guaranteed to be accurate and should be independently verified.
All data is obtained from various sources and may not have been verified by broker or MLS GRID. Supplied Open House Information is subject to change without notice. All information should be independently reviewed and verified for accuracy. Properties may or may not be listed by the office/agent presenting the information. Some IDX listings have been excluded from this website.
Listings courtesy of NorthstarMLS as distributed by MLS GRID.
Based on information submitted to the MLS GRID
Ask me questions while you tour the home.