
Paula Nowicki
Key Realty LTD
(567) 336-0413
165 Total Sales
10 in Reynolds Corners
$112K - $285K Price Range
Estimated Value: $173,053
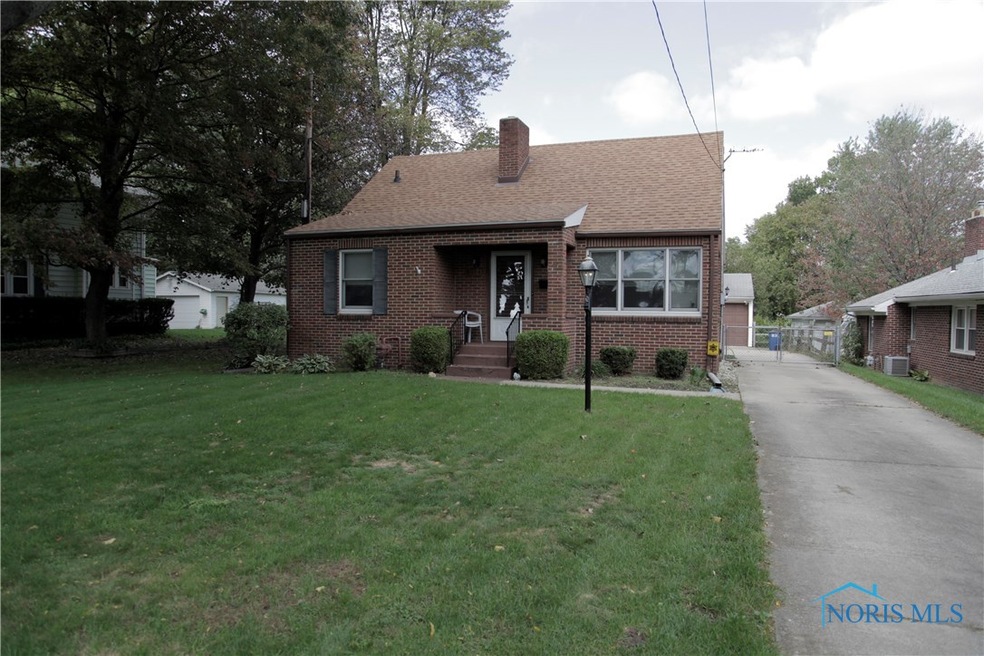
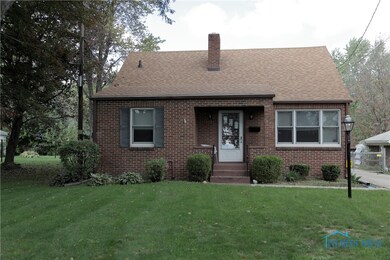
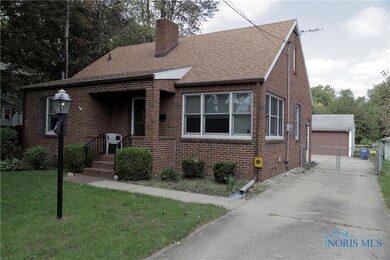
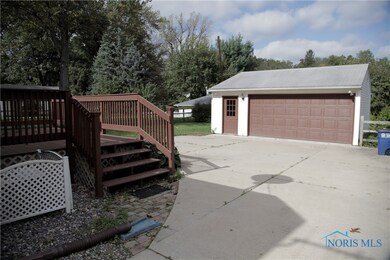
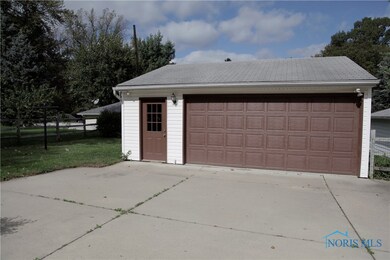
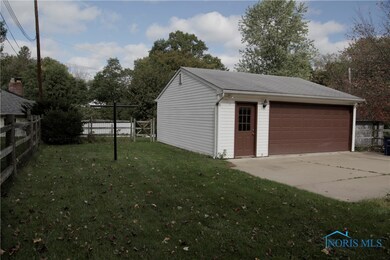
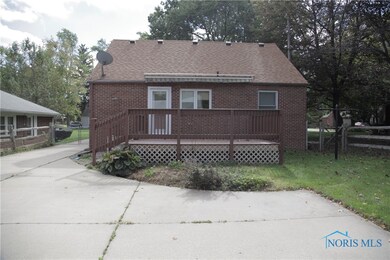
Absolutely Stunning full brick English Cottage style w original building plans! Super clean throughout including spotless full footprint basement! Gorgeous hardwood floors! Lots of large windows! Updates, 90% efficient furnace, windows, kitchen, bathroom, paint, appliances, H2O tank, glass block windows, electric, roof 2015. New huge garage, large deck & concrete patio, all fenced double yard!
Last Agent to Sell the Property
Key Realty LTD Brokerage Phone: 419-708-8608 License #2015005202 Listed on: 10/12/2018
We collect this data history from publicly available records. To have your information removed, we recommend requesting removal directly through your county’s website.
Paula Nowicki
Key Realty LTD
(567) 336-0413
165 Total Sales
10 in Reynolds Corners
$112K - $285K Price Range
Jack Schroeder
Epic Homes Real Estate
(734) 766-7678
154 Total Sales
4 in Reynolds Corners
$71K - $110K Price Range
Wanda Henry
Key Realty LTD
(567) 210-2822
49 Total Sales
1 in Reynolds Corners
$100,000 Price
Dave Lahmers
Loss Realty Group
(567) 288-2740
76 Total Sales
3 in Reynolds Corners
$127K - $350K Price Range
Lisa Sedlak
Howard Hanna
(567) 666-7326
105 Total Sales
2 in Reynolds Corners
$123K - $168K Price Range
Rick Turner
Key Realty
(567) 777-2754
71 Total Sales
7 in Reynolds Corners
$85K - $184K Price Range
We collect this data history from publicly available records. To have your information removed, we recommend requesting removal directly through your county’s website.
| Date | Buyer | Sale Price | Title Company |
|---|---|---|---|
| $145,000 | None Listed On Document | ||
| $92,000 | Liberty Title Inc | ||
| $80,000 | None Available | ||
| $80,000 | None Available | ||
| $90,000 | Louisville Title Agency For | ||
| -- | -- |
We collect this data history from publicly available records. To have your information removed, we recommend requesting removal directly through your county’s website.
| Date | Status | Borrower | Loan Amount |
|---|---|---|---|
| Open | $135,327 | ||
| Previous Owner | $73,600 | ||
| Previous Owner | $53,202 | ||
| Previous Owner | $74,442 | ||
| Previous Owner | $14,450 | ||
| Previous Owner | $14,900 | ||
| Previous Owner | $87,200 | ||
| Previous Owner | $85,500 |
We collect this data history from publicly available records. To have your information removed, we recommend requesting removal directly through your county’s website.
| Date | Event | Price | List to Sale | Price per Sq Ft | Prior Sale |
|---|---|---|---|---|---|
| 12/14/2018 12/14/18 | Sold | $92,000 | -0.5% | $97 / Sq Ft | |
| 11/14/2018 11/14/18 | Pending | -- | -- | -- | |
| 11/05/2018 11/05/18 | Price Changed | $92,500 | -2.1% | $98 / Sq Ft | |
| 10/12/2018 10/12/18 | For Sale | $94,500 | +18.1% | $100 / Sq Ft | |
| 08/19/2015 08/19/15 | Sold | $80,000 | -5.3% | $84 / Sq Ft | View Prior Sale |
| 08/12/2015 08/12/15 | Pending | -- | -- | -- | |
| 07/25/2015 07/25/15 | Price Changed | $84,500 | 0.0% | $89 / Sq Ft | |
| 07/25/2015 07/25/15 | For Sale | $84,500 | +1.9% | $89 / Sq Ft | |
| 07/03/2015 07/03/15 | Pending | -- | -- | -- | |
| 06/08/2015 06/08/15 | For Sale | $82,900 | -- | $87 / Sq Ft |
We collect this data history from publicly available records. To have your information removed, we recommend requesting removal directly through your county’s website.
| Year | Tax Paid | Tax Assessment Tax Assessment Total Assessment is a certain percentage of the fair market value that is determined by local assessors to be the total taxable value of land and additions on the property. | Land | Improvement |
|---|---|---|---|---|
| 2025 | -- | $51,380 | $7,770 | $43,610 |
| 2024 | $1,559 | $51,380 | $7,770 | $43,610 |
| 2023 | $1,818 | $27,580 | $7,000 | $20,580 |
| 2022 | $1,806 | $27,580 | $7,000 | $20,580 |
| 2021 | $1,867 | $27,580 | $7,000 | $20,580 |
| 2020 | $1,768 | $22,785 | $5,775 | $17,010 |
| 2019 | $1,710 | $22,785 | $5,775 | $17,010 |
| 2018 | $1,299 | $22,785 | $5,775 | $17,010 |
| 2017 | $909 | $19,285 | $4,865 | $14,420 |
| 2016 | $926 | $55,100 | $13,900 | $41,200 |
| 2015 | $1,546 | $55,100 | $13,900 | $41,200 |
| 2014 | $1,213 | $19,290 | $4,870 | $14,420 |
| 2013 | $1,213 | $19,290 | $4,870 | $14,420 |
Seller's Agent in 2018
Jennifer Rayoum
Key Realty LTD
(419) 708-8608
12 in this area
223 Total Sales
Buyer's Agent in 2018
Erin Vandergrift Round
The Vandergrift Company
(734) 478-4139
1 in this area
86 Total Sales
Seller's Agent in 2015
Richard Snider
RE/MAX
(419) 215-7474
10 in this area
140 Total Sales
Source: Northwest Ohio Real Estate Information Service (NORIS)
MLS Number: 6031855
APN: 20-19237
Disclaimer: Certain information contained herein is derived from information provided by parties other than Homes.com. All information provided is deemed reliable, but is not guaranteed to be accurate and should be independently verified.
IDX information is provided exclusively for personal, non-commercial use, and may not be used for any purpose other than to identify prospective properties consumers may be interested in purchasing. Information is deemed reliable but not guaranteed. ©2026 NORIS. All rights reserved.
Ask me questions while you tour the home.