
Seller's Agent in 2025
Aeni Yi
Coldwell Banker Realty
(858) 257-7351
1 in this area
31 Total Sales
Estimated Value: $1,870,105 - $1,994,000
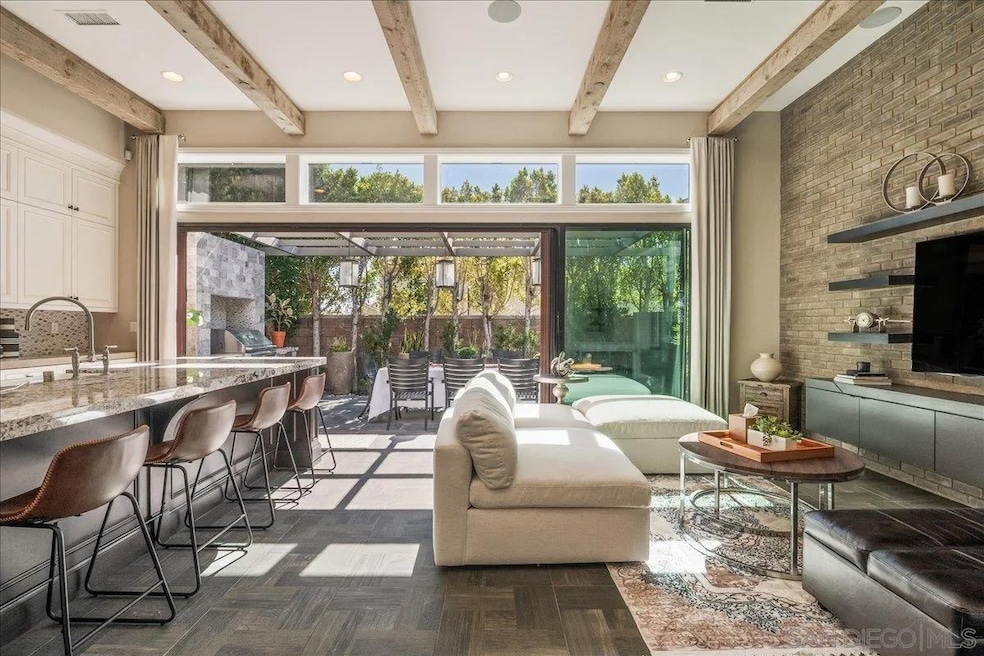
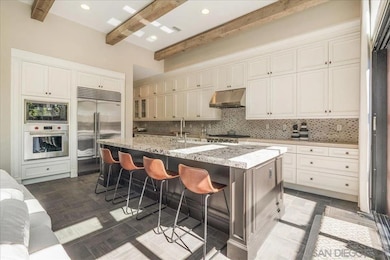
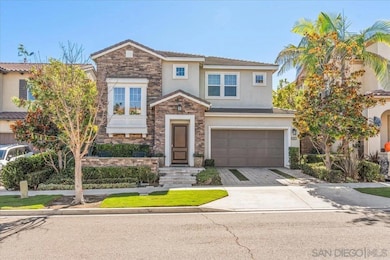
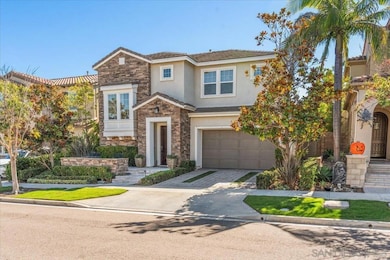
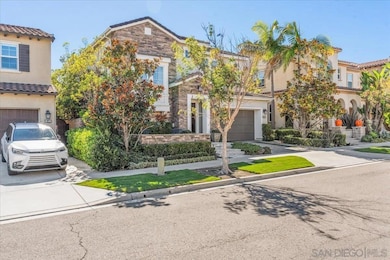
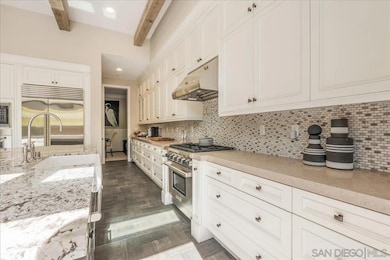
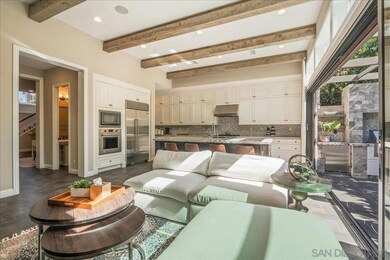
Location, Location, Location !!! Just 10 minutes from the ocean, this Toll Brothers model home is a rare gem in the heart of Carlsbad. This luxurious residence has been thoughtfully upgraded throughout to offer a lifestyle of elegance, comfort, and sophistication. Step into the grand entryway with soaring 20-foot ceilings that create a sense of openness and architectural drama. The formal dining room and chef-inspired gourmet kitchen flow seamlessly into a spacious great room with 12-foot ceilings and abundant natural light ideal for both relaxing and entertaining. Accordion-style stacking doors open to a private outdoor oasis, blending indoor and outdoor living. From the great room and the first-floor master suite, step into a serene backyard retreat featuring a spa perfect for unwinding under the stars. Upstairs, a generous loft with custom built-ins provides flexible space for a media room, home office, or lounge. The layout is designed to offer privacy for guests while maintaining a warm and welcoming atmosphere. Additional highlights include paid-off solar panels, dramatic ceiling heights, and a refined open-concept design that elevates everyday living. Nestled in a peaceful, nature-rich setting, this home offers tranquility while remaining close to top-rated schools, restaurants, shopping centers, and coastal attractions. Located within the award-winning Carlsbad Unified School District, this property is just minutes from Carlsbad High School and Sage Creek High School, making it an ideal choice for families. Your next chapter begins here.
Last Agent to Sell the Property
Coldwell Banker Realty License #02148499 Listed on: 10/23/2025
We collect this data history from publicly available records. To have your information removed, we recommend requesting removal directly through your county’s website.
We collect this data history from publicly available records. To have your information removed, we recommend requesting removal directly through your county’s website.
| Date | Buyer | Sale Price | Title Company |
|---|---|---|---|
| $1,940,000 | Provident Title | ||
| -- | Provident Title | ||
| -- | Westminster Title Company | ||
| $1,250,000 | Westminster Title Company In |
We collect this data history from publicly available records. To have your information removed, we recommend requesting removal directly through your county’s website.
| Date | Event | Price | List to Sale | Price per Sq Ft | Prior Sale |
|---|---|---|---|---|---|
| 12/30/2025 12/30/25 | Sold | $1,940,000 | -3.0% | $823 / Sq Ft | |
| 10/29/2025 10/29/25 | Pending | -- | -- | -- | |
| 10/23/2025 10/23/25 | For Sale | $1,999,000 | +59.9% | $848 / Sq Ft | |
| 05/15/2018 05/15/18 | Sold | $1,250,000 | -3.8% | $530 / Sq Ft | View Prior Sale |
| 01/29/2018 01/29/18 | Pending | -- | -- | -- | |
| 09/06/2017 09/06/17 | For Sale | $1,299,995 | -- | $552 / Sq Ft |
We collect this data history from publicly available records. To have your information removed, we recommend requesting removal directly through your county’s website.
| Year | Tax Paid | Tax Assessment Tax Assessment Total Assessment is a certain percentage of the fair market value that is determined by local assessors to be the total taxable value of land and additions on the property. | Land | Improvement |
|---|---|---|---|---|
| 2025 | $16,366 | $1,422,280 | $711,140 | $711,140 |
| 2024 | $16,366 | $1,394,394 | $697,197 | $697,197 |
| 2023 | $16,278 | $1,367,054 | $683,527 | $683,527 |
| 2022 | $16,044 | $1,340,250 | $670,125 | $670,125 |
| 2021 | $15,930 | $1,313,972 | $656,986 | $656,986 |
| 2020 | $15,845 | $1,300,500 | $650,250 | $650,250 |
| 2019 | $15,579 | $1,275,000 | $637,500 | $637,500 |
| 2018 | $7,617 | $565,919 | $151,799 | $414,120 |
| 2017 | $7,510 | $554,823 | $148,823 | $406,000 |
Seller's Agent in 2025
Aeni Yi
Coldwell Banker Realty
(858) 257-7351
1 in this area
31 Total Sales
A
Buyer's Agent in 2025
Alice Huang
Alta Realty Group CA, Inc
(888) 504-5327
1 in this area
3 Total Sales
R
Seller's Agent in 2018
Rachel Erwin
Toll Brothers Real Estate, Inc
Buyer's Agent in 2018
Crystal Lee
American Real Estate Group
(858) 295-8057
52 Total Sales
Source: San Diego MLS
MLS Number: 250042374
APN: 208-192-33
Disclaimer: Certain information contained herein is derived from information provided by parties other than Homes.com. All information provided is deemed reliable, but is not guaranteed to be accurate and should be independently verified.
This information is deemed reliable but not guaranteed. You should rely on this information only to decide whether or not to further investigate a particular property.
BEFORE MAKING ANY OTHER DECISION, YOU SHOULD PERSONALLY INVESTIGATE THE FACTS (e.g. square footage and lot size) with the assistance of an appropriate professional. You may use this information only to identify properties you may be interested in investigating further. All uses except for personal, noncommercial use in accordance with the foregoing purpose are prohibited. Redistribution or copying of this information, any photographs or video tours is strictly
prohibited. This information is derived from the Internet Data Exchange (IDX) service provided by San Diego MLS. Displayed property listings may be held by a brokerage firm other than the broker and/or agent responsible for this display. The information and any photographs and video tours and the compilation from which they are derived is protected by copyright. Compilation © 2026 San Diego MLS.
Ask me questions while you tour the home.