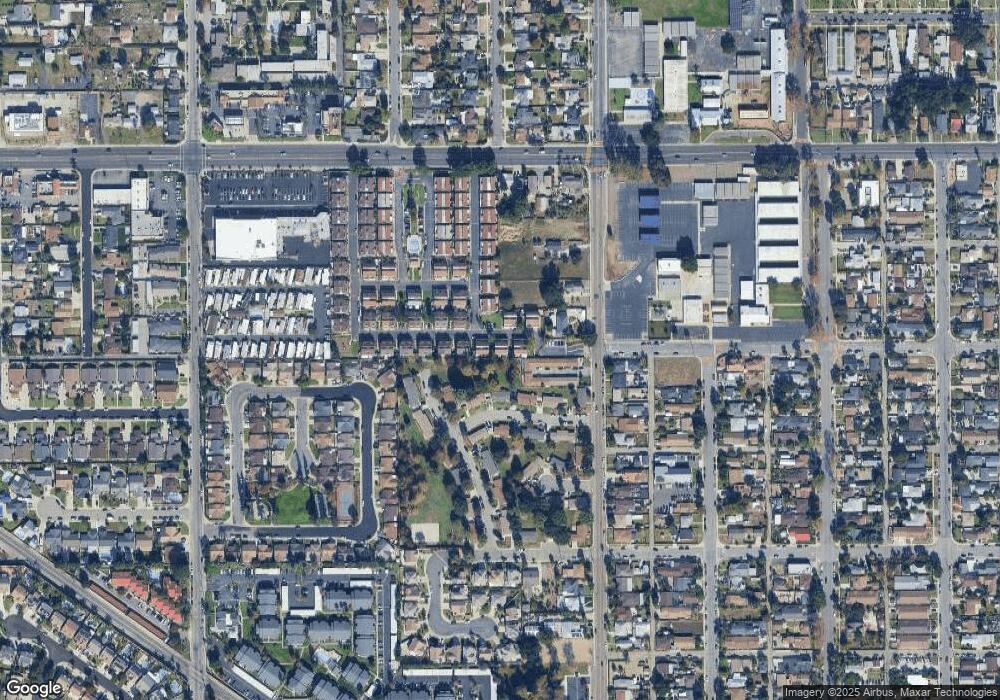
4849 S Fork Rd Chino, CA 91710
Chino AreaEstimated Value: $534,000 - $576,185
About This Home
This home is located at 4849 S Fork Rd, Chino, CA 91710 and is currently estimated at $551,296. 4849 S Fork Rd is a home located in San Bernardino County with nearby schools including Dickson Elementary, Ramona Junior High School, and Don Antonio Lugo High School.
Ownership History
We collect this data history from publicly available records. To have your information removed, we recommend requesting removal directly through your county’s website.
Purchase Details
Home Financials for this Owner
Home Financials are based on the most recent Mortgage that was taken out on this home.Purchase Details
Home Financials for this Owner
Home Financials are based on the most recent Mortgage that was taken out on this home.Purchase Details
Home Financials for this Owner
Home Financials are based on the most recent Mortgage that was taken out on this home.Purchase Details
Home Financials for this Owner
Home Financials are based on the most recent Mortgage that was taken out on this home.Purchase Details
Purchase Details
Home Financials for this Owner
Home Financials are based on the most recent Mortgage that was taken out on this home.Home Values in the Area
Average Home Value in this Area
Purchase History
We collect this data history from publicly available records. To have your information removed, we recommend requesting removal directly through your county’s website.
| Date | Buyer | Sale Price | Title Company |
|---|---|---|---|
| -- | Fidelity National Title Co | ||
| $286,000 | Chicago Title Company | ||
| $165,000 | First American Title Co | ||
| -- | First American Title Company | ||
| $160,000 | None Available | ||
| $335,000 | Fidelity National Title Co | ||
| -- | Fidelity National Title Co |
Mortgage History
We collect this data history from publicly available records. To have your information removed, we recommend requesting removal directly through your county’s website.
| Date | Status | Borrower | Loan Amount |
|---|---|---|---|
| Open | $240,500 | ||
| Previous Owner | $228,800 | ||
| Previous Owner | $123,750 | ||
| Previous Owner | $268,000 | ||
| Previous Owner | $73,150 |
Tax History
We collect this data history from publicly available records. To have your information removed, we recommend requesting removal directly through your county’s website.
| Year | Tax Paid | Tax Assessment Tax Assessment Total Assessment is a certain percentage of the fair market value that is determined by local assessors to be the total taxable value of land and additions on the property. | Land | Improvement |
|---|---|---|---|---|
| 2026 | $3,712 | $338,565 | $118,379 | $220,186 |
| 2025 | $3,712 | $331,927 | $116,058 | $215,869 |
| 2024 | $3,613 | $325,418 | $113,782 | $211,636 |
| 2023 | $3,514 | $319,037 | $111,551 | $207,486 |
| 2022 | $3,493 | $312,782 | $109,364 | $203,418 |
| 2021 | $3,425 | $306,649 | $107,220 | $199,429 |
| 2020 | $3,303 | $303,505 | $106,121 | $197,384 |
| 2019 | $3,322 | $297,554 | $104,040 | $193,514 |
| 2018 | $3,249 | $291,720 | $102,000 | $189,720 |
| 2017 | $3,191 | $286,000 | $100,000 | $186,000 |
| 2016 | $1,836 | $178,572 | $62,771 | $115,801 |
| 2015 | $1,798 | $175,890 | $61,828 | $114,062 |
| 2014 | $1,762 | $172,445 | $60,617 | $111,828 |
Map
- 4804 Southfork Rd
- 13079 Monte Vista Ave
- 13123 2nd St
- 12940 4th St
- 13264 2nd St
- 13085 5th St
- 13148 Derby Ave
- 4912 G St
- 5018 G St
- 12620 Anthony Place
- 12536 Russell Ave
- 5007 Walnut Ave
- 12466 Lewis Ave
- 4970 Madison Ave
- 4437 Polk St
- 0 C St
- 12835 10th St
- 4369 Heather Cir
- 12836 12th St Unit 27
- 12836 12th St Unit 73
- 4847 Southfork Rd
- 4845 Southfork Rd
- 4849 Southfork Rd
- 4843 Southfork Rd
- 4851 S Fork Rd
- 4851 Southfork Rd
- 4841 Southfork Rd
- 4853 Southfork Rd
- 4852 Southfork Rd
- 4840 Southfork Rd
- 4839 Southfork Rd
- 4855 Southfork Rd
- 4854 Southfork Rd
- 12979 Saddleback Place
- 4836 Southfork Rd
- 4835 Southfork Rd
- 12977 Saddleback Place
- 4856 Southfork Rd
- 4832 S Fork Rd
- 4832 Southfork Rd
Ask me questions while you tour the home.