
Saleem Naber
ERA Insite Realty Services
(914) 862-7907
33 Total Sales
2 in Southeast Yonkers
$254K - $525K Price Range
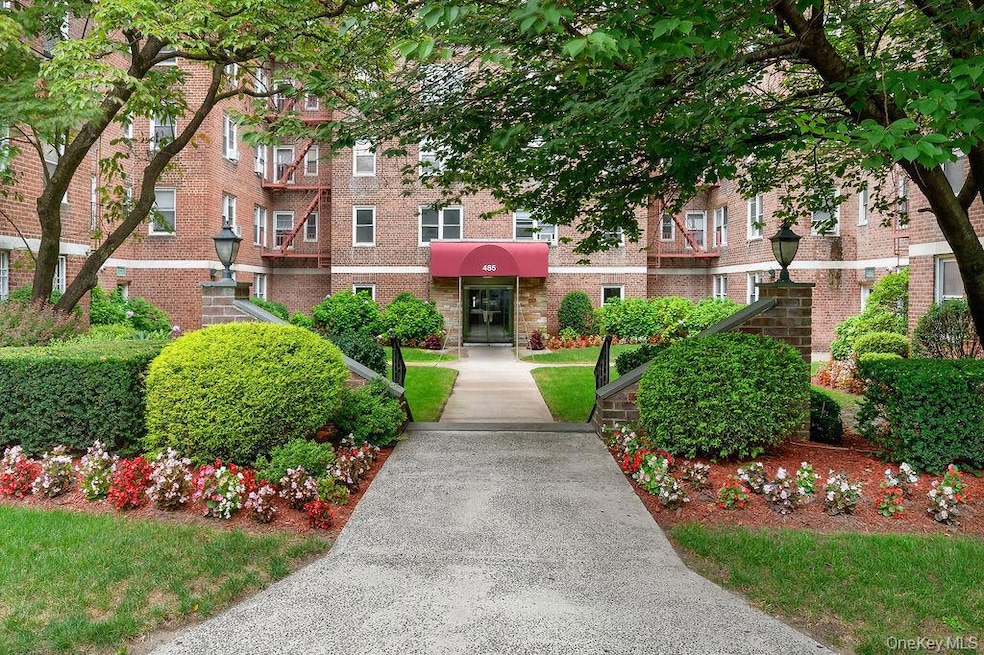
Commuter’s Dream in Yonkers!
Welcome to this bright and spacious 2-bedroom, 1-bath co-op perfectly located near the Mount Vernon West Metro-North train station, bus routes, major highways, parks, and the Cross County Shopping Center—making travel and everyday conveniences a breeze.
Inside, you’ll find a thoughtfully designed layout with abundant closet space, gleaming hardwood floors, and plenty of natural light throughout.
This well-maintained building offers exceptional amenities including a fitness center, two laundry rooms, elevators, upgraded security camera system, and a live-in superintendent for your peace of mind.
A perfect blend of comfort and convenience, this home is an outstanding opportunity for those seeking easy commuting, modern amenities, and a vibrant Yonkers location.
Last Agent to Sell the Property
William Raveis Real Estate Brokerage Phone: 914-723-1331 License #30CA0969479 Listed on: 08/22/2025
Co-Listed By
William Raveis Real Estate Brokerage Phone: 914-723-1331 License #40RO1047398
Saleem Naber
ERA Insite Realty Services
(914) 862-7907
33 Total Sales
2 in Southeast Yonkers
$254K - $525K Price Range
Hardial Surujpaul
Century 21 Future Homes Realty
(866) 521-2092
5 Total Sales
1 in Southeast Yonkers
$146,000 Price
Haakim Byrd
HomeSmart Homes & Estates
(845) 420-3634
150 Total Sales
3 in Southeast Yonkers
$187K - $930K Price Range
Ernest W Chi
Ernest Chi Real Estate LLC
(917) 993-9547
44 Total Sales
1 in Southeast Yonkers
$168,000 Price
Drita Shala
Howard Hanna Rand Realty
(914) 350-4589
68 Total Sales
7 in Southeast Yonkers
$140K - $880K Price Range
Jason Kerwar
William Raveis Real Estate
(914) 313-3871
72 Total Sales
1 in Southeast Yonkers
$259,900 Price
We collect this data history from publicly available records. To have your information removed, we recommend requesting removal directly through your county’s website.
| Date | Event | Price | List to Sale | Price per Sq Ft |
|---|---|---|---|---|
| 08/27/2026 08/27/26 | Sold | $215,000 | -4.0% | $226 / Sq Ft |
| 04/30/2026 04/30/26 | Pending | -- | -- | -- |
| 02/27/2026 02/27/26 | For Sale | $224,000 | +4.2% | $236 / Sq Ft |
| 02/27/2026 02/27/26 | Off Market | $215,000 | -- | -- |
| 02/26/2026 02/26/26 | For Sale | $224,000 | 0.0% | $236 / Sq Ft |
| 12/11/2025 12/11/25 | Pending | -- | -- | -- |
| 10/03/2025 10/03/25 | Price Changed | $224,000 | -2.6% | $236 / Sq Ft |
| 08/22/2025 08/22/25 | For Sale | $230,000 | -- | $242 / Sq Ft |
Seller's Agent in 2026
Marina Kolmer
William Raveis Real Estate
(917) 562-5485
2 in this area
101 Total Sales
Seller Co-Listing Agent in 2026
Clarissa Rosado
William Raveis Real Estate
(646) 548-4415
2 in this area
86 Total Sales
Buyer's Agent in 2026
Aswad Miller
Brown Harris Stevens
(917) 991-8991
14 in this area
28 Total Sales
Source: OneKey® MLS
MLS Number: 903510
Disclaimer: Certain information contained herein is derived from information provided by parties other than Homes.com. All information provided is deemed reliable, but is not guaranteed to be accurate and should be independently verified.
The data relating to real estate for sale or lease on this web site comes in part from OneKey® MLS. Real estate listings held by brokerage firms other than Ten-X are marked with the OneKey® MLS logo or an abbreviated logo and detailed information about them includes the name of the listing broker.
Based on information submitted to the MLS GRID. All data is obtained from various sources and may not have been verified by broker or MLS GRID. Supplied Open House Information is subject to change without notice. All information should be independently reviewed and verified for accuracy. Properties may or may not be listed by the office/agent presenting the information. Some IDX listings have been excluded from this website. IDX information is provided exclusively for personal, non-commercial use, and may not be used for any purpose other than to identify prospective properties consumers may be interested in purchasing.
Information is deemed reliable but not guaranteed.
Copyright 2026 OneKey® MLS. All rights reserved.
Based on information submitted to the MLS GRID
Listings courtesy of OneKey® MLS as distributed by MLS GRID
Ask me questions while you tour the home.