
Cail Courtney
The Danberry Co
(567) 280-5652
91 Total Sales
1 in Upper Sandusky
$161,000 Price


Estimated Value: $139,309 - $170,000
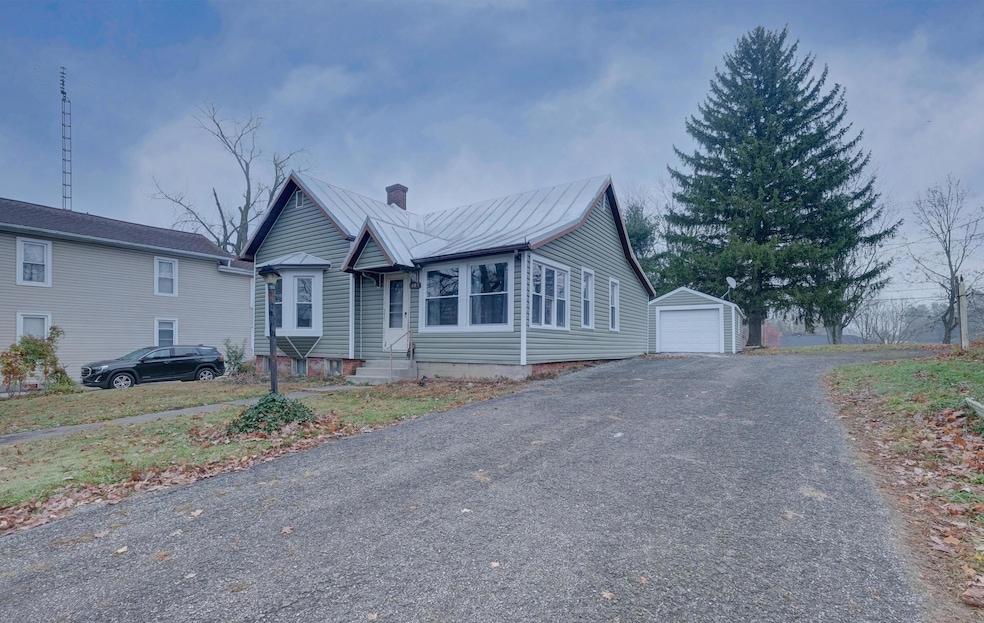
Make sure to check out this Upper Sandusky home awaiting a new owner! This home offers single floor living, with three bedrooms and one renovated full bath and laundry combo room. The home also offers a den, living room, and kitchen which opens into a formal dining room. The outside offers a single stall garage and large backyard enjoying youe days in this beautiful Upper Sandusky. There is also a large basement for storage. The home offers several updates including the siding, metal roof treatment, and windows.
Last Agent to Sell the Property
Generations Realty License #2006004454 Listed on: 02/25/2025
Last Buyer's Agent
NON MEMBER
NON MEMBER OFFICE
We collect this data history from publicly available records. To have your information removed, we recommend requesting removal directly through your county’s website.
Cail Courtney
The Danberry Co
(567) 280-5652
91 Total Sales
1 in Upper Sandusky
$161,000 Price
Pam Benjamin
Key Realty
(419) 721-6867
35 Total Sales
1 in Upper Sandusky
$116,200 Price
Russ White
HARING REALTY CO
(567) 345-6948
102 Total Sales
1 in Upper Sandusky
$274,000 Price
Monica Bess
Bess Blvd Real Estate Co
(419) 664-5038
161 Total Sales
54 in Upper Sandusky
$33K - $500K Price Range
Roberta Buzzard, ABR
Sluss Realty Company
(567) 345-6570
153 Total Sales
1 in Upper Sandusky
$82,500 Price
Char Simons
The Danberry Co
(419) 949-8336
363 Total Sales
1 in Upper Sandusky
$369,900 Price
We collect this data history from publicly available records. To have your information removed, we recommend requesting removal directly through your county’s website.
| Date | Buyer | Sale Price | Title Company |
|---|---|---|---|
| $166,900 | None Listed On Document | ||
| -- | None Listed On Document | ||
| -- | None Listed On Document | ||
| -- | Pry James W | ||
| -- | None Available | ||
| -- | None Available | ||
| -- | -- |
We collect this data history from publicly available records. To have your information removed, we recommend requesting removal directly through your county’s website.
| Date | Status | Borrower | Loan Amount |
|---|---|---|---|
| Open | $163,876 | ||
| Previous Owner | $147,333 |
We collect this data history from publicly available records. To have your information removed, we recommend requesting removal directly through your county’s website.
| Date | Event | Price | List to Sale | Price per Sq Ft |
|---|---|---|---|---|
| 04/28/2025 04/28/25 | Sold | $166,900 | -1.8% | $118 / Sq Ft |
| 04/24/2025 04/24/25 | Off Market | $169,900 | -- | -- |
| 03/31/2025 03/31/25 | Off Market | $169,900 | -- | -- |
| 03/03/2025 03/03/25 | Pending | -- | -- | -- |
| 02/25/2025 02/25/25 | For Sale | $169,900 | +1.8% | $120 / Sq Ft |
| 02/24/2025 02/24/25 | Off Market | $166,900 | -- | -- |
| 01/27/2025 01/27/25 | For Sale | $169,900 | 0.0% | $120 / Sq Ft |
| 01/14/2025 01/14/25 | Pending | -- | -- | -- |
| 11/25/2024 11/25/24 | For Sale | $169,900 | -- | $120 / Sq Ft |
We collect this data history from publicly available records. To have your information removed, we recommend requesting removal directly through your county’s website.
| Year | Tax Paid | Tax Assessment Tax Assessment Total Assessment is a certain percentage of the fair market value that is determined by local assessors to be the total taxable value of land and additions on the property. | Land | Improvement |
|---|---|---|---|---|
| 2025 | $1,126 | $37,410 | $5,150 | $32,260 |
| 2024 | $943 | $28,950 | $4,040 | $24,910 |
| 2023 | $943 | $28,950 | $4,040 | $24,910 |
| 2022 | $943 | $25,540 | $3,680 | $21,860 |
| 2021 | $871 | $25,540 | $3,680 | $21,860 |
| 2020 | $870 | $25,540 | $3,680 | $21,860 |
| 2019 | $869 | $25,540 | $3,680 | $21,860 |
| 2018 | $666 | $19,920 | $3,060 | $16,860 |
| 2017 | $676 | $19,920 | $3,060 | $16,860 |
| 2016 | $634 | $19,920 | $3,060 | $16,860 |
| 2015 | -- | $21,690 | $3,060 | $18,630 |
| 2014 | -- | $21,690 | $3,060 | $18,630 |
| 2013 | -- | $21,690 | $3,060 | $18,630 |
J
Seller's Agent in 2025
Josiah Mahon
Generations Realty
(740) 262-4437
22 Total Sales
N
Buyer's Agent in 2025
NON MEMBER
NON MEMBER OFFICE
Source: Columbus and Central Ohio Regional MLS
MLS Number: 224041437
APN: 06-700965.0000
Disclaimer: Certain information contained herein is derived from information provided by parties other than Homes.com. All information provided is deemed reliable, but is not guaranteed to be accurate and should be independently verified.
IDX information is provided exclusively for personal, non-commercial use, and may not be used for any purpose other than to identify prospective properties consumers may be interested in purchasing.
Information is deemed reliable but not guaranteed.
Ask me questions while you tour the home.