
Landlord's Agent in 2020
Mike Azzam
RE/MAX
(216) 456-3855
1,888 Total Sales
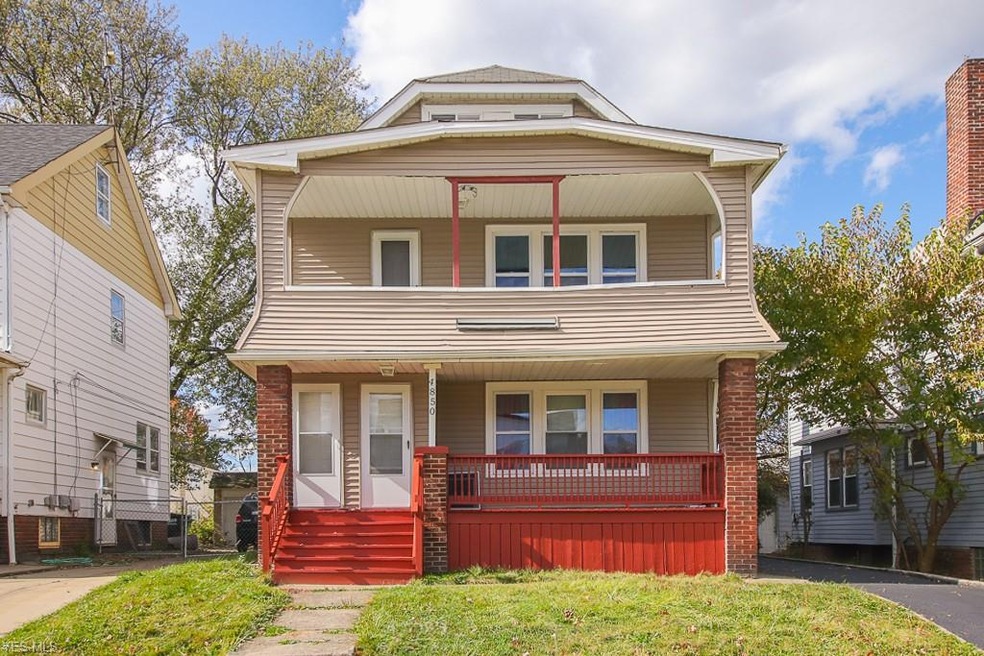
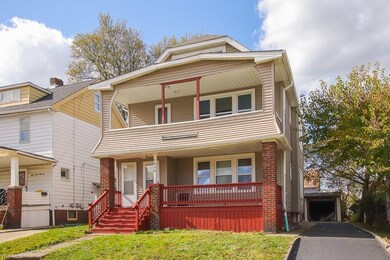
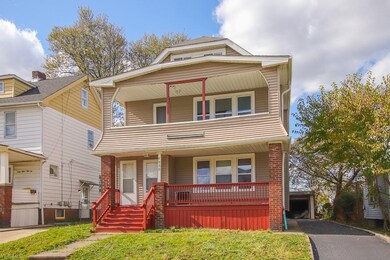
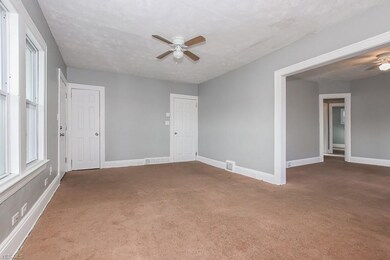
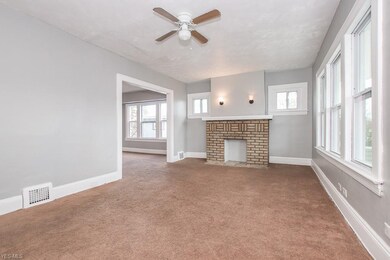
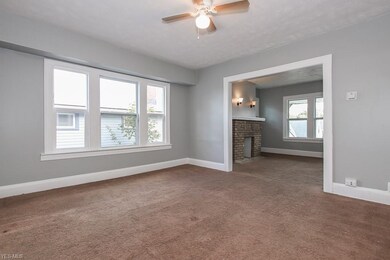
4850 E 85th St 2/UP, Garfield Hts - Just Updated 3 Bed 2 Bath Up Unit in Duplex!
$797 rent / $797 deposit
$20 application fee per adult
1 pet 15-20 lbs OK
NO CMHA / NO SMOKING
1 time $49 non-refundable set up fee paid at lease signing
All applicants are required to fill out a PetScreening application, found on our website directly on the application before being processed. Even if you have NO pets - this application must be filled out. One time, non-refundable pet fee of $200-300 per animal applies to all pets & must be paid prior to or when you pay your first month rent. (No fee for qualified assistance animals).
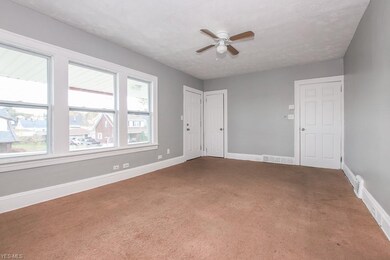
This incredibly spacious up unit is a great find that won’t last long! Just updated, it offers a large living room with tons of natural light, a dining room with more bright windows and an updated kitchen with tile backsplash and lots of cabinets. The home has 2 bedrooms and a full bath on the 2nd floor and an additional bedroom and full bath on the 3rd floor as well! There is also 1 space in the detached 2 car garage, a large covered front porch, covered rear porch and shared basement with washer/dryer hookups! Don’t miss this amazing find - schedule your showing today!
Resident pays gas/electric only and is responsible for snow removal. No appliances on site, but stove/fridge can be provided for $50/month appliance fee. Serious inquiries only.
Last Agent to Rent the Property
RE/MAX Haven Realty License #2014004734 Listed on: 01/22/2020
We collect this data history from publicly available records. To have your information removed, we recommend requesting removal directly through your county’s website.
We collect this data history from publicly available records. To have your information removed, we recommend requesting removal directly through your county’s website.
| Date | Buyer | Sale Price | Title Company |
|---|---|---|---|
| $140,000 | Chicago Title | ||
| -- | None Listed On Document | ||
| $88,000 | Ohio Real Title | ||
| $37,500 | Innovative Title | ||
| -- | Mount Morris Title Agency | ||
| $17,000 | Ohio Real Title | ||
| $29,597 | None Available | ||
| $88,400 | Guardian Title | ||
| $76,000 | -- | ||
| $53,000 | -- | ||
| $47,500 | -- | ||
| -- | -- |
We collect this data history from publicly available records. To have your information removed, we recommend requesting removal directly through your county’s website.
| Date | Status | Borrower | Loan Amount |
|---|---|---|---|
| Closed | $100,000 | ||
| Closed | $66,000 | ||
| Closed | $63,000 | ||
| Closed | $117,000 | ||
| Closed | $109,800 | ||
| Closed | $87,935 |
We collect this data history from publicly available records. To have your information removed, we recommend requesting removal directly through your county’s website.
| Date | Event | Price | List to Sale | Price per Sq Ft |
|---|---|---|---|---|
| 03/02/2020 03/02/20 | Rented | $797 | 0.0% | -- |
| 01/29/2020 01/29/20 | Under Contract | -- | -- | -- |
| 01/22/2020 01/22/20 | For Rent | $797 | -- | -- |
We collect this data history from publicly available records. To have your information removed, we recommend requesting removal directly through your county’s website.
| Year | Tax Paid | Tax Assessment Tax Assessment Total Assessment is a certain percentage of the fair market value that is determined by local assessors to be the total taxable value of land and additions on the property. | Land | Improvement |
|---|---|---|---|---|
| 2025 | $3,951 | $45,395 | $7,560 | $37,835 |
| 2024 | $4,884 | $45,395 | $7,560 | $37,835 |
| 2023 | $3,618 | $30,800 | $5,180 | $25,620 |
| 2022 | $3,572 | $30,800 | $5,180 | $25,620 |
| 2021 | $3,770 | $30,800 | $5,180 | $25,620 |
| 2020 | $2,698 | $19,850 | $4,130 | $15,720 |
| 2019 | $2,677 | $56,700 | $11,800 | $44,900 |
| 2018 | $1,692 | $19,850 | $4,130 | $15,720 |
| 2017 | $2,779 | $19,430 | $3,260 | $16,170 |
| 2016 | $3,019 | $19,430 | $3,260 | $16,170 |
| 2015 | $3,023 | $19,430 | $3,260 | $16,170 |
| 2014 | $7,880 | $23,700 | $3,990 | $19,710 |
Landlord's Agent in 2020
Mike Azzam
RE/MAX
(216) 456-3855
1,888 Total Sales
Source: MLS Now
MLS Number: 4161989
Disclaimer: Certain information contained herein is derived from information provided by parties other than Homes.com. All information provided is deemed reliable, but is not guaranteed to be accurate and should be independently verified.
IDX information is provided exclusively for personal, non-commercial use, and may not be used for any purpose other than to identify prospective properties consumers may be interested in purchasing. Information is deemed reliable but not guaranteed.
Ask me questions while you tour the home.