
Michelle Proviano
BERKSHIRE HATHAWAY HOMESERVICES THE PREFERRED REAL
(412) 998-8613
132 Total Sales
1 in Whitehall
$187,500 Price
Estimated Value: $509,000 - $594,831
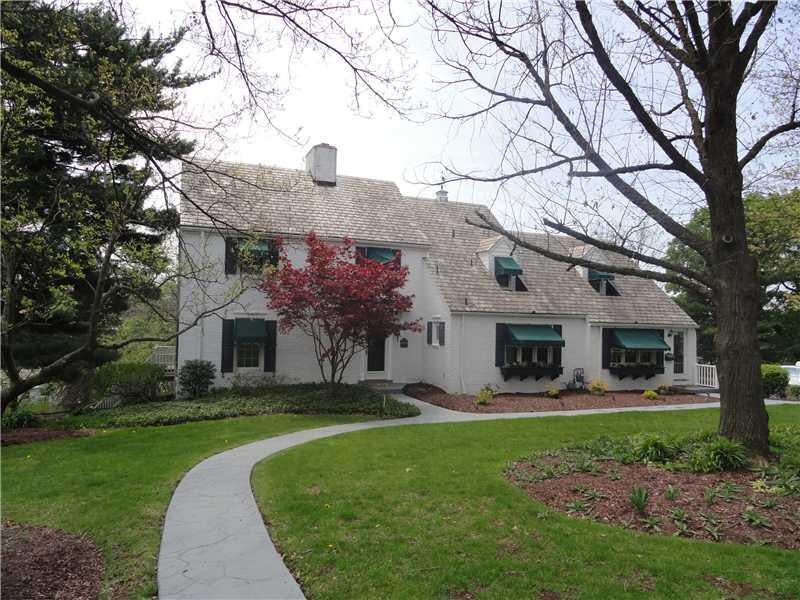
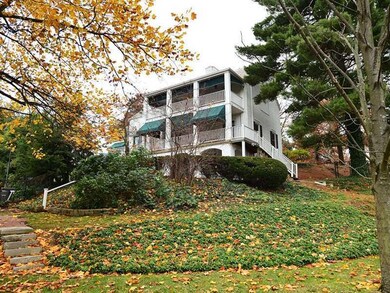
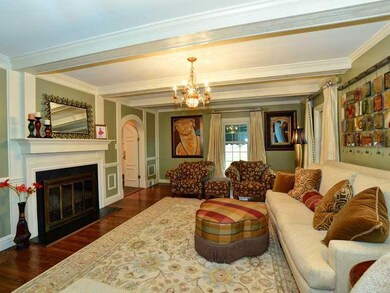
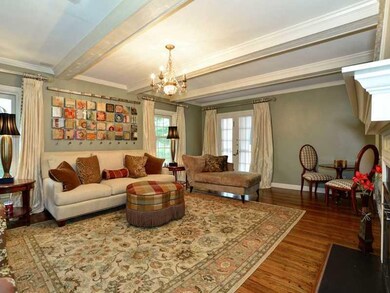
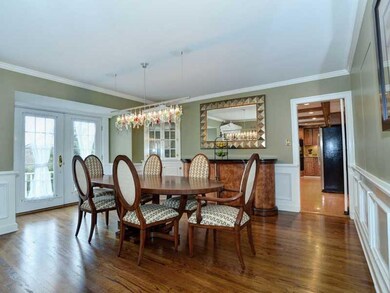

Classic upscale home w/numerous updates & custom details though out this move-in ready home. Quality custom craftsmanship & attention to detail w/over $30,000 of updates since 2010. State-of-the-art eat-in kitchen, new stainless steel appliances & granite counter tops, huge Master bedroom & 3 full & 1/2 baths. Gleaming hardwood floors, wainscoating, stacked moldings & neutral paint. Roomy 23' x 15' finished gameroom w/fireplace & walk out, 2 decks, lovely pool & storage. New hot water tank-8/27. Aweseome!
Last Agent to Sell the Property
COLDWELL BANKER REALTY License #RS295629 Listed on: 04/28/2014
We collect this data history from publicly available records. To have your information removed, we recommend requesting removal directly through your county’s website.
Michelle Proviano
BERKSHIRE HATHAWAY HOMESERVICES THE PREFERRED REAL
(412) 998-8613
132 Total Sales
1 in Whitehall
$187,500 Price
Kristin Archbold
HOWARD HANNA REAL ESTATE SERVICES
(412) 838-3146
12 Total Sales
1 in Whitehall
$234,900 Price
Theresa Doran
HOWARD HANNA REAL ESTATE SERVICES
(412) 430-4583
43 Total Sales
1 in Whitehall
$170,000 Price
Tracy Fullerton
COLDWELL BANKER REALTY
(412) 685-3294
68 Total Sales
1 in Whitehall
$215,900 Price
Steven Marone
RE/MAX SELECT REALTY
(412) 668-1538
28 Total Sales
1 in Whitehall
$145,000 Price
Anthony LaRocca
BERKSHIRE HATHAWAY THE PREFERRED REALTY
(412) 275-5201
166 Total Sales
1 in Whitehall
$263,500 Price
We collect this data history from publicly available records. To have your information removed, we recommend requesting removal directly through your county’s website.
| Date | Buyer | Sale Price | Title Company |
|---|---|---|---|
| $384,000 | -- | ||
| $429,750 | -- | ||
| $200,000 | -- | ||
| -- | -- |
We collect this data history from publicly available records. To have your information removed, we recommend requesting removal directly through your county’s website.
| Date | Status | Borrower | Loan Amount |
|---|---|---|---|
| Open | $122,814 | ||
| Open | $307,200 |
We collect this data history from publicly available records. To have your information removed, we recommend requesting removal directly through your county’s website.
| Date | Event | Price | List to Sale | Price per Sq Ft |
|---|---|---|---|---|
| 11/21/2014 11/21/14 | Sold | $384,000 | -10.7% | $113 / Sq Ft |
| 10/28/2014 10/28/14 | Pending | -- | -- | -- |
| 04/28/2014 04/28/14 | For Sale | $430,000 | -- | $127 / Sq Ft |
We collect this data history from publicly available records. To have your information removed, we recommend requesting removal directly through your county’s website.
| Year | Tax Paid | Tax Assessment Tax Assessment Total Assessment is a certain percentage of the fair market value that is determined by local assessors to be the total taxable value of land and additions on the property. | Land | Improvement |
|---|---|---|---|---|
| 2026 | $1,676 | $260,700 | $62,000 | $198,700 |
| 2025 | $8,733 | $260,700 | $62,000 | $198,700 |
| 2024 | $8,733 | $260,700 | $62,000 | $198,700 |
| 2023 | $8,382 | $260,700 | $62,000 | $198,700 |
| 2022 | $8,285 | $260,700 | $62,000 | $198,700 |
| 2021 | $1,233 | $260,700 | $62,000 | $198,700 |
| 2020 | $8,058 | $260,700 | $62,000 | $198,700 |
| 2019 | $7,873 | $260,700 | $62,000 | $198,700 |
| 2018 | $1,233 | $260,700 | $62,000 | $198,700 |
| 2017 | $10,519 | $260,700 | $62,000 | $198,700 |
| 2016 | $1,752 | $370,400 | $62,000 | $308,400 |
| 2015 | $1,752 | $370,400 | $62,000 | $308,400 |
| 2014 | $9,997 | $370,400 | $62,000 | $308,400 |
Seller's Agent in 2014
Lynn Dempsey
COLDWELL BANKER REALTY
(412) 445-6264
94 Total Sales
Buyer's Agent in 2014
John Adair
COLDWELL BANKER REALTY
(412) 377-3093
344 Total Sales
Source: West Penn Multi-List
MLS Number: 1005606
APN: 0248-J-00094-0000-00
Disclaimer: Certain information contained herein is derived from information provided by parties other than Homes.com. All information provided is deemed reliable, but is not guaranteed to be accurate and should be independently verified.
IDX information is provided exclusively for personal, non-commercial use, and may not be used for any purpose other than to identify prospective properties consumers may be interested in purchasing.
Information is deemed reliable but not guaranteed.
Ask me questions while you tour the home.