
John Chesshire
The Shire Real Estate Group
(562) 521-9298
18 Total Sales
1 in Anaheim Hills
$1,350,000 Price
Estimated Value: $1,160,000 - $1,273,000
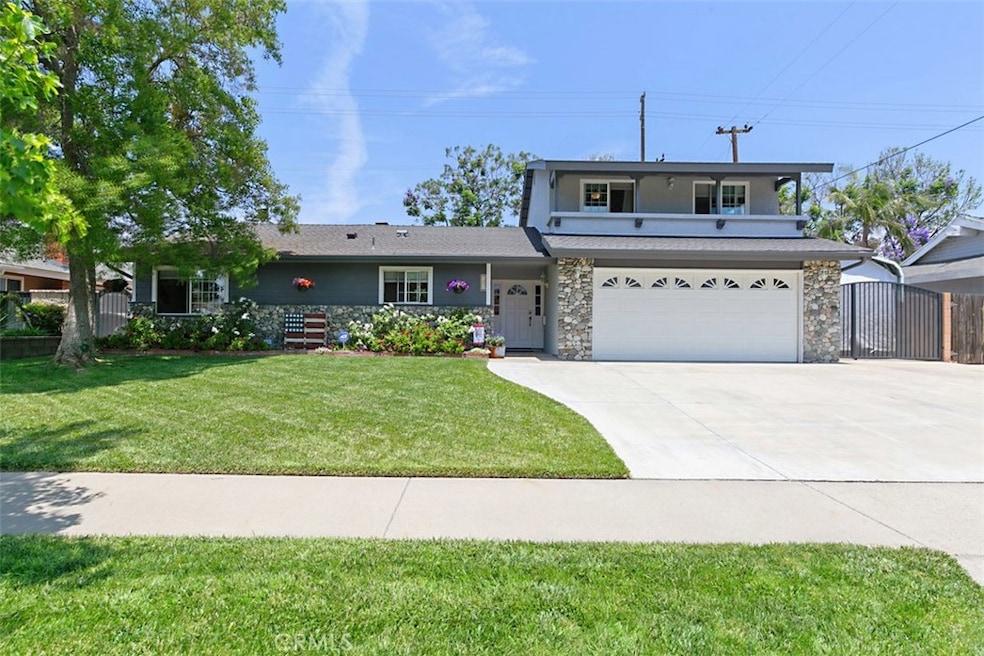
LOCATION, LOCATION, LOCATION! Located on one of the most private and quiet streets in this highly sought after Anaheim Hills neighborhood, this home is fresh, picture perfect and turnkey in every way. Meticulously taken care of by the same owner for almost 30 years, true pride in ownership is exhibited with many custom features including an open floorplan, completely remodeled kitchen, two fireplaces, new HVAC system, recessed lighting, crown moldings, bamboo flooring, dual pane windows, finished garage w epoxy floor, new 50 gal water heater, new 200 amp service panel, SECURITY ALARM SYSTEM, RV parking and numerous other updates inside and out (see attached supplement list)!. Property also backs to the Santa Ana River walking and biking trail, providing privacy away from the usual backyard neighbor situations. Please be sure to check out the photos and 3D virtual tour as well, in order to see just how perfect this property really is. No HOA or Mello Roos either! Schedule a private viewing appointment soon, as this one will not last!
Last Agent to Sell the Property
Weimer & Associates License #00755806 Listed on: 06/26/2020
We collect this data history from publicly available records. To have your information removed, we recommend requesting removal directly through your county’s website.
John Chesshire
The Shire Real Estate Group
(562) 521-9298
18 Total Sales
1 in Anaheim Hills
$1,350,000 Price
Susanne Hove
Keller Williams Realty Riv
(951) 470-2435
144 Total Sales
2 in Anaheim Hills
$1,375,000 Price Range
Lori Alvarez
REAL ESTATE RESOLVED
(909) 317-3786
189 Total Sales
1 in Anaheim Hills
$797,000 Price
Sierus Erdelyi
TruLine Realty
(424) 374-0268
178 Total Sales
1 in Anaheim Hills
$1,075,000 Price
Jeffrey Russell
Russell Realty Group
(626) 604-2792
113 Total Sales
1 in Anaheim Hills
$1,475,000 Price
Massoud Davar
Davar & Co
(949) 627-8312
34 Total Sales
4 in Anaheim Hills
$547K - $1.2M Price Range
We collect this data history from publicly available records. To have your information removed, we recommend requesting removal directly through your county’s website.
| Date | Buyer | Sale Price | Title Company |
|---|---|---|---|
| -- | Lawyers Title Company | ||
| -- | First American Title Company | ||
| $830,000 | First American Title | ||
| -- | Unisource | ||
| -- | American Title Co | ||
| -- | First American Title Ins Co | ||
| -- | First American Title Ins Co | ||
| -- | Orange Coast Title Company | ||
| -- | -- |
We collect this data history from publicly available records. To have your information removed, we recommend requesting removal directly through your county’s website.
| Date | Status | Borrower | Loan Amount |
|---|---|---|---|
| Open | $250,000 | ||
| Open | $752,622 | ||
| Closed | $757,458 | ||
| Previous Owner | $553,000 | ||
| Previous Owner | $553,000 | ||
| Previous Owner | $553,000 | ||
| Previous Owner | $554,250 | ||
| Previous Owner | $386,000 | ||
| Previous Owner | $392,000 | ||
| Previous Owner | $150,000 | ||
| Previous Owner | $318,000 | ||
| Previous Owner | $170,000 | ||
| Previous Owner | $205,000 | ||
| Previous Owner | $206,500 | ||
| Previous Owner | $95,000 | ||
| Previous Owner | $75,000 | ||
| Previous Owner | $207,900 | ||
| Previous Owner | $210,000 |
We collect this data history from publicly available records. To have your information removed, we recommend requesting removal directly through your county’s website.
| Date | Event | Price | List to Sale | Price per Sq Ft |
|---|---|---|---|---|
| 08/10/2020 08/10/20 | Sold | $830,000 | -1.2% | $375 / Sq Ft |
| 06/26/2020 06/26/20 | For Sale | $839,900 | -- | $380 / Sq Ft |
We collect this data history from publicly available records. To have your information removed, we recommend requesting removal directly through your county’s website.
| Year | Tax Paid | Tax Assessment Tax Assessment Total Assessment is a certain percentage of the fair market value that is determined by local assessors to be the total taxable value of land and additions on the property. | Land | Improvement |
|---|---|---|---|---|
| 2026 | $8,064 | $970,756 | $750,775 | $219,981 |
| 2025 | $9,630 | $898,418 | $736,054 | $162,364 |
| 2024 | $9,630 | $880,802 | $721,621 | $159,181 |
| 2023 | $9,418 | $863,532 | $707,472 | $156,060 |
| 2022 | $9,236 | $846,600 | $693,600 | $153,000 |
| 2021 | $8,975 | $830,000 | $680,000 | $150,000 |
| 2020 | $4,039 | $358,367 | $217,247 | $141,120 |
| 2019 | $3,988 | $351,341 | $212,988 | $138,353 |
| 2018 | $3,927 | $344,452 | $208,811 | $135,641 |
| 2017 | $3,766 | $337,699 | $204,717 | $132,982 |
| 2016 | $3,693 | $331,078 | $200,703 | $130,375 |
| 2015 | $3,644 | $326,105 | $197,688 | $128,417 |
| 2014 | $3,566 | $319,718 | $193,816 | $125,902 |
Seller's Agent in 2020
Scott Weimer
Weimer & Associates
(714) 534-0992
20 Total Sales
Buyer's Agent in 2020
Sue LaPeter
North Hills Realty
(714) 369-4689
5 in this area
70 Total Sales
Source: California Regional Multiple Listing Service (CRMLS)
MLS Number: PW20124552
APN: 359-021-04
Disclaimer: Certain information contained herein is derived from information provided by parties other than Homes.com. All information provided is deemed reliable, but is not guaranteed to be accurate and should be independently verified.
The multiple listing data appearing on this website, or contained in reports produced therefrom, is owned and copyrighted by California Regional Multiple Listing Service, Inc. ("CRMLS") and is protected by all applicable copyright laws. Information provided is for viewer's personal, non-commercial use and may not be used for any purpose other than to identify prospective properties the viewer may be interested in purchasing. All listing data, including but not limited to square footage and lot size is believed to be accurate, but the listing Agent, listing Broker and CRMLS and its affiliates do not warrant or guarantee such accuracy. The viewer should independently verify the listed data prior to making any decisions based on such information by personal inspection and/or contacting a real estate professional.
Based on information from California Regional Multiple Listing Service, Inc. and /or other sources. All data, including all measurements and calculations of area, is obtained from various sources and has not been, and will not be, verified by broker or MLS. All information should be independently reviewed and verified for accuracy. Properties may or may not be listed by the office/agent presenting the information
Ask me questions while you tour the home.