
Jackie Merchant
Coldwell Banker Realty
(916) 970-7944
90 Total Sales
3 in Antelope
$430K - $610K Price Range
Estimated Value: $623,378
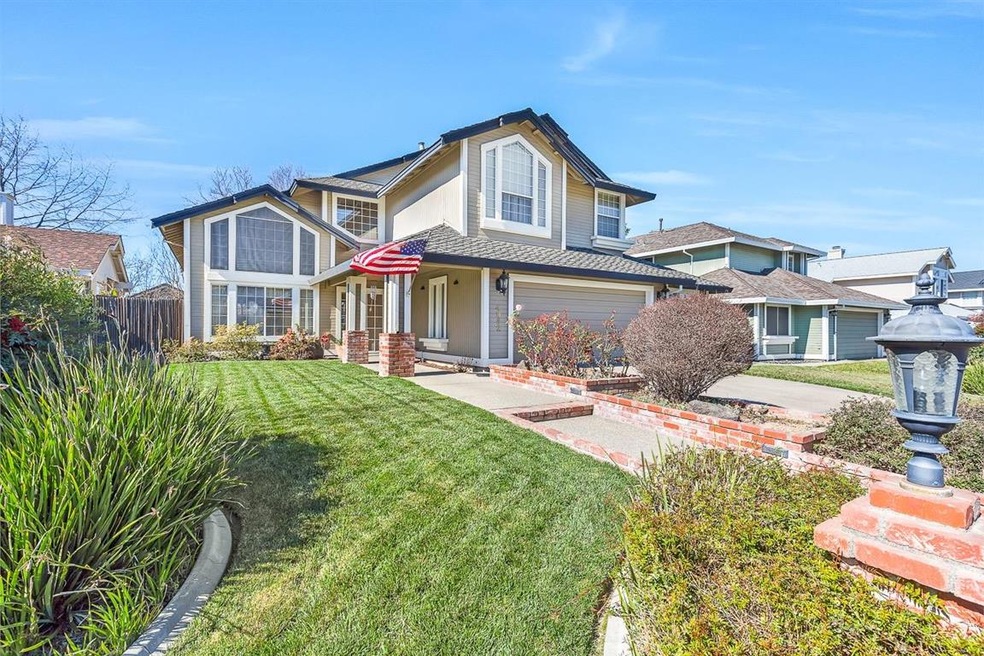
Pride of ownership abounds in this Antelope beauty! Meticulously maintained, the property shines! 3 beds, 2 baths, plus loft and sauna room. Granite counters, upgraded cabinets, wet bar, built-ins, hardwood floors, bay windows, and more! Roof, HVAC, and water heater and less than 4 years old. Dry Creek school district and highly rated Antelope High School. Come and see!!
Last Agent to Sell the Property
eXp Realty of California Inc License #01893364 Listed on: 04/25/2018
We collect this data history from publicly available records. To have your information removed, we recommend requesting removal directly through your county’s website.
Jackie Merchant
Coldwell Banker Realty
(916) 970-7944
90 Total Sales
3 in Antelope
$430K - $610K Price Range
Olga Beniakoff
HomeSmart ICARE Realty
(916) 848-6001
151 Total Sales
26 in Antelope
$294K - $640K Price Range
Robynn Paxton Landrum
Wesely & Associates
(279) 201-0818
119 Total Sales
1 in Antelope
$429,000 Price
Shaun Alston
Eagle Realty
(279) 239-4121
81 Total Sales
4 in Antelope
$474K - $585K Price Range
Kirsten Clark
eXp Realty of California, Inc.
(916) 435-6110
18 Total Sales
1 in Antelope
$405,000 Price
Crystal Lopez
Coldwell Banker Realty
(916) 713-3774
72 Total Sales
1 in Antelope
$520,000 Price
We collect this data history from publicly available records. To have your information removed, we recommend requesting removal directly through your county’s website.
| Date | Buyer | Sale Price | Title Company |
|---|---|---|---|
| $449,000 | Orange Coast Title Company O | ||
| Walker Russell J | -- | -- | |
| Kjaer Poul E | $142,000 | Fidelity National Title Co | |
| Edwards Valerie D | -- | Commonwealth Land Title Co | |
| Edwards Valerie D | $168,000 | Commonwealth Land Title Ins |
We collect this data history from publicly available records. To have your information removed, we recommend requesting removal directly through your county’s website.
| Date | Status | Borrower | Loan Amount |
|---|---|---|---|
| Open | $359,200 | ||
| Previous Owner | Walker Russell J | $70,000 | |
| Previous Owner | Walker Russell J | $71,280 | |
| Previous Owner | Kjaer Poul E | $84,054 | |
| Previous Owner | Edwards Valerie D | $96,539 |
We collect this data history from publicly available records. To have your information removed, we recommend requesting removal directly through your county’s website.
| Date | Event | Price | List to Sale | Price per Sq Ft |
|---|---|---|---|---|
| 06/12/2018 06/12/18 | Sold | $449,000 | 0.0% | $175 / Sq Ft |
| 05/05/2018 05/05/18 | Pending | -- | -- | -- |
| 04/25/2018 04/25/18 | For Sale | $449,000 | -- | $175 / Sq Ft |
We collect this data history from publicly available records. To have your information removed, we recommend requesting removal directly through your county’s website.
| Year | Tax Paid | Tax Assessment Tax Assessment Total Assessment is a certain percentage of the fair market value that is determined by local assessors to be the total taxable value of land and additions on the property. | Land | Improvement |
|---|---|---|---|---|
| 2026 | $5,582 | $521,097 | $98,648 | $422,449 |
| 2025 | $5,582 | $510,880 | $96,714 | $414,166 |
| 2024 | $5,458 | $500,864 | $94,818 | $406,046 |
| 2023 | $5,400 | $491,044 | $92,959 | $398,085 |
| 2022 | $5,411 | $481,417 | $91,137 | $390,280 |
| 2021 | $5,442 | $471,978 | $89,350 | $382,628 |
| 2020 | $5,402 | $467,139 | $88,434 | $378,705 |
| 2019 | $5,328 | $457,980 | $86,700 | $371,280 |
| 2018 | $2,812 | $240,457 | $57,245 | $183,212 |
| 2017 | $2,773 | $235,743 | $56,123 | $179,620 |
| 2016 | $2,703 | $231,122 | $55,023 | $176,099 |
| 2015 | $2,656 | $227,651 | $54,197 | $173,454 |
| 2014 | $2,614 | $223,193 | $53,136 | $170,057 |
Seller's Agent in 2018
Matt Loeffler
eXp Realty of California Inc
(916) 346-7447
61 Total Sales
Buyer's Agent in 2018
Sean Nguyen
10X Realty Mortgage
(916) 628-8068
6 Total Sales
Source: MetroList
MLS Number: 18025465
APN: 203-1390-013
Disclaimer: Certain information contained herein is derived from information provided by parties other than Homes.com. All information provided is deemed reliable, but is not guaranteed to be accurate and should be independently verified.
IDX information is provided exclusively for personal, non-commercial use, and may not be used for any purpose other than to identify prospective properties consumers may be interested in purchasing. Information is deemed reliable but not guaranteed.
Ask me questions while you tour the home.