
Kristina Murphy
Responds Quickly
Howard Hanna Real Estate Svcs
(380) 888-3050
336 Total Sales
3 in Tuttle West
$348K - $399K Price Range
Estimated Value: $397,973
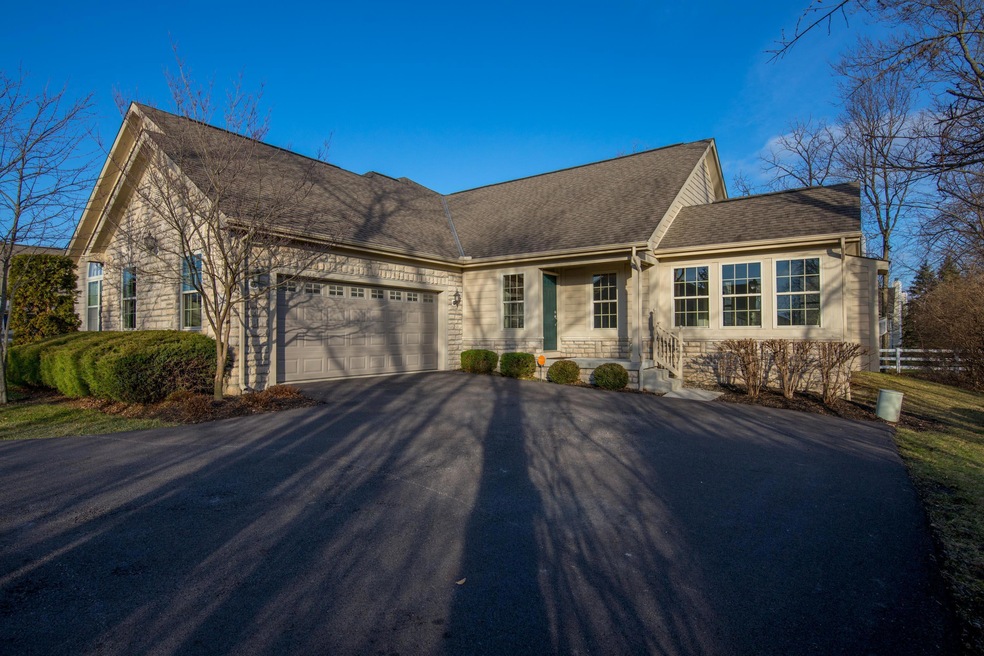
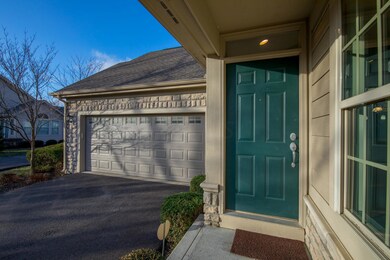
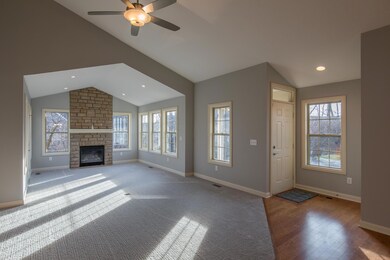
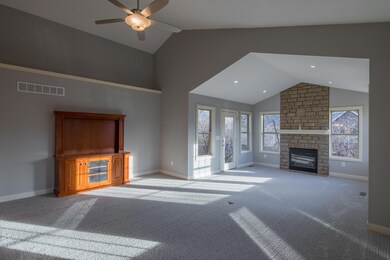
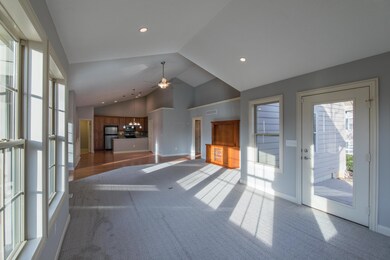
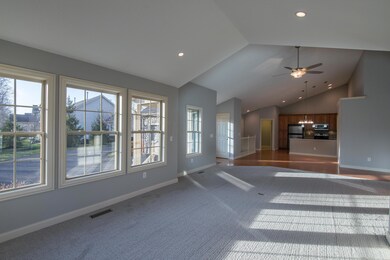
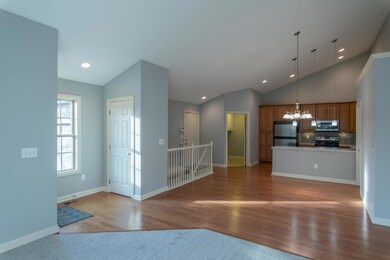
What a find! End unit with long curved drive for extra parking plus privacy. Custom built with $86,000 in upgrades. One floor ranch has large finished LL. Covered porch opens to expanded great room with adjacent sun room opening to private patio. Vaulted ceiling, striking stone fireplace & eye-catching kitchen with SS appliances, glass front cabinets, ceramic backsplash & solid Silestone counters. Spacious dining area has pantry & open railing to LL. Lovely master suite customized with pocket door to sitting room or guest space, separate sink areas in bath, large seat in shower & customized closet. LL has TV room, large den with full bath & closet . Oversize storage or work out space. Fresh new carpet & paint. Turn-key condition! Open 1/6 from 2-4 pm.
Last Agent to Sell the Property
Howard Hanna Real Estate Svcs License #2005013899 Listed on: 01/05/2019
Last Buyer's Agent
Regina Merullo-Bickar
RE/MAX Achievers
We collect this data history from publicly available records. To have your information removed, we recommend requesting removal directly through your county’s website.
Kristina Murphy
Howard Hanna Real Estate Svcs
(380) 888-3050
336 Total Sales
3 in Tuttle West
$348K - $399K Price Range
Kyle Snyder
RE/MAX Partners
(380) 204-9218
61 Total Sales
4 in Tuttle West
$272K - $393K Price Range
Omar El Mejjaty
Carleton Realty, LLC
(380) 208-0537
417 Total Sales
1 in Tuttle West
$430,000 Price
Ron Kendle
RE/MAX Town Center
(380) 666-3653
254 Total Sales
1 in Tuttle West
$260,000 Price
Sara Walsh
EXP Realty, LLC
(380) 210-5465
74 Total Sales
1 in Tuttle West
$230,000 Price
Steve Smith
Keller Williams Consultants
(380) 208-0446
331 Total Sales
2 in Tuttle West
$260K - $277K Price Range
We collect this data history from publicly available records. To have your information removed, we recommend requesting removal directly through your county’s website.
| Date | Event | Price | List to Sale | Price per Sq Ft |
|---|---|---|---|---|
| 03/27/2025 03/27/25 | Off Market | $279,000 | -- | -- |
| 02/08/2019 02/08/19 | Sold | $279,000 | +0.1% | $135 / Sq Ft |
| 01/05/2019 01/05/19 | For Sale | $278,600 | -- | $134 / Sq Ft |
We collect this data history from publicly available records. To have your information removed, we recommend requesting removal directly through your county’s website.
| Year | Tax Paid | Tax Assessment Tax Assessment Total Assessment is a certain percentage of the fair market value that is determined by local assessors to be the total taxable value of land and additions on the property. | Land | Improvement |
|---|---|---|---|---|
| 2025 | $8,147 | $124,570 | $21,350 | $103,220 |
| 2024 | $8,147 | $124,570 | $21,350 | $103,220 |
| 2023 | $7,529 | $124,565 | $21,350 | $103,215 |
| 2022 | $5,601 | $86,980 | $17,010 | $69,970 |
| 2021 | $5,684 | $86,980 | $17,010 | $69,970 |
| 2020 | $5,653 | $86,980 | $17,010 | $69,970 |
| 2019 | $6,106 | $72,490 | $14,180 | $58,310 |
| 2018 | $5,138 | $72,490 | $14,180 | $58,310 |
| 2017 | $4,881 | $72,490 | $14,180 | $58,310 |
| 2016 | $4,990 | $69,830 | $12,180 | $57,650 |
| 2015 | $5,018 | $69,830 | $12,180 | $57,650 |
| 2014 | $5,023 | $69,830 | $12,180 | $57,650 |
| 2013 | $2,554 | $69,825 | $12,180 | $57,645 |
CM
Seller's Agent in 2019
Craig Mosier
Howard Hanna Real Estate Svcs
(614) 314-1450
3 in this area
56 Total Sales
RM
Buyer's Agent in 2019
Regina Merullo-Bickar
RE/MAX
Source: Columbus and Central Ohio Regional MLS
MLS Number: 219000415
APN: 054-000019
Disclaimer: Certain information contained herein is derived from information provided by parties other than Homes.com. All information provided is deemed reliable, but is not guaranteed to be accurate and should be independently verified.
IDX information is provided exclusively for personal, non-commercial use, and may not be used for any purpose other than to identify prospective properties consumers may be interested in purchasing.
Information is deemed reliable but not guaranteed.
Ask me questions while you tour the home.