

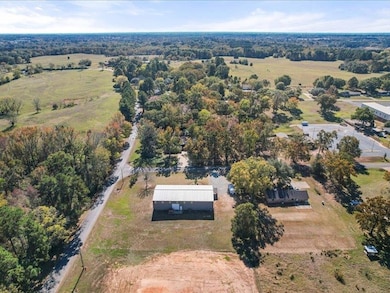
4857 Page Rd Longview, TX 75605
Longview AreaEstimated payment $3,239/month
Highlights
- No HOA
- Central Heating and Cooling System
- 2 Car Garage
- Hallsville West Elementary School Rated 9+
About This Home
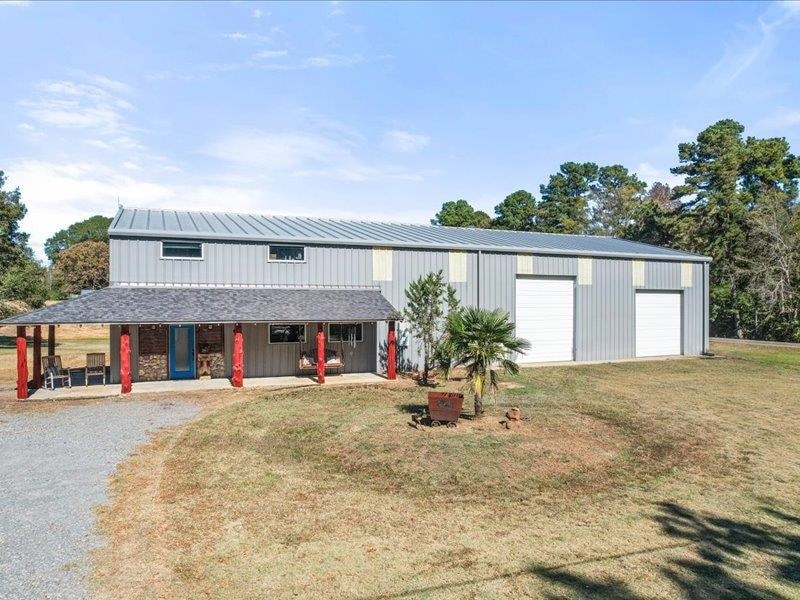
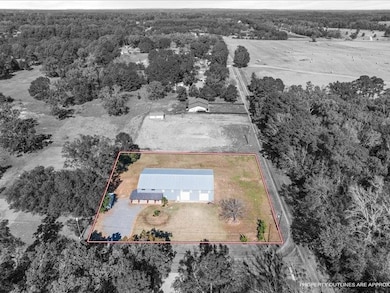
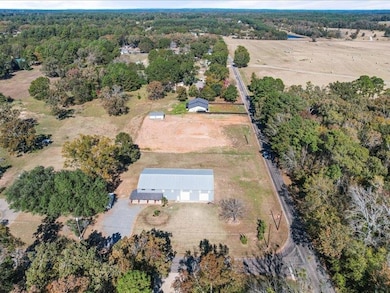
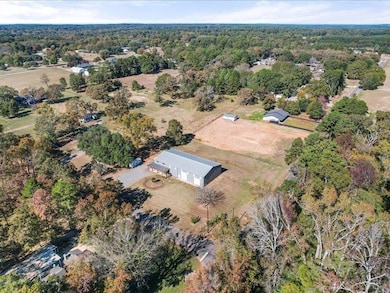
Discover this Barndominium, built in 2012, featuring an impressive selection of amenities designed to meet a range of needs. Located in the sought-after Hallsville ISD area near Longview, it sits on a corner lot spanning over an acre and offers beautiful views of a peaceful neighborhood. This 5,000-square-foot property includes a living space of 1,700 square feet with three bedrooms on the lower level, a generous living room, a roomy kitchen with plentiful storage, and a half bathroom. Upstairs, you'll find a spacious open-plan area along with extra sleeping accommodations. The shop is set up for versatile vehicle or equipment storage—capable of housing a camper, RV, or even a double-decker bus. It’s equipped with two 200-amp electrical panels, multiple 240-volt outlets, two 12-foot overhead doors, one 14-foot overhead door, an alarm system, high bay LED lighting, a natural gas outlet, water access on the upper floor, 11-inch ceiling insulation, 4-inch wall insulation, and preparations for a 4-foot exhaust fan. With no usage restrictions, the property provides numerous options for residential or commercial purposes. For more information or to arrange a viewing, please reach out to the listing agent.
Home Details
Home Type
- Single Family
Year Built
- Built in 2012
Parking
- 2 Car Garage
Home Design
- Slab Foundation
Interior Spaces
- 1,700 Sq Ft Home
- 2-Story Property
- Front Basement Entry
Bedrooms and Bathrooms
- 4 Bedrooms
Utilities
- Central Heating and Cooling System
- Gas Available
- Gas Water Heater
- Conventional Septic
Community Details
- No Home Owners Association
Listing and Financial Details
- Assessor Parcel Number R000025652
Map
Property History
We collect this data history from publicly available records. To have your information removed, we recommend requesting removal directly through your county’s website.
| Date | Event | Price | List to Sale | Price per Sq Ft |
|---|---|---|---|---|
| 05/20/2026 05/20/26 | Price Changed | $498,950 | -4.9% | $294 / Sq Ft |
| 11/20/2025 11/20/25 | For Sale | $524,900 | -- | $309 / Sq Ft |
Source: Longview Area Association of REALTORS®
MLS Number: 20257957

APN: R000025652
Disclaimer: Certain information contained herein is derived from information provided by parties other than Homes.com. All information provided is deemed reliable, but is not guaranteed to be accurate and should be independently verified.
Copyright 2026 Longview Area Association of REALTORS®. All rights reserved. Information is deemed reliable but not guaranteed.
- 4589 Lori Small Ln
- 4335 N Page Rd
- 4714 Smelley Rd
- 351 Private Road 3559
- 2815 A B Carter Rd
- 3920 Smelley Rd
- 111 Lindsey Brook Ln
- 3593 Page Rd
- 3627 Smelley Rd
- 115 Tiffany St
- 1318 Lansing Ln
- 631 Delmonte Ln
- 3324 Smelley Rd
- tbd Rupe Huffman Rd
- 6089 E Juanita
- TBD Red Mason Rd
- 6365 Peter Bonner Rd
- 906 Windemere Cir
- 901 Rose Mount Dr
- 707 Tullie Dr
- 1805 E Loop 281
- 3401 E Marshall Ave
- 1109 Mission Creek Dr Unit Mission Creek Subdiv
- 1123 Mission Creek Dr Unit Mission Creek
- 2006 Jane St Unit F
- 2006 Jane St Unit H
- 2006 Jane St Unit B
- 1507 N Eastman Rd
- 2501 N Eastman Rd
- 1501 E Whaley
- 123 Hiett Ln
- 1130 E Hawkins Pkwy
- 1102 Lilac Dr
- 1121 E Hawkins Pkwy
- 1506 El Paso St
- 1200 N Fourth St
- 1200 N Fourth St
- 1200 N Fourth St
- 1200 N Fourth St
- 1200 N Fourth St
Ask me questions while you tour the home.