NOT LISTED FOR SALE

4857 Shellnut Path Hoschton, GA 30548

Dacula Area

Estimated Value: $515,000 - $567,000

5 Beds
4 Baths
3,174 Sq Ft
$172/Sq Ft Est. Value

Sale Details

Date Sold: December 4, 2024

Last sale price $555,000 $175 Per Sq Ft

Est. 1% decrease in value since last sale

Current estimated payment $3,720 / mo

51 Days on Market

Highlights

  • Home Theater
  • Clubhouse
  • Private Lot
  • Duncan Creek Elementary School Rated A
  • Wood Burning Stove
  • Family Room with Fireplace

About This Home

As of December 2024

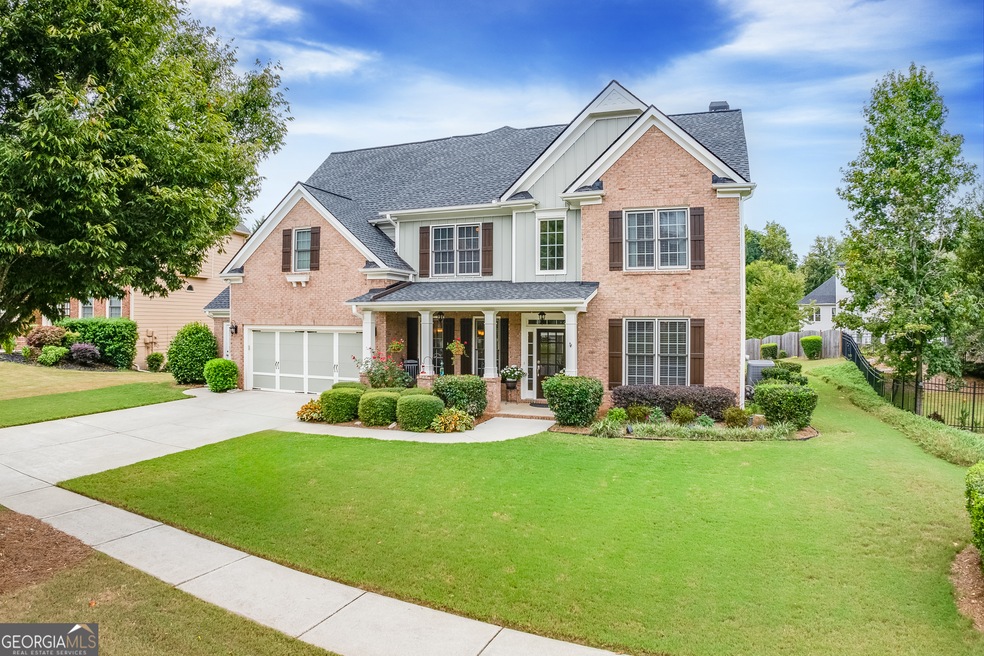
Welcome to Trilogy Park Neighborhood! This sought-after community offers fantastic amenities, including a swimming pool, three playgrounds, walkways, and tennis courts, all within the popular Mill Creek School cluster. This meticulously maintained, one-owner home is situated on a peaceful cul-de-sac and offers a wealth of space and options. Enjoy the beautifully landscaped garden from the charming front porch. Upon entering, you're greeted by well-kept hardwood floors and a grand double vaulted ceiling foyer, with a dining room to the right and a versatile bedroom/office with French doors and a full ensuite bathroom to the left. The inviting living room, complete with a fireplace, flows seamlessly into the kitchen, which features a breakfast area and a cozy keeping room with a stunning stone-set fireplace. Double doors lead to a patio overlooking a flat, spacious backyard, perfect for outdoor entertaining. Upstairs, you'll find a flexible loft space that can serve as a second office or family room. The main bedroom boasts a luxurious ensuite bathroom and two walk-in closets. Additionally, there are a convenient laundry room, another ensuite bedroom with two closets, and two more bedrooms that share a bathroom on this level. The second set of stairs leads to a 3rd-level bonus room with closets, offering the potential to easily convert into a 6th bedroom! This property also features a two-car garage with an attached shed, providing additional storage or workspace. Fresh paint, professionally cleaned carpets, 2021 roof, 2021 water heater. Move-in ready!!

Last Agent to Sell the Property

Margaux Pretorius

Keller Williams Realty Atl. Partners License #438543 Listed on: 08/25/2024

Keller Williams Realty Atl. Partners

Last Buyer's Agent

Alan Daniel

Real Broker, LLC License #343481

Range of Values:

--
Value Increase
--
Percent Increase
--
Adjusted for Inflation
Collateral Analytics

Collateral Analytics Collateral Analytics AVMs (Automated Valuation Model) employ a number of statistical approaches combined with neighborhood-specific comparable selection guarantees the most up-to-date and precise valuations.

Not Available

Collateral Analytics does not have data for the current month. Please view the chart for historical values.

ICE

ICE Mortgage Technology ICE Mortgage Technology’s AVM (Automated Valuation Model) is a state-of-the-art online residential property valuation tool that provides a quick and accurate estimate of the value of almost any home in the U.S.

Not Available

ICE Mortgage Technology does not have data for the current month. Please view the chart for historical values.

First American

First American First American Data & Analytics’ next-generation AVM combines unrivaled data assets with a blended ensemble of valuation models to produce highly accurate, reliable valuations you can trust.

Not Available

First American does not have data for the current month. Please view the chart for historical values.

Quantarium

Quantarium Quantarium’s valuation service, repeatedly proven the industry’s most accurate and comprehensive, is supercharged with a self-learning and auto-tuning AI engine that continually becomes smarter and more accurate as it processes daily inputs from the industry’s leading RE data lake.

Not Available

Quantarium does not have data for the current month. Please view the chart for historical values.

Average Value
Not Available
List Price
Sold Price
Create a Home Valuation Report for This Property
The Home Valuation Report is an in-depth analysis detailing your home's value as well as a comparison with similar homes in the area

Home Details

Home Type

  • Single Family

Est. Annual Taxes

  • $6,400

Year Built

  • Built in 2006

Lot Details

  • 10,890 Sq Ft Lot
  • Cul-De-Sac
  • Wood Fence
  • Back Yard Fenced
  • Private Lot
  • Level Lot
  • Garden

HOA Fees

  • $79 Monthly HOA Fees

Home Design

  • Traditional Architecture
  • Slab Foundation
  • Composition Roof
  • Vinyl Siding
  • Brick Front

Interior Spaces

  • 3,174 Sq Ft Home
  • 3-Story Property
  • High Ceiling
  • Ceiling Fan
  • Wood Burning Stove
  • Fireplace With Gas Starter
  • Double Pane Windows
  • Entrance Foyer
  • Family Room with Fireplace
  • 2 Fireplaces
  • Living Room with Fireplace
  • Home Theater
  • Home Office
  • Loft
  • Bonus Room
  • Keeping Room
  • Pull Down Stairs to Attic
  • Fire and Smoke Detector

Kitchen

  • Breakfast Room
  • Microwave
  • Dishwasher
  • Kitchen Island
  • Solid Surface Countertops
  • Disposal

Flooring

  • Wood
  • Carpet
  • Tile

Bedrooms and Bathrooms

  • Walk-In Closet
  • Double Vanity

Laundry

  • Laundry Room
  • Laundry in Hall
  • Laundry on upper level
  • Dryer
  • Washer

Parking

  • 2 Car Garage
  • Parking Accessed On Kitchen Level
  • Garage Door Opener

Outdoor Features

  • Patio
  • Shed
  • Porch

Schools

  • Duncan Creek Elementary School
  • Frank N Osborne Middle School
  • Mill Creek High School

Additional Features

  • Property is near schools and shops
  • Forced Air Heating and Cooling System

Community Details

Overview

  • Association fees include ground maintenance, swimming, tennis
  • Trilogy Park Subdivision

Amenities

  • Clubhouse

Recreation

  • Tennis Courts
  • Community Playground
  • Community Pool

Home Details

Home Type

Single Family

Est. Annual Taxes

$6,400

Year Built

Built in 2006

Lot Details

0.25 Acres

HOA Fees

$79 per month

Listing Details

  • Property Type: Residential
  • Year Built: 2006
  • ArchitecturalStyle: Brick Front, Traditional
  • Financing Type: FHA
  • Levels: Three Or More
  • Lot Size Acres: .25
  • Other Sturctures: Shed(s)
  • Property Sub-Type: Single Family Residence
  • Structure Type: House
  • Total Finished Area2: 3174
  • Special Features: None
  • Property Sub Type: Detached

Interior Features

  • Appliances: Dishwasher, Disposal, Dryer, Microwave, Refrigerator, Washer
  • Bedrooms: 5
  • Basement: None
  • Total Finished Sq Ft: 3174
  • Above Grade Finished Sq Ft: 3174
  • Interior Amenities: Double Vanity, High Ceilings, Pulldown Attic Stairs, Walk-In Closet(s)
  • Full Bathrooms: 4
  • Fireplace Features: Family Room, Gas Starter, Living Room, Wood Burning Stove
  • Flooring: Carpet, Hardwood, Tile
  • Kitchen Features: Breakfast Area, Breakfast Room, Kitchen Island, Pantry, Solid Surface Counters
  • Window Features: Double Pane Windows

Beds/Baths

  • Main Level Full Bathrooms: 1
  • Upper Level Full Bathrooms: 3
  • Bedroom Main Level: 1

Exterior Features

  • Common Walls: No Common Walls
  • Construction Materials: Brick, Vinyl Siding
  • ExteriorFeatures: Garden
  • Fencing: Back Yard, Wood
  • Foundation Details: Slab
  • Lot Features: Cul-De-Sac, Level, Private
  • Patio And Porch Features: Patio, Porch
  • Property Condition: Resale
  • Roof: Composition

Garage/Parking

  • Parking Features: Garage, Garage Door Opener, Kitchen Level
  • ParkingTotal: 2

Utilities

  • Cooling: Ceiling Fan(s), Central Air
  • Heating: Central, Forced Air
  • Laundry Features: In Hall, Upper Level
  • Security Features: Smoke Detector(s)
  • Sewer: Public Sewer
  • Utilities: Electricity Available, Natural Gas Available, Sewer Available, Water Available
  • Water Source: Public

Condo/Co-op/Association

  • Annual Association Fee: 950
  • Association: Yes
  • Community Features: Clubhouse, Playground, Pool, Sidewalks, Street Lights, Tennis Court(s), Walk To Schools, Walk To Shopping

Fee Information

  • Association Fee Includes: Maintenance Grounds, Swimming, Tennis

Schools

  • Elementary School: Duncan Creek
  • High School: Mill Creek
  • High School Bus: Yes
  • Middle School: Frank N Osborne
  • Middle School Bus: Yes

Multi Family

  • Total Fireplaces: 2

Tax Info

  • Year: 2023
  • Tax Annual Amount: 6400

MLS Schools

  • Elementary Bus Line: Yes

Ownership History

We collect this data history from publicly available records. To have your information removed, we recommend requesting removal directly through your county’s website.

Date Name Owned For Owner Type

Purchase Details

Listed on
Aug 25, 2024
Closed on
Dec 4, 2024
Sold by
Bought by
Seller's Agent
Margaux Pretorius
Keller Williams Realty Atl. Partners
Buyer's Agent
Alan Daniel
Real Broker, LLC
List Price
$563,000
Sold Price
$555,000
Premium/Discount to List
-$8,000
-1.42%
Views
263
Current Estimated Value
$546,926

Home Financials for this Owner

Home Financials are based on the most recent Mortgage that was taken out on this home.
Estimated Appreciation
-$8,074
Avg. Annual Appreciation
-0.86%
Original Mortgage
$544,947
Outstanding Balance
$534,398
Interest Rate
6.12%
Mortgage Type
FHA
Estimated Equity
$12,528

Purchase Details

Closed on
Jul 6, 2006
Sold by
Bought by
Source: Public Records

Home Values in the Area

Source: Public Records

Average Home Value in this Area


Source: Public Records

Agents Specializing in Hoschton, GA

See All Agents

Purchase History

We collect this data history from publicly available records. To have your information removed, we recommend requesting removal directly through your county’s website.

Date Buyer Sale Price Title Company
$555,000 --
$336,000 --
Source: Public Records

Mortgage History

We collect this data history from publicly available records. To have your information removed, we recommend requesting removal directly through your county’s website.

Date Status Borrower Loan Amount
Open $544,947
Source: Public Records

Property History

We collect this data history from publicly available records. To have your information removed, we recommend requesting removal directly through your county’s website.

Date Event Price List to Sale Price per Sq Ft
12/04/2024 12/04/24 Sold $555,000 0.0% $175 / Sq Ft
10/15/2024 10/15/24 Pending -- -- --
09/23/2024 09/23/24 Price Changed $555,000 -1.4% $175 / Sq Ft
08/25/2024 08/25/24 For Sale $563,000 -- $177 / Sq Ft
Source: Georgia MLS

Tax History

We collect this data history from publicly available records. To have your information removed, we recommend requesting removal directly through your county’s website.

Year Tax Paid Tax Assessment Tax Assessment Total Assessment is a certain percentage of the fair market value that is determined by local assessors to be the total taxable value of land and additions on the property. Land Improvement
2025 $7,614 $222,680 $59,840 $162,840
2024 $2,013 $211,560 $45,600 $165,960
2023 $2,013 $197,200 $45,600 $151,600
2022 $5,592 $175,960 $40,400 $135,560
2021 $4,795 $134,000 $29,600 $104,400
2020 $4,826 $134,000 $29,600 $104,400
2019 $4,482 $125,680 $29,600 $96,080
2018 $4,489 $125,680 $29,600 $96,080
2016 $4,341 $120,000 $25,200 $94,800
2015 $4,138 $112,920 $25,200 $87,720
2014 -- $95,080 $19,200 $75,880
Source: Public Records

Agents Affiliated with this Home

  • Section Image
  • Section Image
See All Agents

Map

Source: Georgia MLS

MLS Number: 10364863

Georgia MLS

APN: 3-004-429

Your Personal Tour Guide

Ask me questions while you tour the home.