
Carolyn Carnes
Keller Williams Realty Atl. Partners
(770) 758-9610
194 Total Sales
4 in Dacula
$465K - $505K Price Range
Estimated Value: $550,143
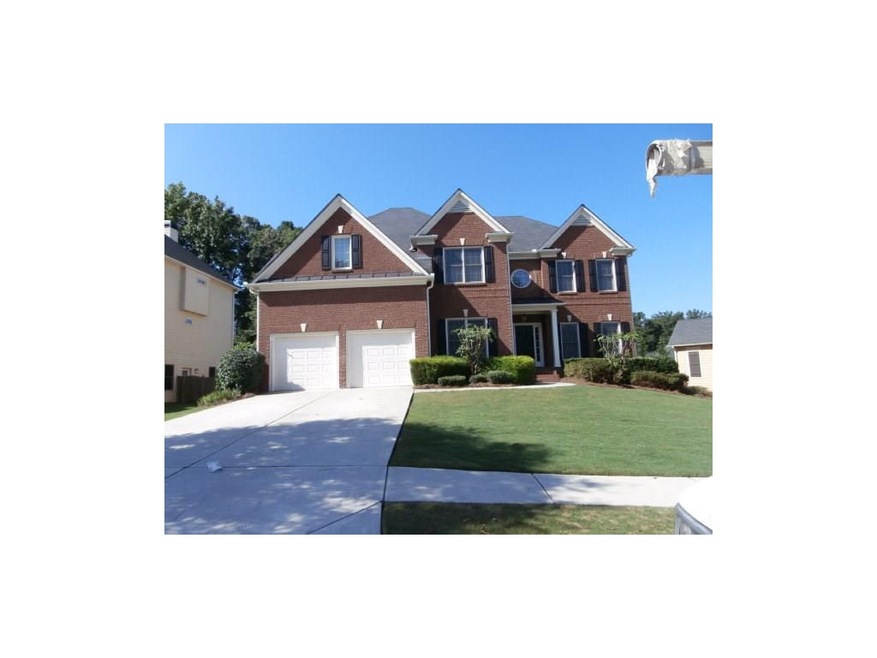
UPSCALE TRILOGY PARK COMMUNITY This Awesome 5 Bedroom 4 Bath home on Full Basement. Formal Living, Dining and Family Rooms. Bedroom and Full Bath on main, Kitchen w/Granite Counter Tops and Stone Back splash, Cherry Cabinet. Black Appliances, Front and Back Stairs. Laundry Room Located on Main. Upstairs Offers Three Secondary Rooms One Bedroom w/Private Bath, Other two Share a Jack & Jill Bath w/Two Separate Vanities. All Bath Rooms Have Tile Floors and Real Bath Tubs. Master Suite w/Sitting Area, Trey Ceiling.**18 month lease only**
Last Agent to Rent the Property
Excalibur Homes, LLC. License #325076 Listed on: 10/17/2016
We collect this data history from publicly available records. To have your information removed, we recommend requesting removal directly through your county’s website.
Carolyn Carnes
Keller Williams Realty Atl. Partners
(770) 758-9610
194 Total Sales
4 in Dacula
$465K - $505K Price Range
Rhonda Giarraffa
Century 21 Results
(657) 216-7923
68 Total Sales
5 in Dacula
$420K - $600K Price Range
Magdalena Young
Keller Williams Realty Atlanta North
(770) 407-5233
76 Total Sales
2 in Dacula
$661,000 Price Range
Soraya Diaz
Century 21 Results
(833) 909-2809
42 Total Sales
2 in Dacula
$599,900 Price Range
Heidi King
Algin Realty, Inc.
(706) 944-8720
76 Total Sales
2 in Dacula
$535,000 Price Range
Alberto Rodriguez
Broad & Main Real Estate Group
(762) 234-5824
60 Total Sales
1 in Dacula
$415,000 Price
We collect this data history from publicly available records. To have your information removed, we recommend requesting removal directly through your county’s website.
| Date | Buyer | Sale Price | Title Company |
|---|---|---|---|
| $15,139,543 | -- | ||
| $230,000 | -- | ||
| $349,600 | -- |
We collect this data history from publicly available records. To have your information removed, we recommend requesting removal directly through your county’s website.
| Date | Status | Borrower | Loan Amount |
|---|---|---|---|
| Previous Owner | $52,420 |
We collect this data history from publicly available records. To have your information removed, we recommend requesting removal directly through your county’s website.
| Date | Event | Price | List to Sale | Price per Sq Ft | Prior Sale |
|---|---|---|---|---|---|
| 03/28/2017 03/28/17 | Rented | $1,995 | 0.0% | -- | |
| 02/02/2017 02/02/17 | Price Changed | $1,995 | -4.8% | $1 / Sq Ft | |
| 01/09/2017 01/09/17 | Price Changed | $2,095 | -2.6% | $1 / Sq Ft | |
| 12/16/2016 12/16/16 | Price Changed | $2,150 | +7.8% | $1 / Sq Ft | |
| 10/17/2016 10/17/16 | For Rent | $1,995 | 0.0% | -- | |
| 07/24/2013 07/24/13 | Sold | $230,000 | -2.1% | $73 / Sq Ft | View Prior Sale |
| 01/08/2013 01/08/13 | Pending | -- | -- | -- | |
| 11/26/2012 11/26/12 | For Sale | $234,900 | -- | $74 / Sq Ft |
We collect this data history from publicly available records. To have your information removed, we recommend requesting removal directly through your county’s website.
| Year | Tax Paid | Tax Assessment Tax Assessment Total Assessment is a certain percentage of the fair market value that is determined by local assessors to be the total taxable value of land and additions on the property. | Land | Improvement |
|---|---|---|---|---|
| 2025 | $8,078 | $222,040 | $45,600 | $176,440 |
| 2024 | $8,244 | $222,040 | $45,600 | $176,440 |
| 2023 | $8,244 | $225,480 | $45,600 | $179,880 |
| 2022 | $5,607 | $148,320 | $29,600 | $118,720 |
| 2021 | $5,688 | $148,320 | $29,600 | $118,720 |
| 2020 | $5,003 | $151,160 | $29,600 | $121,560 |
| 2019 | $5,244 | $140,720 | $29,600 | $111,120 |
| 2018 | $5,254 | $140,720 | $29,600 | $111,120 |
| 2016 | $5,000 | $133,040 | $25,200 | $107,840 |
| 2015 | $4,774 | $125,040 | $25,200 | $99,840 |
| 2014 | -- | $92,000 | $19,200 | $72,800 |
S
Landlord's Agent in 2017
Saresa Mills
Excalibur Homes, LLC.
(404) 254-8823
2 Total Sales
T
Seller's Agent in 2013
Two Short Sale Guys
NOT A VALID MEMBER
M
Buyer's Agent in 2013
Michael Nelson
NOT A VALID MEMBER
Source: First Multiple Listing Service (FMLS)
MLS Number: 5764699
APN: 3-004-431
Listings identified with the FMLS IDX logo come from FMLS and are held by brokerage firms other than the owner of this website. The listing brokerage is identified in any listing details. Information is deemed reliable but is not guaranteed. If you believe any FMLS listing contains material that infringes your copyrighted work please visit www.fmls.com/dmca to review our DMCA policy and learn how to submit a takedown request. © 2026 First Multiple Listing Service, Inc.
Disclaimer: Certain information contained herein is derived from information provided by parties other than Homes.com. All information provided is deemed reliable, but is not guaranteed to be accurate and should be independently verified.
Ask me questions while you tour the home.