RENTED SEP 3, 2025

Estimated Value: $431,000 - $533,000

4 Beds
3 Baths
1,989 Sq Ft
$247/Sq Ft Est. Value

Highlights

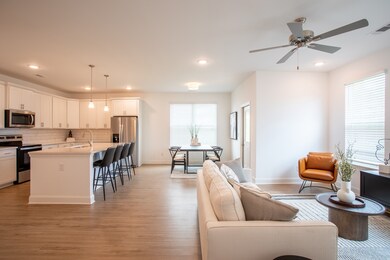
  • Open Floorplan
  • 2 Car Attached Garage
  • Air Filtration System
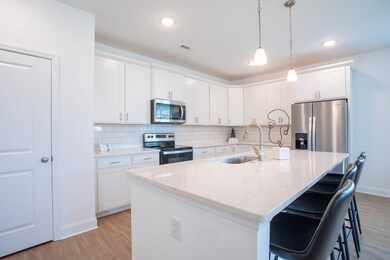
  • Stainless Steel Appliances
  • Air Purifier
  • Patio

About This Home

As of September 2025

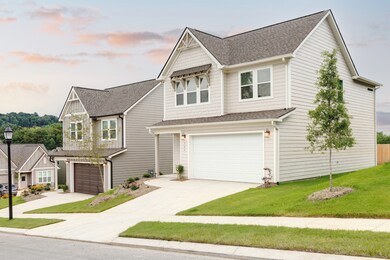
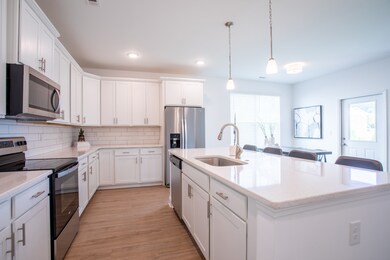
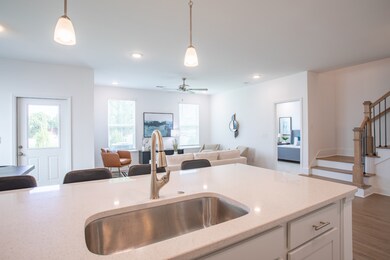
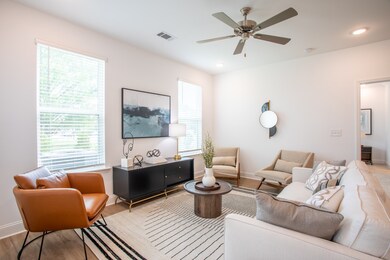
Well-maintained 4-bedroom, 3-bath single-family home offering 1,989 sq ft of living space in a desirable community. This home features a bright and functional open floor plan, connecting the kitchen, dining, and living areas for a spacious and inviting feel. Property highlights: 1,989 sq ft of interior space 4 bedrooms and 3 full bathrooms Open-concept main living area Attached two-car garage Located near the community pet park and sport court Convenient access to neighborhood walking trails and green space This home combines comfort and community in a move-in ready package—perfect for anyone seeking low-maintenance living with nearby amenities.

Last Agent to Rent the Property

Denise Salter

HRCP Management, LLC License #378210 Listed on: 06/05/2025

Last Renter's Agent

NONMLS NONMLS

License #2211

Home Details

Home Type

  • Single Family

Year Built

  • Built in 2022

HOA Fees

  • $110 Monthly HOA Fees

Parking

  • 2 Car Attached Garage
  • Front Facing Garage
  • Garage Door Opener
  • Driveway

Interior Spaces

  • 1,989 Sq Ft Home
  • Property has 1 Level
  • Open Floorplan
  • Ceiling Fan
  • Washer

Kitchen

  • Oven or Range
  • Microwave
  • Freezer
  • Ice Maker
  • Dishwasher
  • Stainless Steel Appliances
  • Disposal

Flooring

  • Carpet
  • Laminate

Bedrooms and Bathrooms

  • 4 Bedrooms | 2 Main Level Bedrooms
  • 3 Full Bathrooms

Home Security

  • Carbon Monoxide Detectors
  • Fire and Smoke Detector

Schools

  • Alpine Crest Elementary School
  • Red Bank Middle School
  • Red Bank High School

Utilities

  • Air Filtration System
  • Central Heating and Cooling System
  • Water Purifier

Additional Features

  • Air Purifier
  • Patio
  • Irrigation

Listing and Financial Details

  • Property Available on 6/13/25
  • Assessor Parcel Number 099O H 012

Community Details

Overview

  • Association fees include maintenance structure
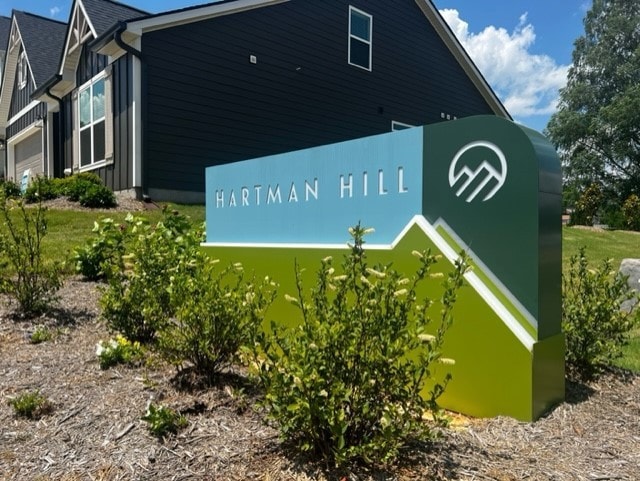
  • Hartman Hill Subdivision

Amenities

  • No Laundry Facilities

Recreation

  • Dog Park

Home Details

Home Type

Single Family

Year Built

Built in 2022

Lot Details

0 Sq Ft Lot

HOA Fees

$110 per month

Parking

2

Rental Info

  • Available Date: 2025-06-13
  • Lease Term: Other
  • Owner Pays: None
  • Pets Allowed: Yes
  • HOA Rent Includes: None
  • Tenant Pays: Association Fees, Cable TV, Electricity, Gas, Other, Trash Collection, Water

Listing Details

  • Prop. Type: Residential Lease
  • Property Sub Type: Single Family Residence
  • Year Built: 2022
  • Unit Levels: One
  • New Construction: No
  • Building Stories: 2
  • Year Built Details: Approximate
  • Special Features: None
  • Stories: 2

Interior Features

  • Interior Amenities: Air Filter, Open Floorplan, Pantry
  • Appliances: Electric Oven, Range, Dishwasher, Disposal, Freezer, Ice Maker, Microwave, Refrigerator, Stainless Steel Appliance(s), Washer, Water Purifier
  • Flooring: Carpet, Laminate
  • Total Bedrooms: 4
  • Main Level Bedrooms: 2
  • Full Bathrooms: 3
  • Above Grade Finished Sq Ft: 1989
  • Building Area Units: Square Feet
  • Living Area: 1989
  • Living Area Units: Square Feet
  • Other Equipment: Irrigation System, Air Purifier

Exterior Features

  • Common Walls: 2+ Common Walls
  • Patio And Porch Features: Patio
  • Pool Private: No
  • View: No
  • Waterfront: No

Garage/Parking

  • Attached Garage: Yes
  • Covered Parking Spaces: 2
  • Garage Spaces: 2
  • Garage Yn: Yes
  • Open Parking Spaces: 2
  • Parking Features: Garage Door Opener, Garage Faces Front, Driveway
  • Total Parking Spaces: 4

Utilities

  • Sewer: Public Sewer
  • Water Source: Public
  • Cooling: Ceiling Fan(s), Central Air
  • Cooling Y N: Yes
  • Heating: Central
  • Heating Yn: Yes
  • Laundry Features: Electric Dryer Hookup, Washer Hookup
  • Security: Carbon Monoxide Detector(s), Smoke Detector(s)
  • Utilities: Water Available

Condo/Co-op/Association

  • HOA Fee Includes: Maintenance Structure
  • Association Fee: 110
  • Association Fee Frequency: Monthly
  • Amenities: Dog Park, No Laundry Facilities
  • Association: Yes
  • Senior Community: No

Lot Info

  • Lot Size Units: Acres
  • Parcel #: 099O H 012
  • Property Attached Yn: Yes

Multi Family

  • Above Grade Finished Area Units: Square Feet

MLS Schools

  • Elementary School: Alpine Crest Elementary School
  • High School: Red Bank High School
  • Middle Or Junior School: Red Bank Middle School
Create a Home Valuation Report for This Property
The Home Valuation Report is an in-depth analysis detailing your home's value as well as a comparison with similar homes in the area

Home Values in the Area

Source: Public Records

Average Home Value in this Area


Source: Public Records

Property History

We collect this data history from publicly available records. To have your information removed, we recommend requesting removal directly through your county’s website.

Date Event Price List to Sale Price per Sq Ft
09/03/2025 09/03/25 Rented -- -- --
07/30/2025 07/30/25 Under Contract -- -- --
07/22/2025 07/22/25 Price Changed $2,800 -2.6% $1 / Sq Ft
06/05/2025 06/05/25 For Rent $2,875 -- --
Source: Realtracs

Tax History

We collect this data history from publicly available records. To have your information removed, we recommend requesting removal directly through your county’s website.

Year Tax Paid Tax Assessment Tax Assessment Total Assessment is a certain percentage of the fair market value that is determined by local assessors to be the total taxable value of land and additions on the property. Land Improvement
2025 $1,809 $119,325 $0 $0
2024 $2,010 $89,825 $0 $0
2023 $3,580 $89,825 $0 $0
2022 $609 $12,500 $0 $0
Source: Public Records

Agents Affiliated with this Home

  • Section Image
See All Agents

Map

Source: Realtracs

MLS Number: RTC2904641

Realtracs

APN: 099O-H-012

Your Personal Tour Guide

Ask me questions while you tour the home.