NOT LISTED FOR SALE

486 Windy Rise Ln E Londonderry, VT 05148

Londonderry Area

Estimated Value: $358,919 - $586,000

3 Beds
3 Baths
1,600 Sq Ft
$282/Sq Ft Est. Value

Sale Details

Date Sold: October 24, 2025

Last sale price $422,000 $264 Per Sq Ft

Est. 7% increase in value since last sale

Current estimated payment $2,880 / mo

21 Days on Market

Highlights

  • 19.22 Acre Lot
  • Contemporary Architecture
  • Multiple Fireplaces
  • Mountain View
  • Secluded Lot
  • Recreation Room

About This Home

As of October 2025

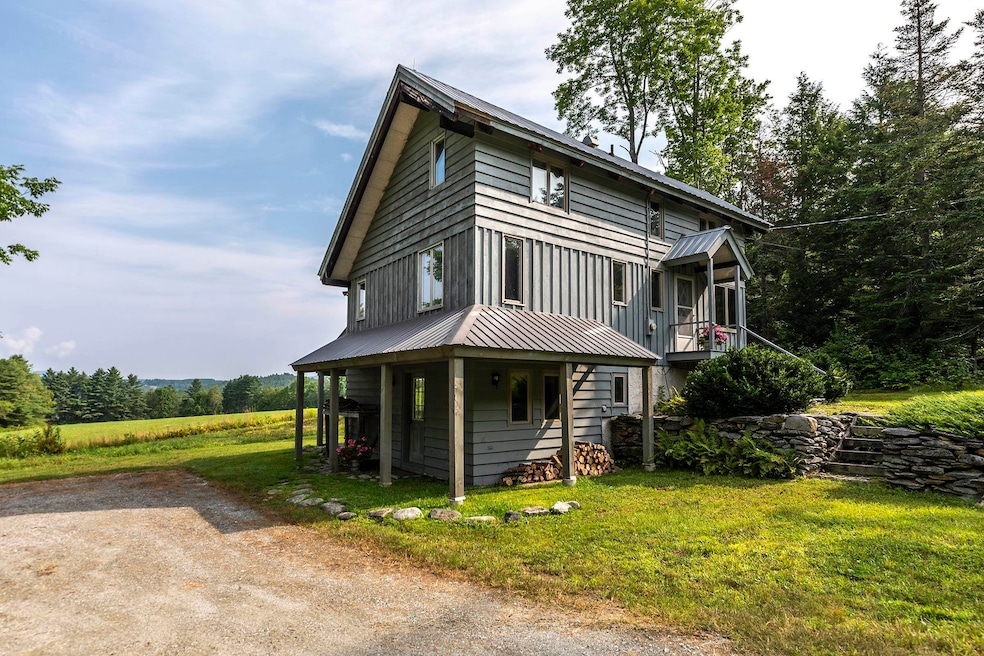
Contemporary Ski-Style Retreat in Southern Vermont – A Home for All Seasons!
Escape to the mountains in this 3-bedroom, 3-bath home, nestled in the heart of Southern Vermont—just minutes from Stratton, Bromley, and Magic Mountain ski resorts.
This home has rustic charm, features multiple living spaces and a bathroom on each floor. The relaxed dining/living space is open and inviting so everyone is included! Enjoy viewing nature at its best with a wall of windows that flood the home with natural light and frame views across a vast open field and out to the mountains. Whether you're hosting a ski gathering or summer getaway, the recreation room is a true highlight—complete with a pool table, lounge space, and room for everyone to relax and enjoy. Enjoy all four seasons from this peaceful setting.
Ski or board all winter, hike and bike scenic trails, explore summers in Vermont, watch the wild life and fall foliage burst into color from your living room windows Whether you’re looking for a year-round residence or vacation home this property has endless possibilities in a sought-after location. Don’t miss the opportunity to own your dream Vermont getaway! There will be an Open House Sunday August 17 11:00 - 1:00 Acreage reflects a half ownership of the 14.2 acres of land (field) behind the house which is part of the sale.

Last Agent to Sell the Property

Sandy Laserte

Berkshire Hathaway HomeServices Stratton Home Listed on: 08/11/2025

Berkshire Hathaway HomeServices Stratton Home

Last Buyer's Agent

Erin Kendall

EXP Realty

Home Details

Home Type

  • Single Family

Est. Annual Taxes

  • $6,188

Year Built

  • Built in 1975

Lot Details

  • 19.22 Acre Lot
  • Secluded Lot
  • Level Lot
  • Open Lot
  • Wooded Lot

Parking

  • Dirt Driveway

Home Design

  • Contemporary Architecture
  • Concrete Foundation
  • Wood Frame Construction
  • Metal Roof
  • Wood Siding
  • Vertical Siding

Interior Spaces

  • Property has 1 Level
  • Furnished
  • Cathedral Ceiling
  • Ceiling Fan
  • Multiple Fireplaces
  • Combination Kitchen and Dining Room
  • Recreation Room
  • Mountain Views

Kitchen

  • Electric Range
  • Dishwasher

Flooring

  • Carpet
  • Tile

Bedrooms and Bathrooms

  • 3 Bedrooms

Laundry

  • Dryer
  • Washer

Finished Basement

  • Walk-Out Basement
  • Basement Fills Entire Space Under The House
  • Interior Basement Entry
  • Laundry in Basement

Schools

  • Flood Brook Elementary School
  • Flood Brook Union Middle School
  • Choice High School

Utilities

  • No Cooling
  • Heating System Uses Gas
  • 100 Amp Service
  • Propane
  • Drilled Well
  • Water Heater
  • Septic Tank
  • Cable TV Available

Additional Features

  • Shed
  • Property is near shops
  • Pasture

Home Details

Home Type

Single Family

Est. Annual Taxes

$6,188

Year Built

Built in 1975

Lot Details

19.22 Acres

Listing Details

  • Directions: Follow GPS to Windy Rise Lane East -
  • Seasonal: No
  • Property Type: Residential
  • Year Built: 1975
  • Display On Internet: High Speed Intrnt at Site
  • Architectural Style: Contemporary
  • ResoLotFeatures: Country Setting, Pasture, Level, Mountain View, Open Lot, Secluded, Views, Wooded, Near Shopping
  • Road Frontage Type: Dirt, Private Road
  • PropertySubType: Single Family Residence
  • MLS Status: (20) Closed - Closed
  • Above Grade Finished Sq Ft: 960.0
  • Reso Interior Features: Cathedral Ceiling(s), Ceiling Fan(s), Dining Area, 2 Fireplaces, Furnished, Kitchen/Dining, Basement Laundry
  • Unit Levels: One and One Half
  • ResoPropertyCondition: Existing
  • Flood_Zone: No
  • Foreclosed_Or_Bank_Owned_Or_REO: No
  • Mobile_Home: No
  • Pre_Construction: No
  • Room_1_Type: Rec Room
  • Room_2_Type: Kitchen/Dining
  • Room_4_Type: Bedroom
  • Room_5_Type: Bedroom
  • Room_6_Type: Bedroom
  • Room_7_Type: Bathroom Three Quarter
  • Room_8_Type: Bathroom Full
  • Room_9_Type: Bathroom Full
  • Timeshare_Or_Fract_Ownrshp: No
  • Basement_Access_Type: Walkout
  • Total_Finished_Area: 1600
  • Total_Area: 1600
  • Above_Grade_Unfinished_Area: 0
  • Below_Grade_Unfinished_Area: 0
  • Special Features: None
  • Property Sub Type: Detached

Interior Features

  • Appliances: Dishwasher, Dryer, Refrigerator, Washer, Electric Stove, Domestic Water Heater
  • Total Bedrooms: 3
  • Flooring: Carpet, Tile
  • Basement: Concrete Floor, Finished, Full, Interior Stairs, Walkout
  • Basement YN: Yes
  • Full Bathrooms: 2
  • Three Quarter Bathrooms: 1
  • Below Grade Sq Ft: 640.0

Exterior Features

  • Driveway: Dirt
  • Exterior Features: Shed
  • Roof: Metal
  • Construction Type: Wood Frame, Vertical Siding, Wood Siding
  • Foundation Details: Poured Concrete

Garage/Parking

  • Attached Garage: No

Utilities

  • Electric: 100 Amp Service
  • Sewer: Septic Tank
  • Heating: Electric, Gas Heater
  • Cooling: None
  • Utilities: Cable Connected, Propane
  • Water Source: Drilled Well

Schools

  • Elementary School: Flood Brook Elementary School
  • High School: Choice
  • Middle Or Junior School: Flood Brook Union School

Lot Info

  • Surveyed: Yes
  • Zoning: residential
  • Lot Size Acres: 19.22
  • Lot Size Sq Ft: 837223.0

Tax Info

  • Tax Year: 2024
  • Tax Annual Amount: 6188.0

Ownership History

We collect this data history from publicly available records. To have your information removed, we recommend requesting removal directly through your county’s website.

Date Name Owned For Owner Type

Purchase Details

Listed on
Aug 11, 2025
Closed on
Oct 24, 2025
Sold by
Bought by
Seller's Agent
Sandy Laserte
Berkshire Hathaway HomeServices Stratton Home
Buyer's Agent
Erin Kendall
EXP Realty
List Price
$495,000
Sold Price
$422,000
Premium/Discount to List
-$73,000
-14.75%
Views
51
Current Estimated Value
$450,480

Home Financials for this Owner

Home Financials are based on the most recent Mortgage that was taken out on this home.
Estimated Appreciation
$28,480
Avg. Annual Appreciation
8.97%

Purchase Details

Closed on
Aug 14, 2025
Sold by
Bought by
Source: Public Records

Range of Values:

--
Value Increase
--
Percent Increase
--
Adjusted for Inflation
Collateral Analytics

Collateral Analytics Collateral Analytics AVMs (Automated Valuation Model) employ a number of statistical approaches combined with neighborhood-specific comparable selection guarantees the most up-to-date and precise valuations.

Not Available

Collateral Analytics does not have data for the current month. Please view the chart for historical values.

ICE

ICE Mortgage Technology ICE Mortgage Technology’s AVM (Automated Valuation Model) is a state-of-the-art online residential property valuation tool that provides a quick and accurate estimate of the value of almost any home in the U.S.

Not Available

ICE Mortgage Technology does not have data for the current month. Please view the chart for historical values.

First American

First American First American Data & Analytics’ next-generation AVM combines unrivaled data assets with a blended ensemble of valuation models to produce highly accurate, reliable valuations you can trust.

Not Available

First American does not have data for the current month. Please view the chart for historical values.

Quantarium

Quantarium Quantarium’s valuation service, repeatedly proven the industry’s most accurate and comprehensive, is supercharged with a self-learning and auto-tuning AI engine that continually becomes smarter and more accurate as it processes daily inputs from the industry’s leading RE data lake.

Not Available

Quantarium does not have data for the current month. Please view the chart for historical values.

Average Value
Not Available
List Price
Sold Price
Create a Home Valuation Report for This Property
The Home Valuation Report is an in-depth analysis detailing your home's value as well as a comparison with similar homes in the area

Home Values in the Area

Source: Public Records

Average Home Value in this Area


Source: Public Records

Purchase History

We collect this data history from publicly available records. To have your information removed, we recommend requesting removal directly through your county’s website.

Date Buyer Sale Price Title Company
$332,241 --
-- --
Source: Public Records

Property History

We collect this data history from publicly available records. To have your information removed, we recommend requesting removal directly through your county’s website.

Date Event Price List to Sale Price per Sq Ft
10/24/2025 10/24/25 Sold $422,000 -14.7% $264 / Sq Ft
08/11/2025 08/11/25 For Sale $495,000 -- $309 / Sq Ft
Source: PrimeMLS

Tax History

We collect this data history from publicly available records. To have your information removed, we recommend requesting removal directly through your county’s website.

Year Tax Paid Tax Assessment Tax Assessment Total Assessment is a certain percentage of the fair market value that is determined by local assessors to be the total taxable value of land and additions on the property. Land Improvement
2025 $4,871 $200,800 $99,200 $101,600
2024 $4,871 $200,800 $99,200 $101,600
2023 $4,317 $200,800 $99,200 $101,600
2022 $4,035 $200,800 $99,200 $101,600
2021 $4,167 $200,800 $99,200 $101,600
2020 $4,100 $200,800 $99,200 $101,600
2019 $3,934 $200,800 $99,200 $101,600
2018 $3,752 $200,800 $99,200 $101,600
2017 -- $204,700 $87,700 $117,000
2016 $3,801 $204,700 $87,700 $117,000
2015 -- $2,041 $0 $0
2014 -- $2,041 $0 $0
2013 -- $2,041 $0 $0
Source: Public Records

Agents Affiliated with this Home

  • Section Image
See All Agents

Map

Source: PrimeMLS

MLS Number: 5056011

PrimeMLS

APN: 357-110-10278

Your Personal Tour Guide

Ask me questions while you tour the home.