
Steven Thomas
Responds Quickly
Coldwell Banker Realty
(844) 910-2270
56 Total Sales
2 in Mableton
$345,000 Price Range
Estimated Value: $362,819
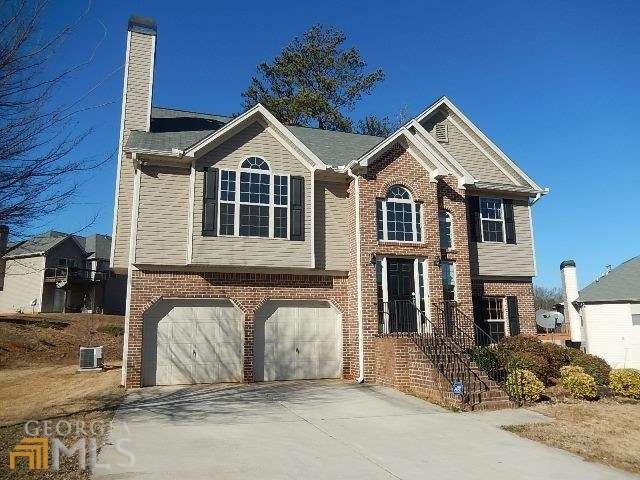
Awesome split foyer minutes to I-20* Large open vaulted great room features brick fireplace* Nice formal dining room open to kitchen* Sunny & bright eat in kitchen boasts stained cabinets & breakfast nook* Owners suite with trey criling, double sinks & relaxing garden tub* Two spacious rooms on lower level with full bath* Great level lot ready for pets & pals to play* Don't delay call us today*
Last Agent to Sell the Property
REMAX Around Atlanta License #168417 Listed on: 02/19/2015
Last Buyer's Agent
No Sales Agent
Non-Mls Company License #0
We collect this data history from publicly available records. To have your information removed, we recommend requesting removal directly through your county’s website.
Steven Thomas
Coldwell Banker Realty
(844) 910-2270
56 Total Sales
2 in Mableton
$345,000 Price Range
Louis Witsiepe
Real Broker, LLC
(251) 319-4834
31 Total Sales
2 in Mableton
$360,000 Price Range
Jo Gipson
Compass
(844) 702-9058
80 Total Sales
2 in Mableton
$505,000 Price Range
Nichole Pankevich
eXp Realty
(770) 525-7947
153 Total Sales
2 in Mableton
$299,900 Price Range
Debra Dent
Ansley Real Estate | Christie's International Real Estate
(678) 498-6792
16 Total Sales
1 in Mableton
$1,275,000 Price
Lee Williams
Ostenson Real Estate Group, LLC.
(833) 569-4093
19 Total Sales
1 in Mableton
$210,000 Price
We collect this data history from publicly available records. To have your information removed, we recommend requesting removal directly through your county’s website.
| Date | Buyer | Sale Price | Title Company |
|---|---|---|---|
| $355,000 | None Listed On Document | ||
| Walton Nsp Llc | $155,000 | -- | |
| Cole Street Development | -- | -- | |
| Georgia Housing And Finance Au | $136,947 | -- | |
| Secretary Of Housing & Urban D | $136,947 | -- | |
| Davis Jeremy | $120,000 | -- |
We collect this data history from publicly available records. To have your information removed, we recommend requesting removal directly through your county’s website.
| Date | Status | Borrower | Loan Amount |
|---|---|---|---|
| Previous Owner | $155,857 | ||
| Previous Owner | Davis Jeremy | $116,958 |
We collect this data history from publicly available records. To have your information removed, we recommend requesting removal directly through your county’s website.
| Year | Tax Paid | Tax Assessment Tax Assessment Total Assessment is a certain percentage of the fair market value that is determined by local assessors to be the total taxable value of land and additions on the property. | Land | Improvement |
|---|---|---|---|---|
| 2025 | $4,271 | $141,744 | $26,000 | $115,744 |
| 2024 | $4,274 | $141,744 | $26,000 | $115,744 |
| 2023 | $4,274 | $141,744 | $26,000 | $115,744 |
| 2022 | $0 | $47,988 | $13,908 | $34,080 |
| 2021 | $0 | $47,988 | $13,908 | $34,080 |
| 2020 | $0 | $47,988 | $13,908 | $34,080 |
| 2019 | $0 | $47,988 | $13,908 | $34,080 |
| 2018 | $0 | $47,988 | $13,908 | $34,080 |
| 2017 | $0 | $47,988 | $13,908 | $34,080 |
| 2016 | $1,414 | $47,988 | $13,908 | $34,080 |
| 2015 | $1,414 | $47,988 | $13,908 | $34,080 |
| 2014 | -- | $47,988 | $0 | $0 |
Seller's Agent in 2015
Angela Barner
RE/MAX
(800) 390-9165
55 Total Sales
NA
Buyer's Agent in 2015
No Sales Agent
Non-Mls Company
Source: Georgia MLS
MLS Number: 07406027
APN: 18-0512-059
Disclaimer: Certain information contained herein is derived from information provided by parties other than Homes.com. All information provided is deemed reliable, but is not guaranteed to be accurate and should be independently verified.
The data relating to real estate for sale on this web site comes in part from the Broker Reciprocity Program of Georgia MLS. Real estate listings held by brokerage firms other than Redfin are marked with the Broker Reciprocity logo and detailed information about them includes the name of the listing brokers. Information deemed reliable but not guaranteed. Copyright 2026 Georgia MLS. All rights reserved.
Ask me questions while you tour the home.