$34,900
$11K PRICE DROP

Estimated payment $227/month

Total Views 256,529
1 Bed
1 Bath
-- Sq Ft
-- Price per Sq Ft

Highlights

  • Doorman
  • Active Adult
  • Open Floorplan
  • Fitness Center
  • Gated Community
  • Clubhouse

About This Home

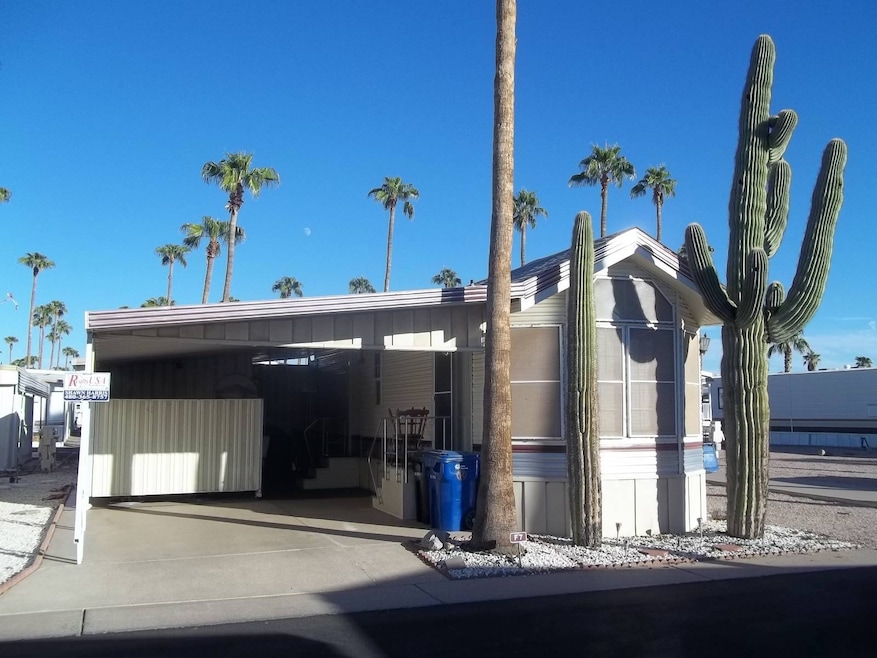
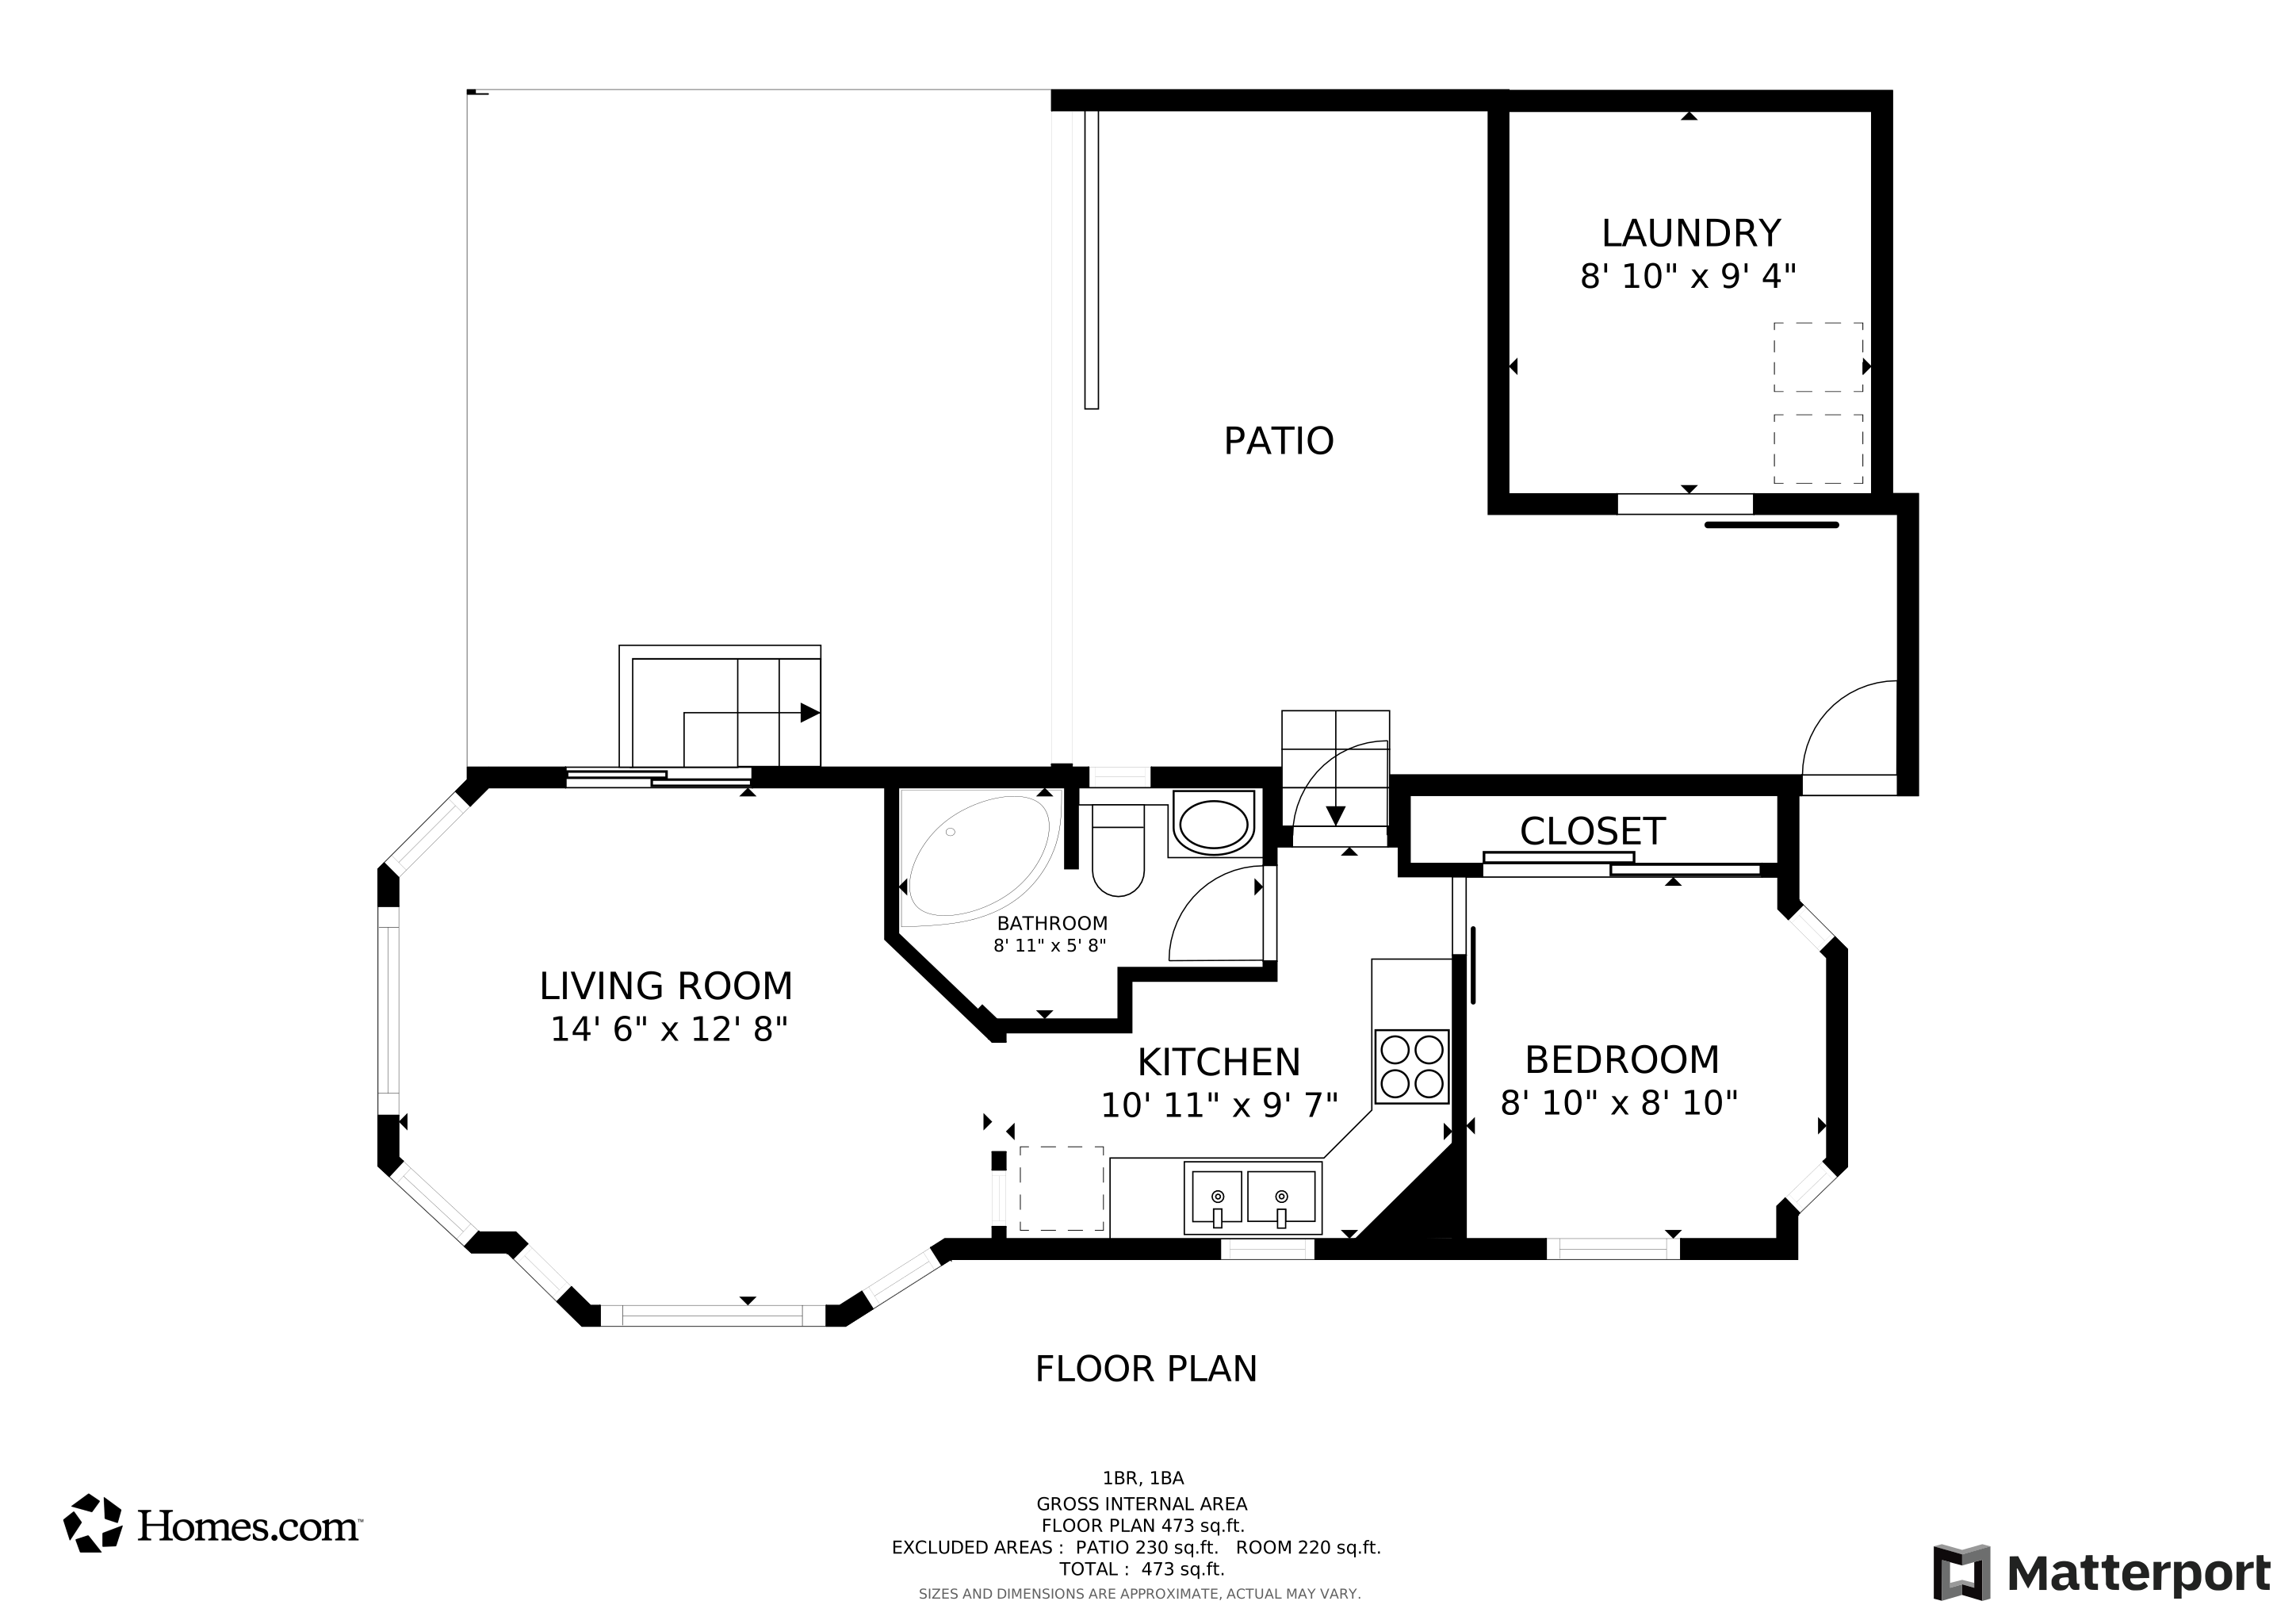
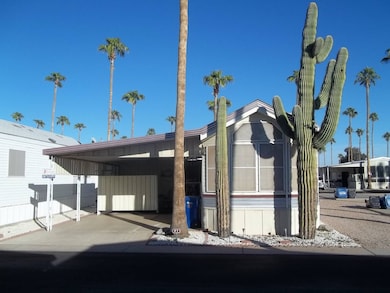
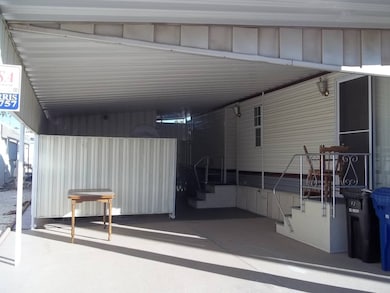
Close to Community Center! Vaulted Ceilings, Galley Kitchen, Built in Microwave, China Hutch, Fully Furnished, Laminate Floors, Plenty of Storage, Blinds, Skylights, Ceiling Fans, Queen Bed with Built in Storage, Flat Screen TV's, Shed with W/D , Tiled Outdoor Living Area, Privacy Screen, Sunscreens, Enclosed Carport, Central A/C & Heat.

Listing Agent

Shawn Harris

Realty USA Southwest Listed on: 11/08/2025

Property Details

Home Type

  • Mobile/Manufactured

Year Built

  • Built in 1987

Home Design

  • Asphalt Roof
  • Aluminum Siding

Interior Spaces

  • Open Floorplan
  • Furnished
  • Living Room
  • Dining Room

Kitchen

  • Oven
  • Microwave

Flooring

  • Carpet
  • Laminate

Bedrooms and Bathrooms

  • 1 Primary Bedroom on Main
  • 1 Full Bathroom

Laundry

  • Laundry Room
  • Dryer
  • Washer

Lot Details

  • Land Lease of $930

Utilities

  • Central Air
  • Heat Pump System

Community Details

Amenities

  • Doorman
  • Clubhouse
  • Recreation Room
  • Laundry Facilities

Recreation

  • Tennis Courts
  • Fitness Center
  • Community Pool

Pet Policy

  • Pets Allowed

Additional Features

  • Active Adult
  • Gated Community

Property Details

Home Type

Mobile/Manufactured

Year Built

Built in 1987

Listing Details

  • BuildingCommunity55AndOver: Yes
  • BuildingCommunityClubhouse: Yes
  • BuildingCommunityGated: Yes
  • BuildingCommunityGym: Yes
  • BuildingCommunityLaundry: Yes
  • BuildingCommunityPetsAllowed: Yes
  • BuildingCommunityPool: Yes
  • BuildingCommunityRecRoom: Yes
  • BuildingCommunityTennis: Yes
  • BuildingDoorman: Yes
  • FloorCarpet: Yes
  • FloorLaminate: Yes
  • HamletID: 0
  • HasCentralAC: Yes
  • HeatFuelElectric: Yes
  • HeatTypePump: Yes
  • IsFurnished: Yes
  • IsLandLease: Yes
  • LandRentAmount: 930
  • Number Of Stories: 0
  • PercentageOfTaxThatIsDeductable: 0
  • PropertyCity: Mesa
  • Prop. Type: Mobile/Manufactured
  • Renovation Year: 0
  • ResidentialStyle: Mobile Home
  • RoofAsphalt: Yes
  • Dining Room: Yes
  • First Floor Bathroom: Yes
  • First Floor Master Bedroom: Yes
  • Kitchen: Yes
  • Laundry Room: Yes
  • SForSaleAndRForRental: S
  • SidingAluminum: Yes
  • USStateAbbreviation: AZ
  • Year Built: 1987
  • Special Features: None
  • Property Sub Type: MobileManufactured
  • Stories: 0

Interior Features

  • ApplianceDryer: Yes
  • ApplianceMicrowave: Yes
  • ApplianceOven: Yes
  • ApplianceRefrigerator: Yes
  • ApplianceWasher: Yes
  • Kitchen Type: Open
  • Fireplaces: 0
  • Living Room: Yes
  • AboveArea Sq Ft: 0

Exterior Features

  • Construction Type: Manufactured (Single-Section)

Garage/Parking

  • AttachedParking: 0
  • Numberof Garage Spaces: 0

Condo/Co-op/Association

  • HOA Fees: 0
  • Units in Building: 0

Lot Info

  • Number Of Lots: 0

Multi Family

  • Unit Number of Bedrooms: 1
  • Total Taxes: 0

Tax Info

  • Tax Year: 0

Matterport 3D Tour

Floorplan

Map

Create a Home Valuation Report for This Property
The Home Valuation Report is an in-depth analysis detailing your home's value as well as a comparison with similar homes in the area

Home Values in the Area

Source: Public Records

Average Home Value in this Area


Source: Public Records

Property History

We collect this data history from publicly available records. To have your information removed, we recommend requesting removal directly through your county’s website.

Date Event Price List to Sale Price per Sq Ft
08/19/2026 08/19/26 Price Changed $34,900 -12.5% --
02/03/2026 02/03/26 Price Changed $39,900 -12.3% --
11/08/2025 11/08/25 For Sale $45,500 -- --
Source: My State MLS

About the Listing Agent

Shawn Harris

Realty USA Southwest

(480) 908-8236

Section Image

Shawn Harris is a realtor who specializes in the 55+ communities in Arizona. With a deep understanding of the unique needs and preferences of senior homebuyers and sellers, Shawn has built a reputation for exceptional service and expertise in this niche market. His comprehensive knowledge of the local real estate market, particularly in the 55+ communities, allows him to provide tailored advice and support to his clients. Whether helping clients find their perfect retirement home or selling a

Shawn's Other Listings

  • 4860 E Main St Unit T-204, Mesa, AZ 85205

    $119,900 $14K PRICE DROP

    • 1 Bed
    • 1 Bath
    • 4860 E Main St
    • Unit T-204
    • Mesa, AZ

    2023 Sedona by Cavco Park Model located in Towerpoint RV Resort. Enjoy time on screened outside living area with a door to the common area in the back. East facing, this home features a galley kitchen with stainless steel appliances, including a smooth-top range, built-in microwave, dishwasher SS sink with sprayer faucet, refrigerator, and pantry cabinet. The bathroom offers a step-in shower with

    Shawn Harris Realty USA Southwest

    Section Image
  • 4860 E Main St Unit E-80, Mesa, AZ 85205

    $110,000 $9K PRICE DROP

    • 1 Bed
    • 1.5 Baths
    • 4860 E Main St
    • Unit E-80
    • Mesa, AZ

    LOCATION, LOCATION, LOCATION, Across from Community Center! Raised Arizona Room, Raised Front Deck, Front Kitchen, China Hutch, New Laminate Floors, New Blinds, Upgraded Appliances, Flat Top Stove, Built-in Microwave, Dishwasher, Vaulted Ceilings, Extra Half Bath, Step in Shower, Stackable W/D, White Storage Cabinets, Flat Screen TV's, Outdoor Living Area, Ceiling fans, Plenty of Storage,

    Shawn Harris Realty USA Southwest

    Section Image
  • 4860 E Main St Unit D-36, Mesa, AZ 85205

    $55,900 $4K PRICE DROP

    • 1 Bed
    • 1 Bath
    • 4860 E Main St
    • Unit D-36
    • Mesa, AZ

    Located in a 55+ resort-style community known for its top-tier amenities, this park model comes fully furnished and move-in ready! The raised front deck has new carpeting and plenty of space for outdoor living. The large raised AZ room includes a separate laundry room with a full-size washer and dryer, as well as a finished storage room. The remodeled bathroom features a step-in shower and a new

    Shawn Harris Realty USA Southwest

    Section Image
  • 4860 E Main St Unit A-36, Mesa, AZ 85205

    $39,900 $3K PRICE DROP

    • 1 Bed
    • 1 Bath
    • 4860 E Main St
    • Unit A-36
    • Mesa, AZ

    Lot Rent Paid Through February 15, 2027! If outdoor living is a priority, this pet-friendly home is a perfect fit. Ideally situated on the wall, it features a spacious, fully covered and carpeted outdoor living area. The home includes new composite front and back steps with a gate at the front entry, along with newer double-pane windows throughout (updated in 2024). Additional highlights include

    Shawn Harris Realty USA Southwest

    Section Image
  • 4860 E Main St Unit A-118, Mesa, AZ 85205

    $5,000 Pending

    • 1 Bed
    • 1 Bath
    • 4860 E Main St
    • Unit A-118
    • Mesa, AZ

    Lot Rent is shown as a monthly estimated average cost that is due ANNUALLY in November of each year. Located in Towerpoint on the wall of Mesa Regal, near the back exit. This east-facing park model features an epoxy driveway, with some carpet, window sunscreens, and privacy screens. The large carport has plenty of room for parking and outdoor living. The back patio has 2 tone pavers. The home

    Shawn Harris Realty USA Southwest

    Section Image
  • 4860 E Main St Unit A-75, Mesa, AZ 85205

    $6,000 $14K PRICE DROP

    • 1 Bed
    • 2 Baths
    • 4860 E Main St
    • Unit A-75
    • Mesa, AZ

    AZ ROOM! 2nd Full Bath with Step-in Shower, Laundry Area with Full Size Washer Dryer, L-Shape Kitchen, SS Refrigerator, 2nd Fridge, Walk-in Pantry, Recliner and Sofa Sleepers, Queen Size Bed, Laminate Floors, 2nd Water Heater, Back Patio, Central A/C & Heat. Lot Rent Paid Until November 2026! Lot Rent is Shown as an Estimated Monthly Cost that is Due Annually Each Year.

    Shawn Harris Realty USA Southwest

    Section Image
  • 4860 E Main St Unit G-18, Mesa, AZ 85205

    $19,900

    • 1 Bed
    • 1 Bath
    • 4860 E Main St
    • Unit G-18
    • Mesa, AZ

    LOT RENT PAID UNTIL APRIL 2027! Laminate wood-style flooring with neutral tones and updated interior paint. Features include custom blinds on windows by Budget Blinds, upgraded light fixtures, 50" flat screen TV with Sound Bar and a ceiling fan. The L-shape kitchen offers a full-size stove, Cookware, refrigerator and a garbage disposal . The bedroom accommodates a queen bed with room for a

    Shawn Harris Realty USA Southwest

    Section Image
  • 4860 E Main St Unit G-24, Mesa, AZ 85205

    $12,900 $4K PRICE DROP

    • 1 Bed
    • 1 Bath
    • 4860 E Main St
    • Unit G-24
    • Mesa, AZ

    Located in an active lifestyle resort full of amenities, this park model is East-facing with carport for parking and outdoor living. Water faucet & power, easy entry steps with storage. Interior features updated ceiling fan/light, horizontal blinds, laminate flooring, and furnished living space with TV. U-shaped kitchen with full-size stove, microwave, deep sink, upgraded faucet, and garbage

    Shawn Harris Realty USA Southwest

    Section Image
  • 4860 E Main St Unit H-2, Mesa, AZ 85205

    $122,900 $5K PRICE DROP

    • 1 Bed
    • 1 Bath
    • 4860 E Main St
    • Unit H-2
    • Mesa, AZ

    East- and south-facing corner lot park model with a wraparound raised front deck, integrated-blinds in front door with security buzzer, and extended carport with outdoor living space. Dual-pane windows throughout and a gray-tone interior with recessed lighting, ceiling fans, pocket doors, and adjustable fan outlets. The L-shaped kitchen features stainless steel appliances, including a dishwasher,

    Shawn Harris Realty USA Southwest

    Section Image

Source: My State MLS

MLS Number: 11603235

Your Personal Tour Guide

Ask me questions while you tour the home.