
Ryan Johnson
Pemberton RE
(612) 453-4719
124 Total Sales
2 in Deephaven
$547K - $600K Price Range

Estimated Value: $679,449
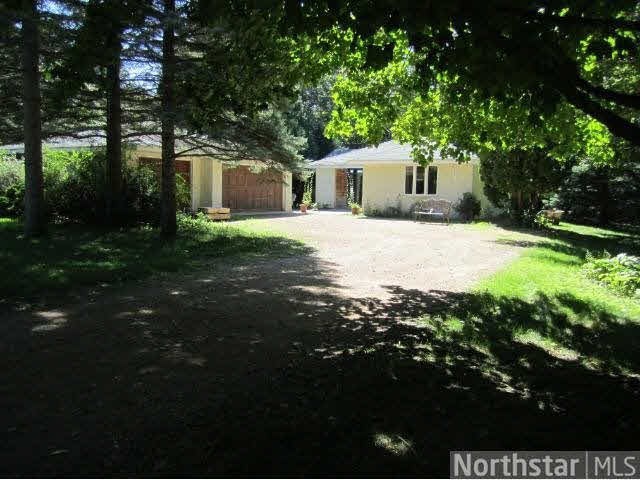
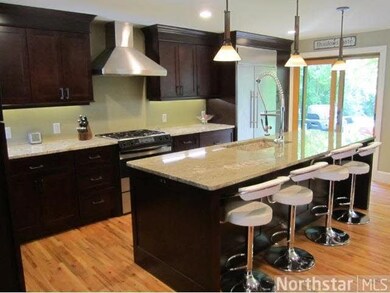
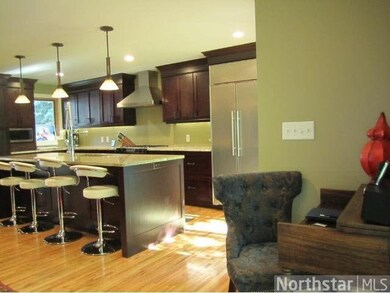
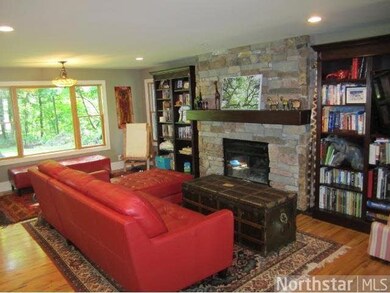
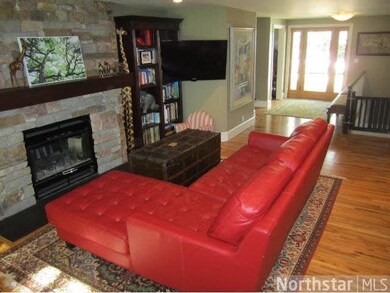
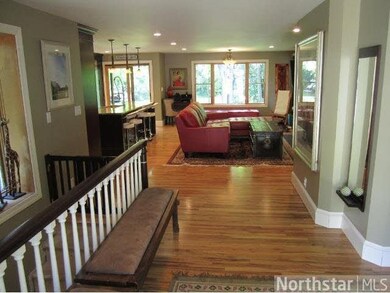
Beautifully remodeled rambler on quiet street. Foyer opens to bright great room with views of 1.43 acres of private wooded backyard. High-end appliances, newer 3+ heated garage, new windows, energy saving instant hot water system, wood floors throughout
Last Agent to Sell the Property
Albert Hepp
BuySelf, Inc Listed on: 01/21/2014
Last Buyer's Agent
Geoff Bray
RE/MAX Results
We collect this data history from publicly available records. To have your information removed, we recommend requesting removal directly through your county’s website.
Ryan Johnson
Pemberton RE
(612) 453-4719
124 Total Sales
2 in Deephaven
$547K - $600K Price Range
Ryan Platzke
Coldwell Banker Realty - Southwest Regional
(651) 615-9289
858 Total Sales
3 in Deephaven
$380K - $2.8M Price Range
Troy Koenig
Coldwell Banker Realty
(763) 343-8910
76 Total Sales
1 in Deephaven
$2,993,400 Price
Scott Stabeck
Coldwell Banker Realty
(612) 712-7694
179 Total Sales
1 in Deephaven
$425,000 Price
Pete Ice
Edina Realty, Inc.
(952) 222-0221
116 Total Sales
2 in Deephaven
$770K - $1.3M Price Range
Cindy Carlson
Edina Realty, Inc.
(612) 445-3938
211 Total Sales
1 in Deephaven
$900,000 Price
We collect this data history from publicly available records. To have your information removed, we recommend requesting removal directly through your county’s website.
| Date | Buyer | Sale Price | Title Company |
|---|---|---|---|
| $577,000 | Executive Title Services | ||
| $392,000 | Watermark Title Agency | ||
| $329,900 | Home Title | ||
| $225,000 | -- |
We collect this data history from publicly available records. To have your information removed, we recommend requesting removal directly through your county’s website.
| Date | Status | Borrower | Loan Amount |
|---|---|---|---|
| Open | $548,150 | ||
| Previous Owner | $365,000 | ||
| Previous Owner | $313,600 | ||
| Previous Owner | $285,000 | ||
| Previous Owner | $263,900 | ||
| Previous Owner | $20,000 | ||
| Previous Owner | $180,000 |
We collect this data history from publicly available records. To have your information removed, we recommend requesting removal directly through your county’s website.
| Date | Event | Price | List to Sale | Price per Sq Ft |
|---|---|---|---|---|
| 02/27/2014 02/27/14 | Sold | $329,900 | +0.3% | $242 / Sq Ft |
| 01/30/2014 01/30/14 | Pending | -- | -- | -- |
| 01/21/2014 01/21/14 | For Sale | $329,000 | -- | $241 / Sq Ft |
We collect this data history from publicly available records. To have your information removed, we recommend requesting removal directly through your county’s website.
| Year | Tax Paid | Tax Assessment Tax Assessment Total Assessment is a certain percentage of the fair market value that is determined by local assessors to be the total taxable value of land and additions on the property. | Land | Improvement |
|---|---|---|---|---|
| 2025 | $6,101 | $535,100 | $345,000 | $190,100 |
| 2024 | $6,208 | $552,400 | $367,300 | $185,100 |
| 2023 | $5,615 | $527,100 | $282,500 | $244,600 |
| 2022 | $4,635 | $487,000 | $249,000 | $238,000 |
| 2021 | $4,516 | $395,000 | $192,000 | $203,000 |
| 2020 | $4,649 | $385,000 | $187,000 | $198,000 |
| 2019 | $4,299 | $381,000 | $187,000 | $194,000 |
| 2018 | $4,003 | $356,000 | $187,000 | $169,000 |
| 2017 | $3,900 | $322,000 | $186,000 | $136,000 |
| 2016 | $3,625 | $296,000 | $172,000 | $124,000 |
| 2015 | $3,282 | $269,000 | $156,000 | $113,000 |
| 2014 | -- | $233,000 | $144,000 | $89,000 |
A
Seller's Agent in 2014
Albert Hepp
BuySelf, Inc
G
Buyer's Agent in 2014
Geoff Bray
RE/MAX
Source: REALTOR® Association of Southern Minnesota
MLS Number: 4570975
APN: 25-117-23-13-0006
Disclaimer: Certain information contained herein is derived from information provided by parties other than Homes.com. All information provided is deemed reliable, but is not guaranteed to be accurate and should be independently verified.
IDX information is provided exclusively for personal, non-commercial use, and may not be used for any purpose other than to identify prospective properties consumers may be interested in purchasing. Information is deemed reliable but not guaranteed.
Ask me questions while you tour the home.