
Laurie Brill
Keller Williams Citywide
(440) 616-8199
36 Total Sales
1 in Vermilion
$399,900 Price
Estimated Value: $225,456
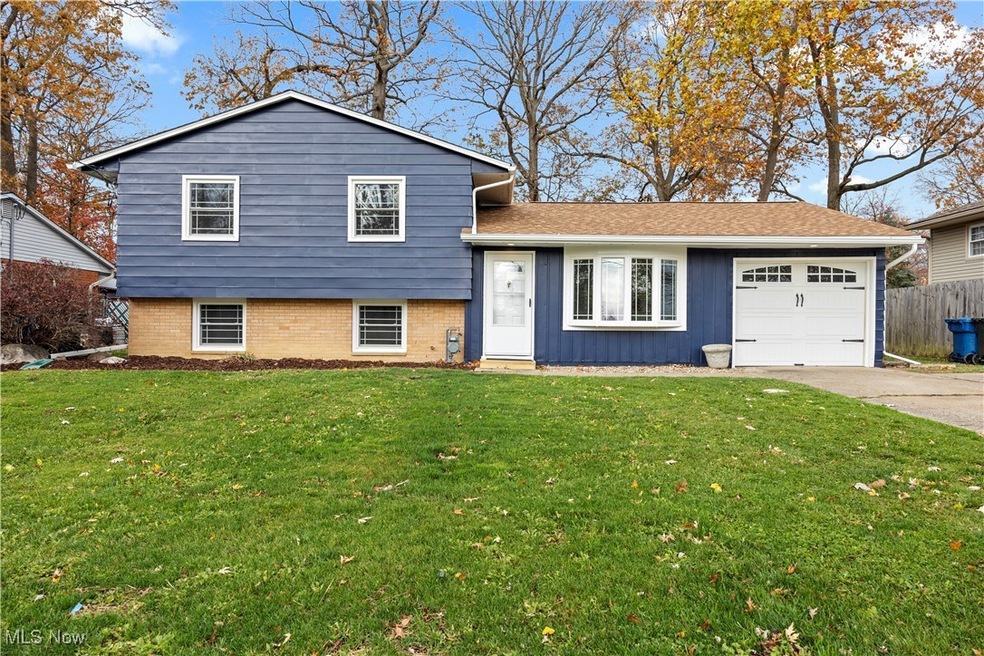
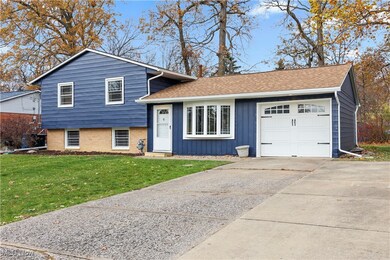

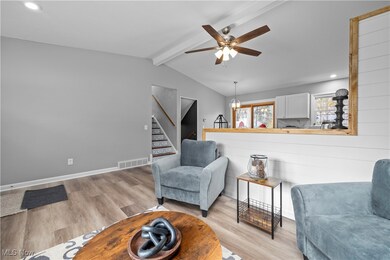
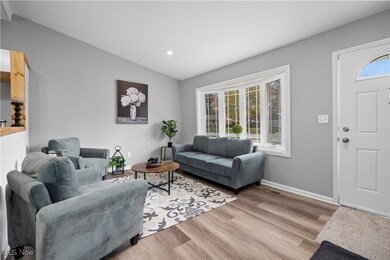
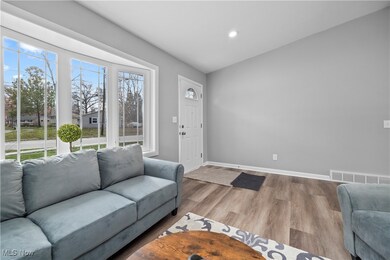
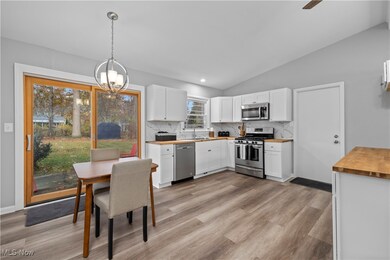
Welcome to 4860 Mapleview Drive – a beautiful, renovated home designed for modern living. This charming property boasts a fully updated interior with a bright, open-concept main floor, perfect for both entertaining and everyday comfort. The seamless flow between the living, dining, and kitchen areas is accentuated by elegant finishes, sleek LVP flooring, and abundant natural light. The brand-new kitchen features stainless steel appliances, stylish soft close cabinetry, and butcher block countertops. The lower level family room has a cozy electric "wood burner" for these cold winter evenings, a utility room and a convenient half bathroom. Some updates include: A brand new roof and all under sheathing underneath, new gutters, newer HVAC, newer hot water tank, new flooring, all new paint and light fixtures, and more! Located in the picturesque community of Vermilion, this home offers a serene lifestyle with easy access to local amenities, parks, and schools. Move in and enjoy the perfect blend of contemporary design and small-town charm!
Last Agent to Sell the Property
Russell Real Estate Services Brokerage Email: christinacoughlin1983@gmail.com 440-742-4644 License #2015001882 Listed on: 11/22/2024
Laurie Brill
Keller Williams Citywide
(440) 616-8199
36 Total Sales
1 in Vermilion
$399,900 Price
Allison Caputo
Howard Hanna
(216) 859-1979
97 Total Sales
1 in Vermilion
$364,500 Price
Jason Smith
Simply Better Realty, LLC
(567) 522-0267
104 Total Sales
2 in Vermilion
$690,000 Price Range
Ken Spero
Howard Hanna
(216) 859-4246
129 Total Sales
1 in Vermilion
$865,000 Price
John Fitch
Market First Real Estate Services
(440) 597-3492
170 Total Sales
2 in Vermilion
$170K - $235K Price Range
Charles Maurer
CENTURY 21 DePiero & Associates, Inc.
(234) 278-1553
135 Total Sales
1 in Vermilion
$526,000 Price
We collect this data history from publicly available records. To have your information removed, we recommend requesting removal directly through your county’s website.
| Date | Event | Price | List to Sale | Price per Sq Ft | Prior Sale |
|---|---|---|---|---|---|
| 12/27/2024 12/27/24 | Sold | $227,500 | +1.1% | $153 / Sq Ft | |
| 11/24/2024 11/24/24 | Pending | -- | -- | -- | |
| 11/22/2024 11/22/24 | For Sale | $225,000 | +63.3% | $151 / Sq Ft | |
| 08/28/2024 08/28/24 | Sold | $137,777 | +7.8% | $144 / Sq Ft | View Prior Sale |
| 08/19/2024 08/19/24 | Pending | -- | -- | -- | |
| 08/15/2024 08/15/24 | Price Changed | $127,777 | -22.5% | $133 / Sq Ft | |
| 08/12/2024 08/12/24 | For Sale | $164,777 | -- | $172 / Sq Ft |
We collect this data history from publicly available records. To have your information removed, we recommend requesting removal directly through your county’s website.
| Year | Tax Paid | Tax Assessment Tax Assessment Total Assessment is a certain percentage of the fair market value that is determined by local assessors to be the total taxable value of land and additions on the property. | Land | Improvement |
|---|---|---|---|---|
| 2025 | $1,967 | $46,056 | $9,243 | $36,813 |
| 2024 | $2,019 | $46,056 | $9,243 | $36,813 |
| 2023 | $1,560 | $33,536 | $8,403 | $25,133 |
| 2022 | $1,160 | $33,533 | $8,403 | $25,130 |
| 2021 | $1,153 | $33,530 | $8,400 | $25,130 |
| 2020 | $1,011 | $29,990 | $8,400 | $21,590 |
| 2019 | $1,047 | $29,990 | $8,400 | $21,590 |
| 2018 | $1,049 | $29,990 | $8,400 | $21,590 |
| 2017 | $1,003 | $28,830 | $12,250 | $16,580 |
| 2016 | $997 | $28,850 | $12,250 | $16,600 |
| 2015 | $982 | $28,850 | $12,250 | $16,600 |
| 2014 | $1,055 | $30,180 | $12,250 | $17,930 |
| 2013 | $1,041 | $30,180 | $12,250 | $17,930 |
Seller's Agent in 2024
Christina Coughlin
Russell Real Estate Services
(440) 742-4644
244 Total Sales
Seller's Agent in 2024
Russ Dickerhoff
Russell Real Estate Services
(440) 320-7777
25 Total Sales
Buyer's Agent in 2024
Bernadette Stitchick
Russell Real Estate Services
(440) 864-4257
412 Total Sales
Source: MLS Now
MLS Number: 5086763
APN: 18-01836-000
Disclaimer: Certain information contained herein is derived from information provided by parties other than Homes.com. All information provided is deemed reliable, but is not guaranteed to be accurate and should be independently verified.
IDX information is provided exclusively for personal, non-commercial use, and may not be used for any purpose other than to identify prospective properties consumers may be interested in purchasing. Information is deemed reliable but not guaranteed.
Ask me questions while you tour the home.