
Lien Team Real Estate Group
First Weber Inc - Brookfield
(414) 895-0140
454 Total Sales
1 in Hampton Heights
$99,900 Price
Estimated Value: $170,541
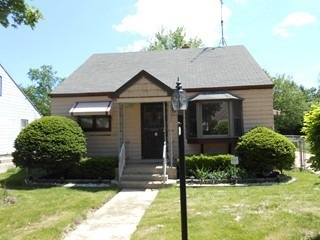
Single family cape cod features 3 bedrooms, 2 bathrooms and a 1 car garage. Property sold in the as is condition. Room sizes have been estimated.
Last Agent to Sell the Property
RE/MAX Lakeside-North License #51009-90 Listed on: 06/17/2013
We collect this data history from publicly available records. To have your information removed, we recommend requesting removal directly through your county’s website.
Lien Team Real Estate Group
First Weber Inc - Brookfield
(414) 895-0140
454 Total Sales
1 in Hampton Heights
$99,900 Price
One Roof RE Group*
Realty Executives Integrity~Brookfield
(262) 333-0399
139 Total Sales
1 in Hampton Heights
$225,000 Price
Marc Weisz
Benchmark Real Estate, LLC
(262) 228-2607
74 Total Sales
1 in Hampton Heights
$185,000 Price
Denis Greatens
Keller Williams Lake Country
(534) 248-6394
28 Total Sales
1 in Hampton Heights
$40,000 Price
Yuliana Guerrero
eXp Realty
(331) 321-4774
98 Total Sales
1 in Hampton Heights
$218,000 Price
May Vang
Premier Point Realty LLC
(414) 966-7920
71 Total Sales
1 in Hampton Heights
$175,900 Price
We collect this data history from publicly available records. To have your information removed, we recommend requesting removal directly through your county’s website.
| Date | Buyer | Sale Price | Title Company |
|---|---|---|---|
| $10,000 | None Listed On Document | ||
| -- | None Available | ||
| $40,000 | None Available | ||
| $21,150 | None Available | ||
| $89,900 | -- |
We collect this data history from publicly available records. To have your information removed, we recommend requesting removal directly through your county’s website.
| Date | Status | Borrower | Loan Amount |
|---|---|---|---|
| Open | $132,554 | ||
| Previous Owner | $117,000 | ||
| Previous Owner | $44,000 | ||
| Previous Owner | $99,750 | ||
| Previous Owner | $71,900 |
We collect this data history from publicly available records. To have your information removed, we recommend requesting removal directly through your county’s website.
| Date | Event | Price | List to Sale | Price per Sq Ft |
|---|---|---|---|---|
| 08/28/2013 08/28/13 | Sold | $40,000 | +13.3% | $40 / Sq Ft |
| 07/01/2013 07/01/13 | Pending | -- | -- | -- |
| 06/17/2013 06/17/13 | For Sale | $35,300 | -- | $36 / Sq Ft |
We collect this data history from publicly available records. To have your information removed, we recommend requesting removal directly through your county’s website.
| Year | Tax Paid | Tax Assessment Tax Assessment Total Assessment is a certain percentage of the fair market value that is determined by local assessors to be the total taxable value of land and additions on the property. | Land | Improvement |
|---|---|---|---|---|
| 2025 | $5,037 | $148,600 | $15,400 | $133,200 |
| 2024 | $3,618 | $134,500 | $7,600 | $126,900 |
| 2023 | $2,486 | $105,200 | $7,600 | $97,600 |
| 2022 | $2,431 | $105,200 | $7,600 | $97,600 |
| 2021 | $1,751 | $69,300 | $7,600 | $61,700 |
| 2020 | $1,739 | $69,300 | $7,600 | $61,700 |
| 2019 | $1,929 | $68,800 | $7,700 | $61,100 |
| 2018 | $1,713 | $68,800 | $7,700 | $61,100 |
| 2017 | $1,744 | $66,600 | $7,700 | $58,900 |
| 2016 | $1,865 | $67,600 | $7,700 | $59,900 |
| 2015 | $1,789 | $63,700 | $7,700 | $56,000 |
| 2014 | $1,700 | $59,400 | $7,700 | $51,700 |
| 2013 | -- | $66,200 | $7,700 | $58,500 |
Seller's Agent in 2013
Mark Kivley
RE/MAX
(414) 736-3887
1 in this area
67 Total Sales
J
Buyer's Agent in 2013
Jeff Kult
Alan Realty
(414) 333-8330
2 Total Sales
Source: Metro MLS
MLS Number: 1316084
APN: 211-1055-000-3
Disclaimer: Certain information contained herein is derived from information provided by parties other than Homes.com. All information provided is deemed reliable, but is not guaranteed to be accurate and should be independently verified.
IDX information is provided exclusively for personal, non-commercial use, and may not be used for any purpose other than to identify prospective properties consumers may be interested in purchasing.
IDX listing data provided by Multiple Listing Service, Inc. Information is supplied by seller and other third parties and has not been verified.
Copyright 2026 – Multiple Listing Service, Inc. – All Rights Reserved.
Ask me questions while you tour the home.