
Emily Green
Boardwalk Realty, LLC
(321) 450-3734
54 Total Sales
3 in Sharpes
$246K - $625K Price Range
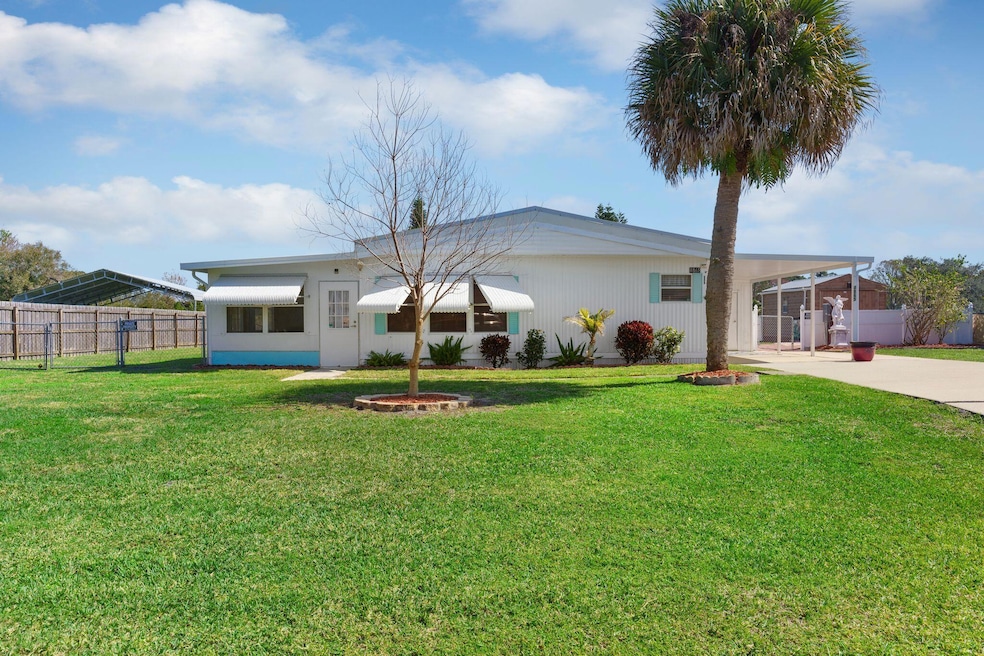
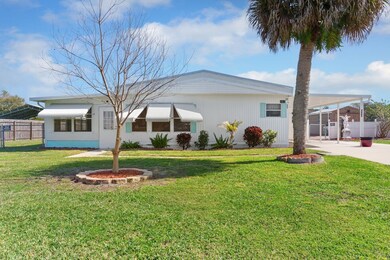
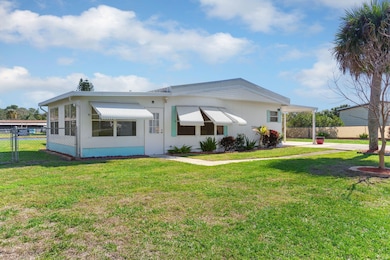
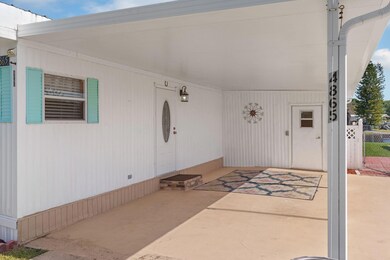
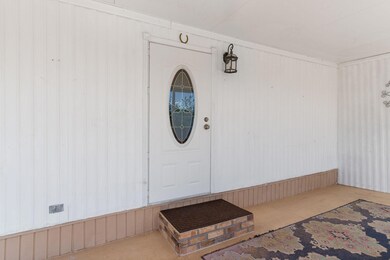
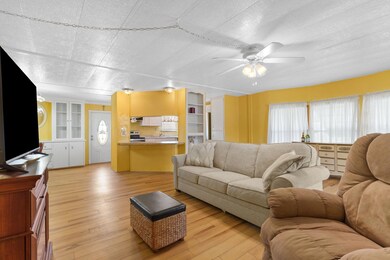
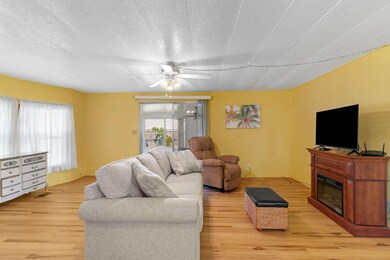
Welcome to your idyllic 2-bed, 2-bath haven on a serene half-acre lot. This meticulously cared-for home seamlessly combines classic charm with modern convenience. Step inside onto newly installed floors that span the entire residence, offering both durability and style. The heart of this home is the fully renovated kitchen, boasting 2023 appliances and a 2022 under-sink water filter. The laundry room features a 2022 washer and dryer, ensuring efficiency.
The spare bathroom, tastefully renovated in 2022, combines function and aesthetics. A highlight of this home is the Florida Room with a 2023 mini-split system, providing a year-round comfortable space that connects seamlessly with nature. Practical upgrades include a 2022 hot water heater, septic system, and new insulation underneath, ensuring efficiency and peace of mind.
Beyond the backdoor lies a charming pond, perfect for fishing or simply enjoying moments of tranquility.
Last Agent to Sell the Property
Francesca Wilson-Centeno
Keller Williams Advantage Rlty Listed on: 04/01/2024
We collect this data history from publicly available records. To have your information removed, we recommend requesting removal directly through your county’s website.
Emily Green
Boardwalk Realty, LLC
(321) 450-3734
54 Total Sales
3 in Sharpes
$246K - $625K Price Range
Edna Wilson
RE/MAX Aerospace Realty
(321) 587-0556
207 Total Sales
5 in Sharpes
$80K - $670K Price Range
Pamela King
C. Apollo Realty Inc
(786) 751-3881
64 Total Sales
2 in Sharpes
$91K - $105K Price Range
Eugene Crockett
EXP Realty LLC
(321) 450-3764
246 Total Sales
1 in Sharpes
$855,000 Price
Regan Jackson
ACME REAL ESTATE FLORIDA LLC
(689) 207-6591
221 Total Sales
2 in Sharpes
$70K - $119K Price Range
Kellie Bowling
Compass Florida LLC
(321) 334-2801
141 Total Sales
2 in Sharpes
$337K - $392K Price Range
We collect this data history from publicly available records. To have your information removed, we recommend requesting removal directly through your county’s website.
| Date | Buyer | Sale Price | Title Company |
|---|---|---|---|
| $220,000 | Island Title & Escrow | ||
| $120,000 | On Point Title Services Llc | ||
| -- | None Available | ||
| $24,500 | Island Title & Escrow Agency | ||
| $80,000 | Island Title & Escrow Corp |
We collect this data history from publicly available records. To have your information removed, we recommend requesting removal directly through your county’s website.
| Date | Status | Borrower | Loan Amount |
|---|---|---|---|
| Previous Owner | $80,000 | ||
| Previous Owner | $72,000 |
We collect this data history from publicly available records. To have your information removed, we recommend requesting removal directly through your county’s website.
| Date | Event | Price | List to Sale | Price per Sq Ft | Prior Sale |
|---|---|---|---|---|---|
| 05/30/2024 05/30/24 | Sold | $220,000 | -6.4% | $202 / Sq Ft | |
| 05/09/2024 05/09/24 | Pending | -- | -- | -- | |
| 04/21/2024 04/21/24 | Price Changed | $235,000 | -2.1% | $216 / Sq Ft | |
| 04/09/2024 04/09/24 | Price Changed | $240,000 | -4.0% | $221 / Sq Ft | |
| 04/01/2024 04/01/24 | For Sale | $250,000 | 0.0% | $230 / Sq Ft | |
| 03/27/2024 03/27/24 | Pending | -- | -- | -- | |
| 03/24/2024 03/24/24 | For Sale | $250,000 | 0.0% | $230 / Sq Ft | |
| 03/08/2024 03/08/24 | Pending | -- | -- | -- | |
| 02/06/2024 02/06/24 | For Sale | $250,000 | +108.3% | $230 / Sq Ft | |
| 04/30/2020 04/30/20 | Sold | $120,000 | -2.4% | $110 / Sq Ft | View Prior Sale |
| 04/21/2020 04/21/20 | Pending | -- | -- | -- | |
| 04/20/2020 04/20/20 | For Sale | $123,000 | 0.0% | $113 / Sq Ft | |
| 03/27/2020 03/27/20 | Sold | $123,000 | -12.1% | $93 / Sq Ft | View Prior Sale |
| 01/24/2020 01/24/20 | Pending | -- | -- | -- | |
| 01/07/2020 01/07/20 | For Sale | $139,900 | 0.0% | $105 / Sq Ft | |
| 12/09/2019 12/09/19 | Pending | -- | -- | -- | |
| 12/06/2019 12/06/19 | For Sale | $139,900 | +471.0% | $105 / Sq Ft | |
| 05/31/2012 05/31/12 | Sold | $24,500 | -64.9% | $23 / Sq Ft | View Prior Sale |
| 03/12/2012 03/12/12 | Pending | -- | -- | -- | |
| 10/03/2011 10/03/11 | For Sale | $69,900 | -- | $64 / Sq Ft |
We collect this data history from publicly available records. To have your information removed, we recommend requesting removal directly through your county’s website.
| Year | Tax Paid | Tax Assessment Tax Assessment Total Assessment is a certain percentage of the fair market value that is determined by local assessors to be the total taxable value of land and additions on the property. | Land | Improvement |
|---|---|---|---|---|
| 2026 | $1,480 | $84,660 | ||
| 2025 | $533 | $83,940 | ||
| 2024 | $513 | $38,810 | ||
| 2023 | $513 | $37,680 | $0 | $0 |
| 2022 | $482 | $36,590 | $0 | $0 |
| 2021 | $503 | $35,530 | $0 | $0 |
| 2020 | $987 | $48,020 | $15,000 | $33,020 |
| 2019 | $933 | $46,610 | $15,000 | $31,610 |
| 2018 | $905 | $43,490 | $15,000 | $28,490 |
| 2017 | $881 | $40,350 | $14,500 | $25,850 |
| 2016 | $907 | $40,570 | $14,500 | $26,070 |
| 2015 | $905 | $39,260 | $14,500 | $24,760 |
| 2014 | $930 | $40,040 | $14,500 | $25,540 |
F
Seller's Agent in 2024
Francesca Wilson-Centeno
Keller Williams Advantage Rlty
J
Buyer's Agent in 2024
Joshua Bailey
EXP Realty LLC
(321) 209-0828
32 Total Sales
Buyer Co-Listing Agent in 2024
Kristen Bear
EXP Realty LLC
(321) 610-8810
1,328 Total Sales
K
Buyer Co-Listing Agent in 2024
Kristen Hayes
House Facts Realty
D
Seller's Agent in 2020
DeniseIngrid Stanton
RE/MAX
M
Seller's Agent in 2020
Michael Johnson
321 Realty, LLC
Source: Space Coast MLS (Space Coast Association of REALTORS®)
MLS Number: 1003849
APN: 24-35-01-01-00004.0-0005.00
Disclaimer: Certain information contained herein is derived from information provided by parties other than Homes.com. All information provided is deemed reliable, but is not guaranteed to be accurate and should be independently verified.
IDX information is provided exclusively for personal, non-commercial use, and may not be used for any purpose other than to identify prospective properties consumers may be interested in purchasing.
Information is deemed reliable but not guaranteed.
Ask me questions while you tour the home.