NOT LISTED FOR SALE

Estimated Value: $520,786

4 Beds
3 Baths
3,136 Sq Ft
$166/Sq Ft Est. Value

Sale Details

Date Sold: May 23, 2019

Current estimated payment $3,414 / mo

19 Days on Market

Highlights

  • In Ground Pool
  • Wood Flooring
  • Attic
  • Fireplace in Hearth Room
  • Hydromassage or Jetted Bathtub
  • High Ceiling

About This Home

As of May 2019

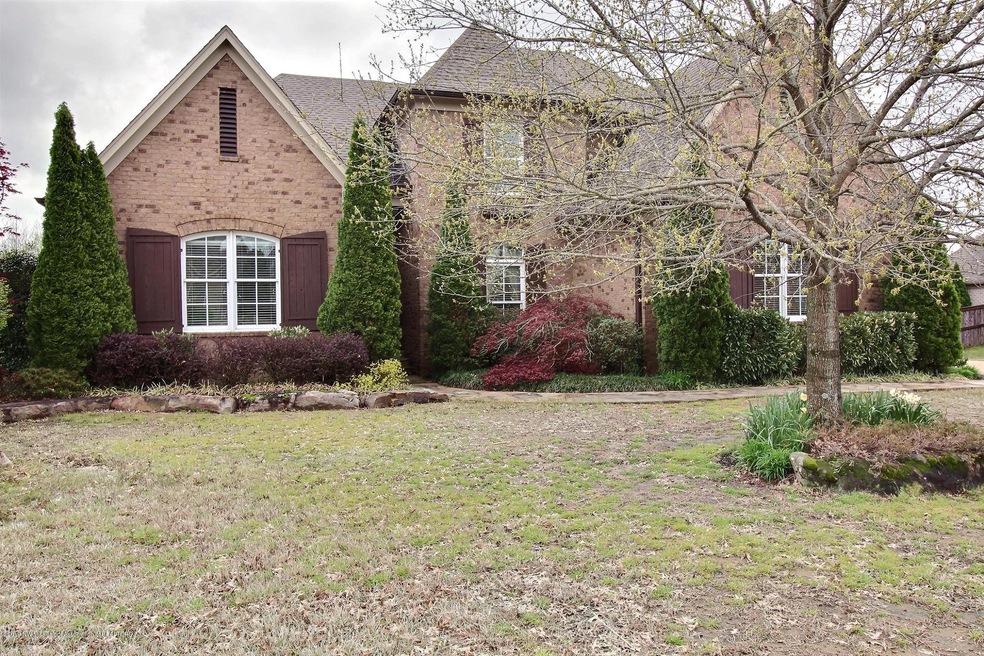
Prime location in the beautiful Robinson Crossing subdivision! A builder's personal home! Great floor plan w/2 beds down & 2 up w/playroom! Soaring entryway & living room ceilings allow for plenty of natural light! Master suite boasts luxury bath w/jet tub, walk-in shower & access to the backyard! Spacious kitchen provides double ovens, huge island/ breakfast bar, granite counters & more! An outdoor entertainer's paradise offering covered patio, Gunite pool w/waterfall & beautifully landscaped!

Last Agent to Sell the Property

Allen Green

John Green & Company, Realtors License #21090 Listed on: 04/27/2019

Last Buyer's Agent

Lance Vaughn

Crye-Leike Of TN Quail Hollo

Create a Home Valuation Report for This Property
The Home Valuation Report is an in-depth analysis detailing your home's value as well as a comparison with similar homes in the area

Home Details

Home Type

  • Single Family

Year Built

  • Built in 2007

Lot Details

  • Property is Fully Fenced
  • Privacy Fence
  • Wood Fence
  • Landscaped
  • Level Lot
  • Front Yard Sprinklers

HOA Fees

  • $25 Monthly HOA Fees

Parking

  • 2 Car Garage
  • Side Facing Garage
  • Driveway

Home Design

  • Brick Exterior Construction
  • Slab Foundation
  • Composition Roof
  • Wood Siding

Interior Spaces

  • 3,136 Sq Ft Home
  • 2-Story Property
  • High Ceiling
  • Ceiling Fan
  • Gas Log Fireplace
  • Fireplace in Hearth Room
  • Blinds
  • Bay Window
  • Wood Frame Window
  • Great Room with Fireplace
  • Breakfast Room
  • Pull Down Stairs to Attic
  • Laundry Room

Kitchen

  • Breakfast Bar
  • Walk-In Pantry
  • Double Self-Cleaning Oven
  • Cooktop
  • Microwave
  • Dishwasher
  • Stainless Steel Appliances
  • Kitchen Island
  • Granite Countertops
  • Disposal
  • Pot Filler

Flooring

  • Wood
  • Carpet
  • Tile

Bedrooms and Bathrooms

  • 4 Bedrooms
  • Walk-In Closet
  • 3 Full Bathrooms
  • Double Vanity
  • Hydromassage or Jetted Bathtub
  • Separate Shower

Home Security

  • Home Security System
  • Fire and Smoke Detector

Pool

  • In Ground Pool
  • Gunite Pool

Outdoor Features

  • Patio
  • Rain Gutters

Schools

  • Desoto Central Elementary And Middle School
  • Desoto Central High School

Utilities

  • Multiple cooling system units
  • Central Heating and Cooling System
  • Heating System Uses Natural Gas

Community Details

  • Robinson Crossing Subdivision

Home Details

Home Type

Single Family

Year Built

Built in 2007

Lot Details

0.4 Acres

HOA Fees

$25 per month

Parking

2

Listing Details

  • Unit Levels: Two
  • Lot Size: 91x184 IRR
  • Property Sub Type: Single Family Residence
  • Prop. Type: Residential
  • Year Built: 2007
  • Subdivision Name: Robinson Crossing
  • Directions: From Collierville head south on Byhalia Rd & take a right onto 302. Left on Craft Rd. then right onto Church. Left on Malone Rd. then turn left into subdivision.
  • Garage Yn: Yes
  • New Construction: No
  • General Property Information:List PriceSqFt: 111.58
  • Appliances Microwave: Yes
  • Appliances Refrigerators: Yes
  • General Property Information:New Construction: No
  • Special Features: VirtualTour

Interior Features

  • Appliances: Cooktop, Dishwasher, Disposal, Double Oven, Microwave, Refrigerator, Self Cleaning Oven, Stainless Steel Appliance(s)
  • AtticFeaturesAttic: Yes
  • BasementFeaturesBasement: No
  • Full Bathrooms: 3
  • Total Bedrooms: 4
  • Door Features: Dead Bolt Lock(s), Hinged Patio
  • Fireplace Features: Gas Log, Gas Starter, Great Room, Hearth
  • Flooring: Carpet, Combination, Tile, Wood
  • Interior Amenities: Breakfast Bar, Ceiling Fan(s), Granite Counters, High Ceilings, Kitchen Island, Pantry, Other, Double Vanity
  • Window Features: Bay Window(s), Blinds, Wood Frames
  • Fireplace: Yes
  • ResoLivingAreaSource: PublicRecords
  • Interior Features:Granite Counters: Yes
  • Kitchen Features:Granite Counters2: Yes
  • Appliances Dishwasher: Yes
  • Interior Features:Ceiling Fan(s)2: Yes
  • Interior Features:Breakfast Bar: Yes
  • Interior Features:Pantry: Yes
  • Fireplace Features:Gas Log: Yes
  • Interior Features:High Ceilings: Yes
  • Interior Features:Kitchen Island: Yes
  • Kitchen Features:Kitchen Island2: Yes
  • Kitchen Features:Walk-in Pantry: Yes
  • Bathroom Features:Double Vanity2: Yes
  • Bathroom Features:Separate Tub Shower: Yes
  • Appliances:Cooktop: Yes
  • Appliances:Double Oven: Yes
  • Appliances:Self Cleaning Oven: Yes
  • Kitchen Features:Breakfast RoomMorning Room: Yes
  • Bathroom Features:Walk-In Shower: Yes
  • Fireplace Features:Great Room2: Yes
  • Attic Features:Walk-In Attic: Yes
  • Attic Features:Pull Down Stair Unit: Yes
  • Kitchen Features:Pot Filler: Yes
  • Bathroom Features:Two Walk-In Closets: Yes
  • Appliances:Stainless Steel Appliance(s): Yes
  • Bathroom Features:Jetted Tub: Yes
  • Interior Features:Other8: Yes
  • Fireplace Features:Gas Starter: Yes
  • Community Features:Curbs: Yes
  • Fireplace Features:Hearth: Yes
  • Pool Features:Gunite: Yes

Exterior Features

  • Disclosures: None
  • Exterior Features: Rain Gutters
  • Fencing: Privacy, Wood, Full
  • Foundation Details: Slab
  • Lot Features: Fenced, Landscaped, Level, Sprinklers In Front
  • Pool Features: Gunite, In Ground
  • Roof: Composition
  • Patio And Porch Features: Patio
  • Pool Private: Yes
  • Construction Type: Brick, Wood Siding
  • Patio And Porch Features:Patio - Covered: Yes
  • Driveway Features:Concrete Drive: Yes
  • Window Features:Wood Frames: Yes
  • Door Features:Dead Bolt Lock(s): Yes
  • Lot Features:Landscaped: Yes
  • Exterior Features:Rain Gutters: Yes
  • Lot Features:Fenced: Yes
  • Window Features:Blinds: Yes
  • Driveway Features:Side Entrance: Yes
  • Patio And Porch Features:Patio: Yes
  • Lot Features:Level: Yes
  • Lot Features:Sprinklers In Front: Yes
  • Window Features:Bay Window(s): Yes
  • Door Features:Hinged Patio: Yes

Garage/Parking

  • Garage Spaces: 2.0
  • Parking Features: Garage Faces Side, Concrete
  • Attached Garage: No
  • Parking Features:Garage2: Yes
  • Parking Features:Garage Faces Side: Yes
  • General Property Information:Garage Spaces: 2.0

Utilities

  • Cooling: Central Air, Electric, Multi Units
  • Heating: Central, Natural Gas, Other
  • Laundry Features: Laundry Room
  • Sewer: Public Sewer
  • Utilities: Electricity Connected, Sewer Connected, Water Connected
  • Water Source: Public
  • Security: Security System, Smoke Detector(s)
  • Cooling Y N: Yes
  • Heating Yn: Yes
  • Heating:Central: Yes
  • Heating:Natural Gas2: Yes
  • Heating:Other18: Yes

Condo/Co-op/Association

  • Association Fee: 300.0
  • Association Fee Frequency: Annually
  • Community Features: Curbs
  • Association: Yes

Association/Amenities

  • Tax and Financial Information:Association: Yes
  • Tax and Financial Information:Association Fee: 300.0
  • Tax and Financial Information:Association Fee Frequency: Annually

Schools

  • Elementary School: Desoto Central
  • High School: Desoto Central
  • Middle Or Junior School: Desoto Central

Home Values in the Area

Source: Public Records

Average Home Value in this Area


Source: Public Records

Agents Specializing in Pleasant Hill, MS

See All Agents

Property History

We collect this data history from publicly available records. To have your information removed, we recommend requesting removal directly through your county’s website.

Date Event Price List to Sale Price per Sq Ft
05/23/2019 05/23/19 Sold -- -- --
04/29/2019 04/29/19 Pending -- -- --
04/09/2019 04/09/19 For Sale $349,900 -- $112 / Sq Ft
Source: MLS United

Agents Affiliated with this Home

  • Section Image
See All Agents

Map

Source: MLS United

MLS Number: 2322105

MLS United

APN: 2071110200002100

Your Personal Tour Guide

Ask me questions while you tour the home.