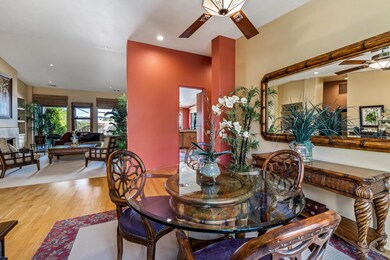
NOT LISTED FOR SALE

Estimated Value: $1,384,000 - $2,291,000

4 Beds
3.5 Baths
3,200 Sq Ft
$536/Sq Ft Est. Value

Sale Details

Date Sold: March 16, 2022

Last sale price $1,350,000 $422 Per Sq Ft

Est. 27% increase in value since last sale

Current estimated payment $10,961 / mo

25 Days on Market

Highlights

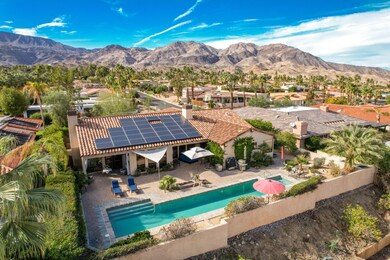
  • Pebble Pool Finish
  • Mountain View
  • Southwestern Architecture
  • Palm Desert High School Rated A
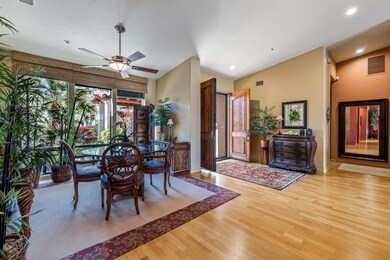
  • Wood Flooring
  • Golf Cart Garage

About This Home

As of March 2022

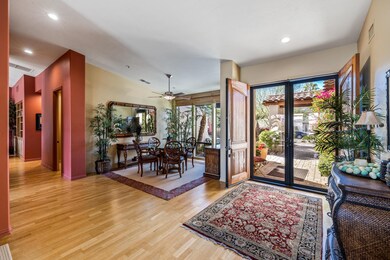
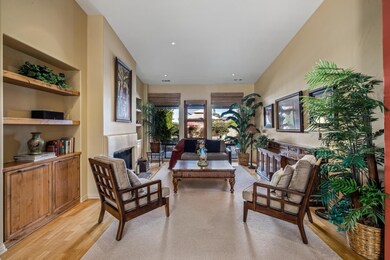
Rare opportunity for a custom home in The Summit with 4 bdrms & 3+ baths. Just a golf cart ride to Ironwood Country Club and nearby to Big Horn, The Reserve & Marraesh golf clubs. Enjoy a private yard with lap pool, fire pit and Mountain Views! Outdoor surfaces have interlocking pavers and easy landscaping with circular driveway and ample parking. Hardwood floors in living areas and carpet in the bedrooms with cedar doors thruout. Dining area with adjacent living room and fireplace. Family room also has a fireplace and opens to kitchen with granite counters & custom tile backspkash & custom alder cabinetry. Master suite with spacious bath and 2-walk-in closets. Three guest bedrooms (one ensuite and other two with connecting bath). Laundry room with access door to oversize garage & golf cart entry. This home is all on one level with no steps! Seller has solar lease ($265/mo) for Buyer to assume. Offered furnished per inventory.

Last Agent to Sell the Property

Marilyn Ford

Bennion Deville Homes License #00595227 Listed on: 02/01/2022

Bennion Deville Homes

Last Buyer's Agent

Bill Clawson

Dyson & Dyson Real Estate

Home Details

Home Type

  • Single Family

Year Built

  • Built in 2002

Lot Details

  • 12,632 Sq Ft Lot
  • Lot Dimensions are 139 x 91
  • Home has East and West Exposure
  • Block Wall Fence
  • Drip System Landscaping
  • Sprinkler System

HOA Fees

  • $116 Monthly HOA Fees

Home Design

  • Southwestern Architecture
  • Concrete Foundation
  • "S" Clay Tile Roof
  • Plaster

Interior Spaces

  • 3,200 Sq Ft Home
  • 2-Story Property
  • Furnished
  • Gas Log Fireplace
  • Blinds
  • Double Door Entry
  • French Doors
  • Family Room with Fireplace
  • Living Room with Fireplace
  • Breakfast Room
  • Dining Area
  • Mountain

Kitchen

  • Gas Cooktop
  • Microwave
  • Dishwasher
  • Granite Countertops
  • Disposal

Flooring

  • Wood
  • Carpet

Bedrooms and Bathrooms

  • 4 Bedrooms
  • Walk-In Closet

Laundry

  • Laundry Room
  • Dryer
  • Washer

Parking

  • 2 Car Direct Access Garage
  • Garage Door Opener
  • Circular Driveway
  • On-Street Parking
  • Golf Cart Garage

Pool

  • Pebble Pool Finish
  • Lap Pool
  • In Ground Pool
  • In Ground Spa
  • Saltwater Pool

Schools

  • Washington Charter Elementary School
  • Palm Desert Charter Middle School
  • Palm Desert High School

Utilities

  • Forced Air Heating and Cooling System
  • Heating System Uses Natural Gas
  • Cable TV Available

Additional Features

  • No Interior Steps
  • Solar owned by a third party
  • Brick Porch or Patio
  • Ground Level

Community Details

  • Association fees include cable TV
  • Summit Subdivision

Listing and Financial Details

  • Assessor Parcel Number 652141006

Home Details

Home Type

Single Family

Year Built

Built in 2002

Lot Details

0.29 Acres

HOA Fees

$116 per month

Listing Details

  • Property Type: Residential
  • Property Sub Type: Single Family Residence
  • Property Attached/Detached: No
  • Property Orientation Faces: Front Door Faces West, Leisure Faces East
  • Levels: One
  • Building Number Of Stories: 2
  • Building Style: Southwestern
  • Disability Access: No Interior Steps
  • Entry Location: Ground Level - No Steps
  • Included In Sale: Per inventory on file
  • List Price per Sq Ft: 437.50
  • Lp Sp Ratio: 0.9600
  • View Type: Mountain(s), Pool
  • Year Built: 2002
  • Listing I D: 219073288
  • Listing Office Address: 44-530 San Pablo Ste 101, Palm Desert, CA 92260
  • Listing Office Fax: (760) 340-9254
  • Selling Member Address: 72-605 Highway 111, Ste B1, Palm Desert, CA 92260
  • Selling Office Address: 72-605 Highway 111, Ste B1, Palm Desert, CA 92260
  • Selling Office Fax: (760) 776-1666
  • Street Direction: N
  • Land Type: Fee
  • Subdivision: Summit
  • Special Features: None

Interior Features

  • Appliances: Dryer, Gas Cooktop, Microwave Oven, Washer, Refrigerator, Disposal, Dishwasher
  • Fireplace: Yes
  • Fireplace Location: Family Room, Living Room
  • Fireplace Features: Gas Log
  • Flooring: Carpet, Hardwood
  • Bedroom Features: Walk In Closet
  • Total Bedrooms: 4
  • Half Bathrooms: 1
  • Total Bathrooms: 4.00
  • Full Bathrooms: 1
  • Three Quarter Bathrooms: 2
  • Eating Areas: Breakfast Room, Dining Area
  • Kitchen Features: Granite Slab Counters
  • Laundry: Individual Room
  • Estimated Sq Ft: 3200.00
  • Windows Treatments: Blinds

Exterior Features

  • Construction: Plaster
  • Other Features: Solar System Financed
  • Roofing: Clay Tile
  • Fencing: Block
  • Foundation: Concrete Block
  • Patio: Brick - Tile
  • Pool: Yes
  • Pool Construction: In Ground, Pebble
  • Pool Description: Lap, Salt Water
  • Pool Location: Private
  • Planned Unit Development: No
  • Spa Hot Tub: Yes
  • Spa Hot Tub Construction: In Ground, Pebble
  • Spa Hot Tub Description: Private
  • View: Yes

Garage/Parking

  • Garage: Yes
  • Garage Description: Attached
  • Parking: Golf Cart Garage, Driveway, Garage Door Opener, Direct Entrance, Circular Driveway, On Street
  • Total Garage Spaces: 2.00
  • Total Parking Spaces: 3.00
  • Total Uncovered Assigned Spaces: 1.00

Utilities

  • TV Svcs: Cable TV
  • Cooling Type: Air Conditioning
  • Heating: Central, Forced Air
  • Heating Fuel: Natural Gas
  • Sewer: In, Connected and Paid

Association/Amenities

  • Association #1 Frequency: Monthly

Condo/Co-op/Association

  • Association Fees Include: Cable TV
  • HOA Information: Yes
  • HOA Fee 1: 116.00
  • Total Monthly Association Fees: 116.00

Lot Info

  • Sprinklers: Yes
  • Assessor Parcel Number: 652141006
  • Irrigation: Drip System, Sprinkler System
  • Lot Dimensions: 139 x 91
  • Lot Size: 12632.00

Rental Info

  • Furnished: Furnished
  • Land Lease Type: Fee Simple
  • Rental Restrictions: Yes

Multi Family

  • Total Fireplaces: 1

MLS Schools

  • Elementary School: Washington Charter
  • High School: Palm Desert
  • Junior Middle School: Palm Desert Charter
  • Other Schools: Xavier, Sacred Heart
  • School District: Desert Sands Unified

Ownership History

We collect this data history from publicly available records. To have your information removed, we recommend requesting removal directly through your county’s website.

Date Name Owned For Owner Type

Purchase Details

Listed on
Feb 1, 2022
Closed on
Feb 17, 2022
Sold by
Bought by
Seller's Agent
Marilyn Ford
Bennion Deville Homes
Buyer's Agent
Bill Clawson
Dyson & Dyson Real Estate
List Price
$1,400,000
Sold Price
$1,350,000
Premium/Discount to List
-$50,000
-3.57%
Current Estimated Value
$1,716,636

Home Financials for this Owner

Home Financials are based on the most recent Mortgage that was taken out on this home.
Estimated Appreciation
$366,636
Avg. Annual Appreciation
5.65%

Purchase Details

Closed on
May 11, 2020
Sold by
Bought by

Purchase Details

Closed on
Sep 28, 2017
Sold by
Bought by

Purchase Details

Closed on
Mar 13, 2009
Sold by
Bought by

Home Financials for this Owner

Home Financials are based on the most recent Mortgage that was taken out on this home.
Original Mortgage
$383,000
Interest Rate
0.0519%
Mortgage Type
New Conventional

Purchase Details

Closed on
Jan 5, 2005
Sold by
Bought by

Home Financials for this Owner

Home Financials are based on the most recent Mortgage that was taken out on this home.
Original Mortgage
$600,000
Interest Rate
0.0125%
Mortgage Type
Negative Amortization

Purchase Details

Closed on
Nov 8, 2004
Sold by
Bought by

Home Financials for this Owner

Home Financials are based on the most recent Mortgage that was taken out on this home.
Original Mortgage
$600,000
Interest Rate
0.0125%
Mortgage Type
Negative Amortization

Purchase Details

Closed on
Mar 7, 2002
Sold by
Bought by

Purchase Details

Closed on
Oct 20, 1993
Sold by
Bought by
Source: Public Records

Range of Values:

--
Value Increase
--
Percent Increase
--
Adjusted for Inflation
Collateral Analytics

Collateral Analytics Collateral Analytics AVMs (Automated Valuation Model) employ a number of statistical approaches combined with neighborhood-specific comparable selection guarantees the most up-to-date and precise valuations.

Not Available

Collateral Analytics does not have data for the current month. Please view the chart for historical values.

ICE

ICE Mortgage Technology ICE Mortgage Technology’s AVM (Automated Valuation Model) is a state-of-the-art online residential property valuation tool that provides a quick and accurate estimate of the value of almost any home in the U.S.

Not Available

ICE Mortgage Technology does not have data for the current month. Please view the chart for historical values.

First American

First American First American Data & Analytics’ next-generation AVM combines unrivaled data assets with a blended ensemble of valuation models to produce highly accurate, reliable valuations you can trust.

Not Available

First American does not have data for the current month. Please view the chart for historical values.

Quantarium

Quantarium Quantarium’s valuation service, repeatedly proven the industry’s most accurate and comprehensive, is supercharged with a self-learning and auto-tuning AI engine that continually becomes smarter and more accurate as it processes daily inputs from the industry’s leading RE data lake.

Not Available

Quantarium does not have data for the current month. Please view the chart for historical values.

Average Value
Not Available
List Price
Sold Price
Create a Home Valuation Report for This Property
The Home Valuation Report is an in-depth analysis detailing your home's value as well as a comparison with similar homes in the area

Purchase History

We collect this data history from publicly available records. To have your information removed, we recommend requesting removal directly through your county’s website.

Date Buyer Sale Price Title Company
$1,350,000 Orange Coast Title
-- None Available
-- None Available
-- Orange Coast Title
-- Fidelity National Title Ins
$995,000 Fidelity National Title Ins
-- Fidelity National Title Ins
$200,000 Fidelity National Title Ins
-- --
Source: Public Records

Mortgage History

We collect this data history from publicly available records. To have your information removed, we recommend requesting removal directly through your county’s website.

Date Status Borrower Loan Amount
Previous Owner $56,000
Previous Owner $366,000
Previous Owner $3,725
Previous Owner $383,000
Previous Owner $300,000
Previous Owner $600,000
Previous Owner $100,000
Source: Public Records

Property History

We collect this data history from publicly available records. To have your information removed, we recommend requesting removal directly through your county’s website.

Date Event Price List to Sale Price per Sq Ft
03/16/2022 03/16/22 Sold $1,350,000 -3.6% $422 / Sq Ft
02/26/2022 02/26/22 Pending -- -- --
02/01/2022 02/01/22 For Sale $1,400,000 -- $438 / Sq Ft
Source: California Desert Association of REALTORS®

Tax History

We collect this data history from publicly available records. To have your information removed, we recommend requesting removal directly through your county’s website.

Year Tax Paid Tax Assessment Tax Assessment Total Assessment is a certain percentage of the fair market value that is determined by local assessors to be the total taxable value of land and additions on the property. Land Improvement
2025 $17,891 $1,432,630 $63,672 $1,368,958
2023 $17,891 $1,377,000 $61,200 $1,315,800
2022 $16,278 $1,291,225 $422,046 $869,179
2021 $13,293 $1,049,776 $343,127 $706,649
2020 $11,813 $937,300 $306,363 $630,937
2019 $11,479 $910,000 $297,440 $612,560
2018 $11,054 $875,000 $286,000 $589,000
2017 $14,916 $1,195,028 $390,333 $804,695
2016 $14,548 $1,171,597 $382,680 $788,917
2015 $14,596 $1,154,001 $376,933 $777,068
2014 $14,235 $1,131,398 $369,550 $761,848
Source: Public Records

Agents Affiliated with this Home

  • Section Image
See All Agents

Map

Source: California Desert Association of REALTORS®

MLS Number: 219073288

California Desert Association of REALTORS®

APN: 652-141-006

Your Personal Tour Guide

Ask me questions while you tour the home.