
Cheryl Herrmann
RE/MAX Group One Realtors
(207) 690-6793
114 Total Sales
1 in Bradford
$350,000 Price


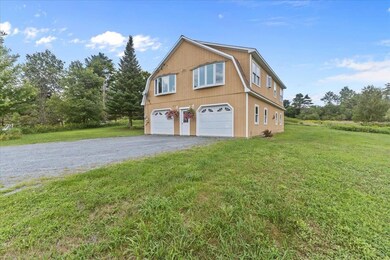
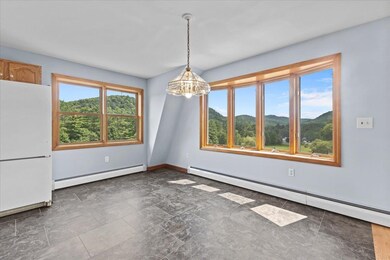
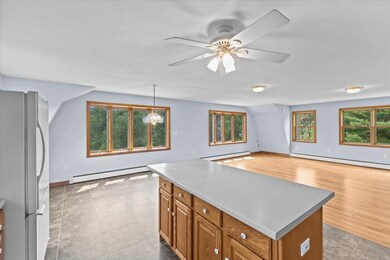
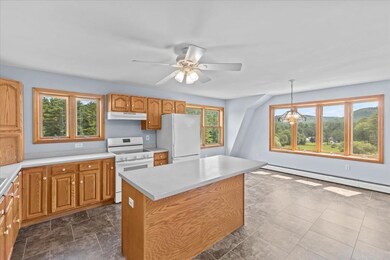

Charming Gambrel Home with Stunning Mountain Views and 3 bedrooms. This home is perfect for family living and entertaining. This 3-bedroom residence boasts an attached 2-car garage with direct entry into the home for your convenience. Enter from the garage into a welcoming first floor featuring 2 finished rooms that could be a home office, exercise room or just more living space. A 3/4 bathroom complete with laundry and a utility room ensures functionality and ease of living. Ascend to the second floor and be greeted by beautiful hardwood floors in the bright and sunny living room. The open-concept living space seamlessly combines the kitchen, dining, and living areas, creating an inviting atmosphere for gatherings. Enjoy breathtaking views of Mount Moosilauke from the kitchen and dining space. This floor also includes three more bedrooms and a full bathroom. A new water heater, dishwasher, and stove have been installed. The washer and dryer are only a few years old, providing modern convenience. The exterior of the home was freshly painted last year, enhancing its curb appeal. The septic system was pumped in the spring of this year, ensuring everything is in top condition. Experience the perfect blend of comfort and style in this well-maintained home, offering ample space and modern amenities. Make this charming Gambrel your new home and enjoy the scenic views and welcoming ambiance it provides.
We collect this data history from publicly available records. To have your information removed, we recommend requesting removal directly through your county’s website.
Cheryl Herrmann
RE/MAX Group One Realtors
(207) 690-6793
114 Total Sales
1 in Bradford
$350,000 Price
Katy Rossell
Tim Scott Real Estate
(802) 636-9146
226 Total Sales
1 in Bradford
$182,000 Price
Melissa Robinson
Coldwell Banker LIFESTYLES - Hanover
(802) 526-6145
191 Total Sales
2 in Bradford
$299K - $370K Price Range
Jaime Durell
BHHS Verani Upper Valley
(339) 444-0372
124 Total Sales
4 in Bradford
$113K - $397K Price Range
Ross Doody
Century 21 Highview Realty
(802) 810-8077
206 Total Sales
1 in Bradford
$255,000 Price
Jacob Barnes
EXP Realty
(802) 755-3173
95 Total Sales
1 in Bradford
$73,000 Price
We collect this data history from publicly available records. To have your information removed, we recommend requesting removal directly through your county’s website.
| Date | Buyer | Sale Price | Title Company |
|---|---|---|---|
| $380,000 | -- |
We collect this data history from publicly available records. To have your information removed, we recommend requesting removal directly through your county’s website.
| Date | Event | Price | List to Sale | Price per Sq Ft |
|---|---|---|---|---|
| 10/04/2024 10/04/24 | Sold | $380,000 | 0.0% | $180 / Sq Ft |
| 08/28/2024 08/28/24 | Pending | -- | -- | -- |
| 08/03/2024 08/03/24 | For Sale | $380,000 | -- | $180 / Sq Ft |
We collect this data history from publicly available records. To have your information removed, we recommend requesting removal directly through your county’s website.
| Year | Tax Paid | Tax Assessment Tax Assessment Total Assessment is a certain percentage of the fair market value that is determined by local assessors to be the total taxable value of land and additions on the property. | Land | Improvement |
|---|---|---|---|---|
| 2025 | $3,710 | $211,800 | $54,200 | $157,600 |
| 2024 | $11,359 | $374,500 | $85,900 | $288,600 |
| 2023 | $6,448 | $374,500 | $85,900 | $288,600 |
| 2022 | $10,187 | $374,500 | $85,900 | $288,600 |
| 2021 | $9,907 | $374,500 | $85,900 | $288,600 |
| 2020 | $3,705 | $374,500 | $85,900 | $288,600 |
| 2019 | $9,414 | $374,500 | $85,900 | $288,600 |
| 2018 | $8,830 | $374,500 | $85,900 | $288,600 |
| 2017 | $9,233 | $437,800 | $57,600 | $380,200 |
| 2016 | $9,343 | $437,800 | $57,600 | $380,200 |
| 2015 | -- | $4,378 | $0 | $0 |
| 2014 | -- | $4,378 | $0 | $0 |
| 2013 | -- | $4,378 | $0 | $0 |
Seller's Agent in 2024
Flex Realty Group
Flex Realty
(802) 399-2860
1,654 Total Sales
Buyer's Agent in 2024
Emily Stephens
EXP Realty
(802) 363-2144
40 Total Sales
Source: PrimeMLS
MLS Number: 5008078
Disclaimer: Certain information contained herein is derived from information provided by parties other than Homes.com. All information provided is deemed reliable, but is not guaranteed to be accurate and should be independently verified.
Copyright 2026 PrimeMLS, Inc. All rights reserved. This information is deemed reliable, but not guaranteed. The data relating to real estate displayed on this display comes in part from the IDX Program of PrimeMLS. The information being provided is for consumers’ personal, non-commercial use and may not be used for any purpose other than to identify prospective properties consumers may be interested in purchasing.
Ask me questions while you tour the home.